
- Overview
- Description
- Property Details
- Location
- HOA Management
- Facts & Features
- Getting Around
- Nearby Homes
 3D Tour

$1,099,900
Monthly Est:$5,475
 5 Beds

3 full baths + 1 half bath
 4,404sqft
6117 Swift Current Way, Clarksville, MD 21029
$1,099,900
$5,475/moEst:
Single Family Residence
Built in 1999
$252.33/mo HOA
13,782 sqft lot
$250/sq.ft
Description
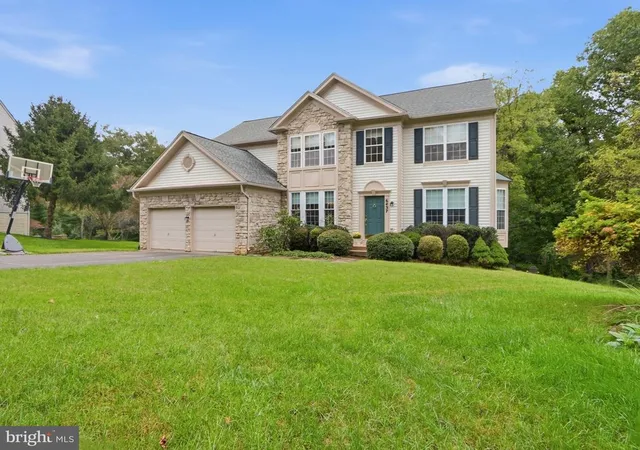
Discover an exceptional opportunity in the highly desirable Village of River Hill, where a sprawling lot with a picturesque, park-like setting, a newer roof, and an attractive price point make this home a standout!
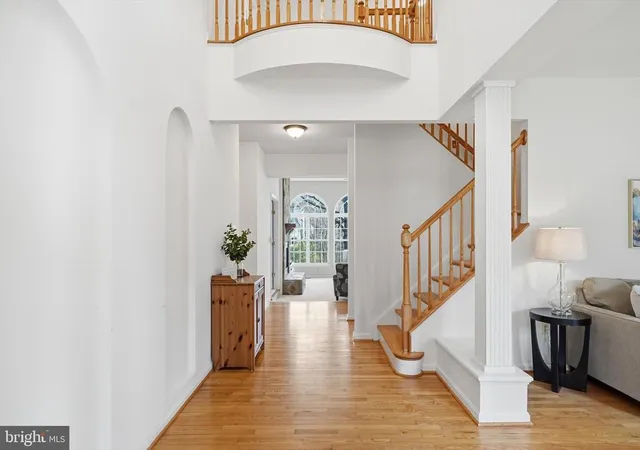
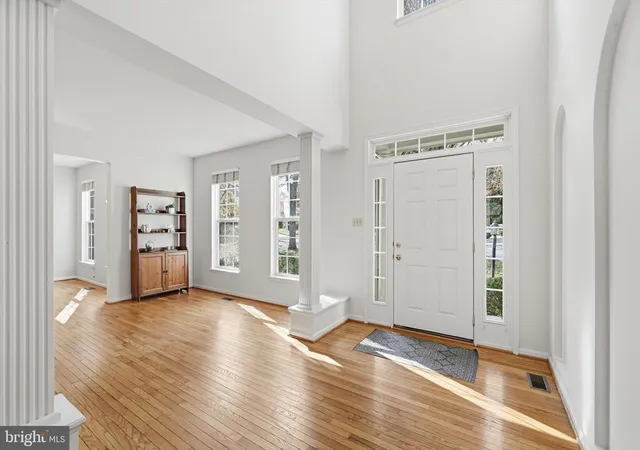
Beautiful hardwood floors flow throughout the main level, which offers a wonderful blend of open living spaces and traditional elegance. The expansive family room is a true showstopper, featuring dramatic floor-to-ceiling windows that flood the space with natural light while showcasing beautiful views of the spacious backyard. A stunning floor-to-ceiling stone wood-burning fireplace, complete with a mantel and hearth, serves as the room's striking focal point. Tucked away at the rear of the home is a rarely found main-level office, accessed through French doors from the family room, providing a private and inviting workspace.
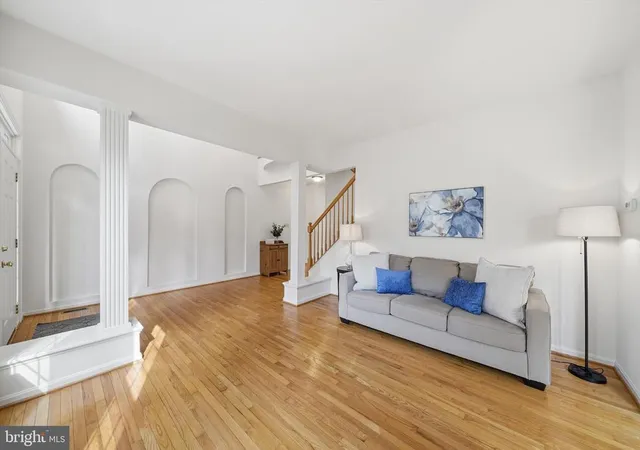
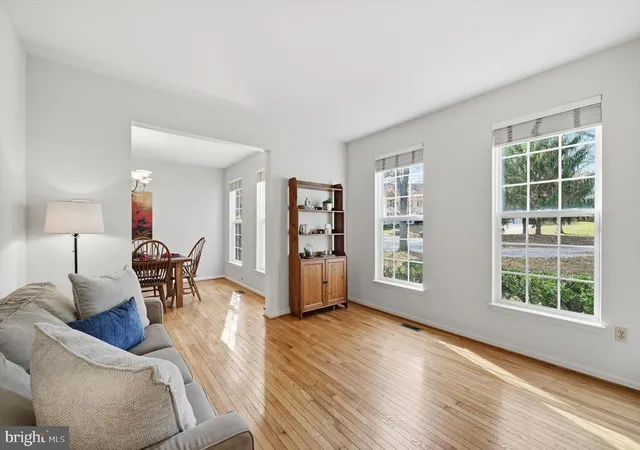
The newly refreshed kitchen is sure to impress with brand-new white quartz countertops featuring elegant accent veining that beautifully complements the warm maple cabinetry. An oversized center island with breakfast bar seating provides abundant space for meal preparation, casual dining, and entertaining. A brand-new stainless steel gas cooktop joins the stainless steel appliance package, including a wall oven and microwave combination. The bright and sunny breakfast area seamlessly connects the kitchen and family room, creating an inviting, open-concept gathering space ideal for everyday living and entertaining. A formal living room at the front of the home offers wonderful versatility, whether envisioned as a library, music room, or additional sitting area. A formal dining room, powder room, and generously sized two-car garage complete the main level.
Upstairs, you'll find four generously sized bedrooms, including an expansive primary retreat featuring a private sitting area and an impressive walk-in closet. The spacious primary bathroom offers an abundance of counter space with two separate sink vanities, plus a third dedicated vanity area perfect for morning preparations or evening skincare routines. Recently refreshed with updated lighting, paint, hardware, and faucets, this bathroom feels bright, fresh, and ready to enjoy. A large soaking tub, separate shower, and private water closet complete this well-appointed space. Adding to the home's convenience is a generously sized upper-level laundry room—a highly desirable feature!
The sprawling finished lower level provides exceptional flexibility with a fifth bedroom, full bathroom, and two expansive recreation areas ideal for a media room, game room, fitness space, or additional gathering areas. Built-in cabinetry, numerous storage closets, and a substantial unfinished storage area provide plenty of room to stay organized. Full-size windows and a walkout to the backyard fill the lower level with natural light, creating a bright and welcoming extension of the home's living space.
Step outside and experience one of this property's most remarkable features—a beautiful, expansive backyard with a serene, park-like setting! Whether hosting outdoor gatherings, enjoying peaceful mornings, or simply taking in the natural surroundings, this exceptional lot offers endless possibilities. Just beyond the backyard, enjoy access to the sought-after neighborhood walking paths connecting to River Hill Village Center, tot lots, the community pool, and more!
Offering an incredible combination of space, versatility, natural beauty, and a prime River Hill location, this home is an exceptional opportunity at an attractive price point. Please view the 360 Photo Tour!
- Houzeo last checked: 12 minutes ago
- Listing updated: November 13, 2026 at 4:02 pm
- Listing Provided by: Zugell Jamison (301) 821-7043 | Cummings & Co. Realtors (410) 823-0033
- Source: Bright MLS-NJ | MLS#:

Property Details
Status
Active
Type
Single Family Residence
No. of Stories
-
County
City
Neighborhood
--
Year Built
1999
HOA Fees
$252.33/mo
Finished Area
4,404 sqft
Lot Size
13,782 sqft lot
Basement Area
- sqft
MLS Name
Bright MLS
MLS Number
MDHW2076254
MLS Status
ACTIVE-BRIGHT
Days on Market
1
Continue Your Journey in App
Find your dream home, receive real-time updates, and many more!
Location
HOA Management
N/A
HOA Fees
$3,028.03/ Annually
Amenities
 Amenities and services may be covered by one or multiple associations and service providers.
Park Playground
 Park Playground
Basket Ball
 Basket Ball
Tennis
 Tennis
Pool
 Pool
Bike Trails
 Bike Trails
Club House
 Club House
Golf
 Golf
Snow Removal
 Snow Removal
Walk path
 Walk path
Sports Court
Picnic Area
Soccer Field
Pickleball Courts
Common Area Maintenance
Disclaimer: Amenities are based on third-party information and may vary; buyers must independently verify all amenities, as information is deemed reliable but not guaranteed.
Facts & Features
Rooms
Bedrooms & bathrooms
Bedrooms: 5
Bathrooms: 4
Interior
Interior Features
Bathroom Soaking Tub, Bathroom Stall Shower, Bathroom Walk In Shower, Built Ins, Carpet, Crown Moldings, Dining Area, Family Room Off Kitchen, Floor Plan Open, Formal/separate Dining Room, Kitchen Eat In, Kitchen Gourmet, Kitchen Island, Kitchen Table Space, Pantry, Primary Bath(s), Recessed Lighting, Upgraded Countertops, Walk In Closet(s), Wood Floors
Sewer
Public Sewer
Cooling
Central A/c
Exterior Features
Sidewalks
Heating
Forced Air
Flooring
Carpet, Hardwood, Ceramic Tile
Appliances
Built In Microwave, Built In Range, Cooktop, Dishwasher, Disposal, Dryer, Oven Wall, Oven Single, Refrigerator, Stainless Steel Appliances, Washer
Construction
Year Built
Year Built: 1999
Home type
Single Family Residence
Architectural Style
Colonial
Roof
Architectural Shingle
Construction Materials
Stone, Vinyl Siding
Foundation Details
Concrete Perimeter
Property Condition
Excellent, Good
Utilities & Energy
Fireplace Features
Mantel(s), Stone, Gas/propane
Association Amenities
Basketball Courts, Bike Trail, Club House, Community Center, Golf Course Membership Available, Jog/walk Path, Pickleball Courts, Picnic Area, Pool Mem Avail, Soccer Field, Tennis Courts, Tot Lots/playground, Volleyball Courts
Water Source
Public
Parking Features
Concrete Driveway
Basement
Full, Fully Finished, Improved, Outside Entrance, Rear Entrance, Walkout Level, Windows
Other Features
Subdivision Name
Village Of River Hill
Lot Features
Cul De Sac, Premium
Price History
| Date | Event | Price |
|---|---|---|
11/13/2026 Source: | Listed for Sale | $1,099,900 $250/sqft |
11/12/2026 Source: | Coming Soon | $1,099,900 +9.99% $250/sqft |
07/31/2022 Source: | Sold | $1,000,000 $227/sqft |

Find Homes by Property Features in Clarksville, MD
Nearby New Homes For Sale


Based on information from Bright MLS through Nov 22, 2026, 09:30PM. Listing information is from various brokers who participate in the Bright MLS IDX program and not all listings may be visible on the site. The property information being provided on or through the website is for the personal, non-commercial use of consumers and such information may not be used for any purpose other than to identify prospective properties consumers may be interested in purchasing. Some properties which appear for sale on the website may no longer be available because they are for instance, under contract, sold or are no longer being offered for sale. Property information displayed is deemed reliable but is not guaranteed. IDX information is provided exclusively for personal, non-commercial use, and may not be used for any purpose other than to identify prospective properties consumers may be interested in purchasing. Information is deemed reliable but not guaranteed. © 2026 Bright MLS, Inc. All Rights Reserved. Click here for more information
 Advertising Broker: Joe Hawkins | Hawkins Real Estate Services