- Overview
- Description
- Property Details
- Location
- Facts & Features
- Getting Around
- Nearby Homes



$298,500
Monthly Est:$1,486
 3 Beds
 3 Baths
3 full baths
 2,489sqft
612 9th Street, Terrell, TX 75160
$298,500
$1,486/moEst:
Get Pre-Approved
Single Family Residence
Built in 1961
$-- HOA
0.61 acre lot
$120/sq.ft
Description
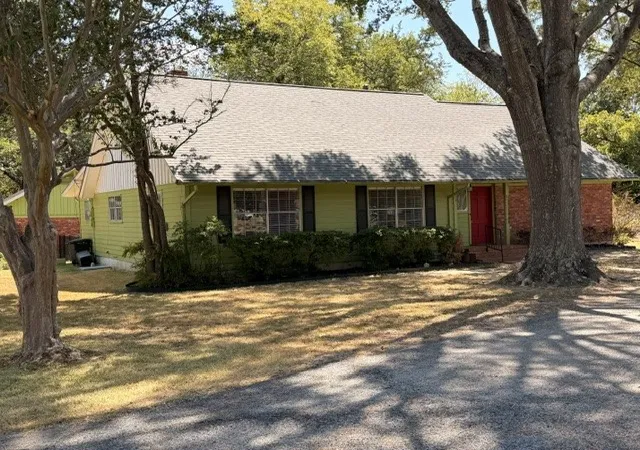
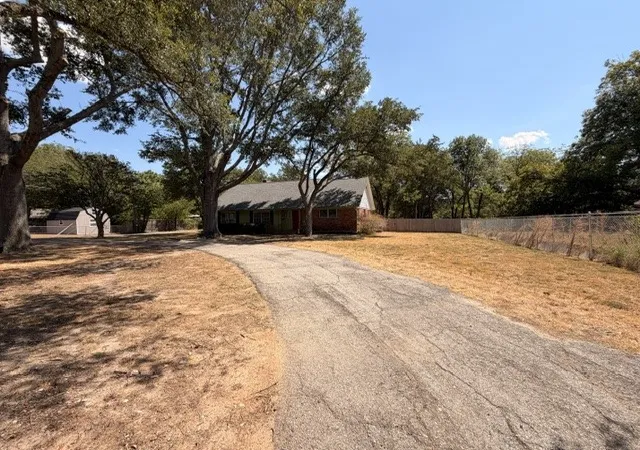
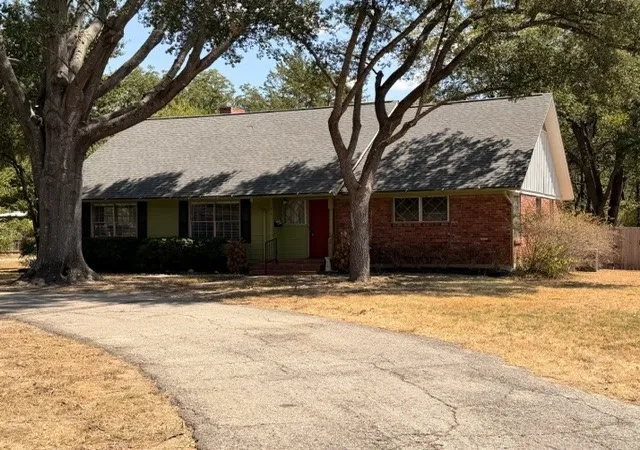
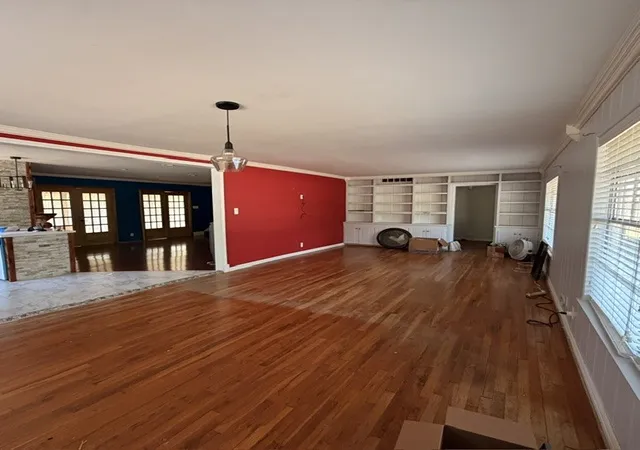
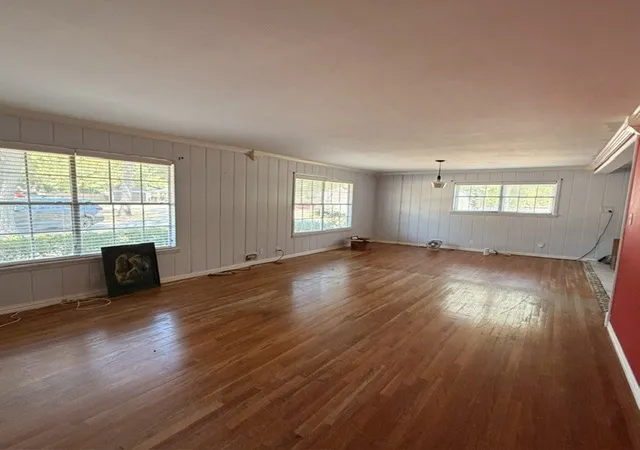
This home came out of probate in August. Probate APPRAISAL at $350,000 is posted in documents section. Property is rough and needs some TLC. Room for repairs and upgrades at this under $300,000 price point. Here's your chance to own a mid century, priced +$50k under the probate appraisal. Three living areas in the home plus enclosed back patio porch area. Detached 2 car garage with workshop or separate storage room. Two bedrooms, two full baths downstairs plus full bath upstairs. Third living area with knotty pine paneling upstairs and adjacent cedar closet. Nearly two-thirds acre, huge backyard, circle drive in front, detached garage in rear. Very spacious rooms throughout. At this price Seller does not intend to provide concessions or perform any repairs. Current lien at $255,000 is for a reverse mortgage payoff.
- Houzeo last checked: 10 hours ago
- Listing updated: September 12, 2026 at 8:18 pm
- Listing Provided by: Larry Hurley | Green Oaks Realty (817) 637-2472
- Source: NTREIS MLS-TX | MLS#: 21382102

Property Details
Status
Active
Type
Single Family Residence
No. of Stories
2
County
City
Neighborhood
--
Year Built
1961
HOA Fees
-
Finished Area
2,489 sqft
Lot Size
0.61 acre lot
Basement Area
- sqft
MLS Name
NTREIS MLS
MLS Number
21382102
MLS Status
Active
Cumulative Days on Market
3

Continue Your Journey in App
Find your dream home, receive real-time updates, and many more!
Download App
Continue Your Journey in App
Find your dream home, receive real-time updates, and many more!
Location
Facts & Features
Rooms
Bedrooms & bathrooms
Bedrooms: 3
Bathrooms: 3
PrimaryBedroom
Level: First
Area: 0.00 Square Feet
Dimensions: 0 x 0
LivingRoom
Level: First
Area: 0.00 Square Feet
Dimensions: 0 x 0
Interior
Sewer
Public Sewer
Appliances
Electric Cooktop, Electric Oven, Electric Range, Disposal
Flooring
Carpet, Ceramic Tile, Hardwood
Interior Features
Built In Features, Cedar Closets, Paneling Wainscoting, Cable Tv
Construction
Year Built
Year Built: 1961
Home type
Single Family Residence
Architectural Style
Traditional, Detached
Construction Materials
Brick, Frame
Roof
Asphalt
Foundation Details
Pillar Post Pier
Utilities & Energy
Utilities
Electricity Connected, Sewer Available, Water Available, Cable Available
Parking Features
Additional Parking, Circular Driveway, Driveway, Garage Faces Side, Workshop In Garage
Laundry Features
Laundry In Utility Room
Water Source
Public
Pool Features
None
Fireplace Features
Family Room
Other Features
Subdivision Name
Cunningham Add
Price History
| Date | Event | Price |
|---|---|---|
09/09/2026 Source: | Listed for Sale | $298,500 $120/sqft |

Nearby Homes





Find Homes by Property Features in Terrell, TX
Nearby New Homes For Sale

Based on information from the North Texas Real Estate Information Systems, Inc., through Oct 07, 2026, 06:00AM. Information is provided exclusively for consumers’ personal, non-commercial use. It may not be used for any purpose other than to identify prospective properties consumers may be interested in purchasing. Data is deemed reliable but is not guaranteed accurate. This website may not include listings or property addresses of sellers who have directed their listing brokers to withhold their listing or their property address from display on the Internet. ©2026 North Texas Real Estate Information Systems, Inc. All Rights Reserved.
 Advertising Broker: Michelle Brecker | Pathway To Home Realty