- Overview
- Description
- Property Details
- Location
- HOA Management
- Facts & Features
- Getting Around
- Nearby Homes



$1,000,000
Monthly Est:$4,977
 3 Beds
 3 Baths
1 full bath + 1 half bath
 1,750sqft
612 Alpine Ave #1, Boulder, CO 80304
$1,000,000
$4,977/moEst:
Get Pre-Approved
Condominium
Built in 1985
$533.33/mo HOA
15,065 sqft lot
$571/sq.ft
Description
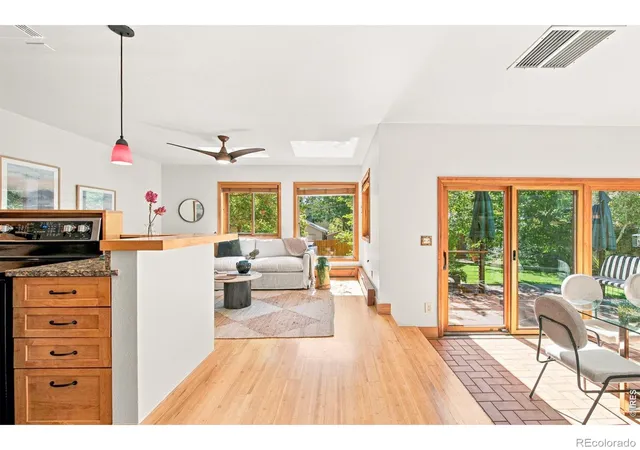
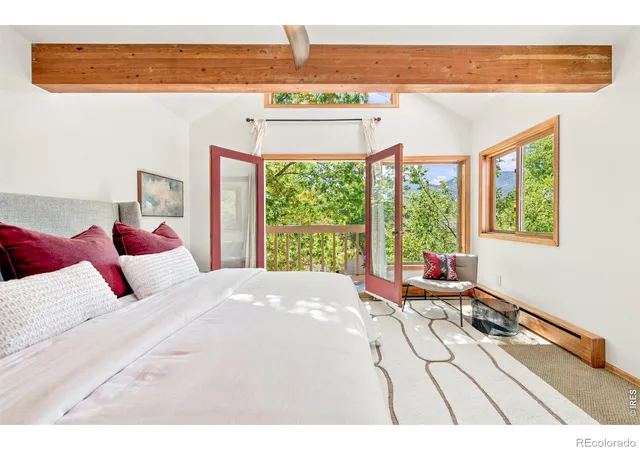
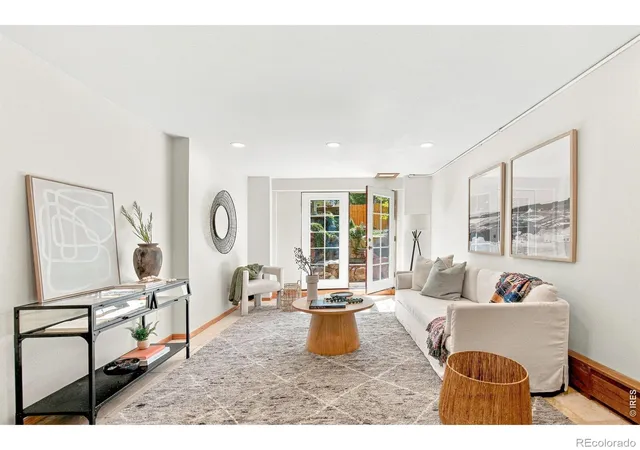
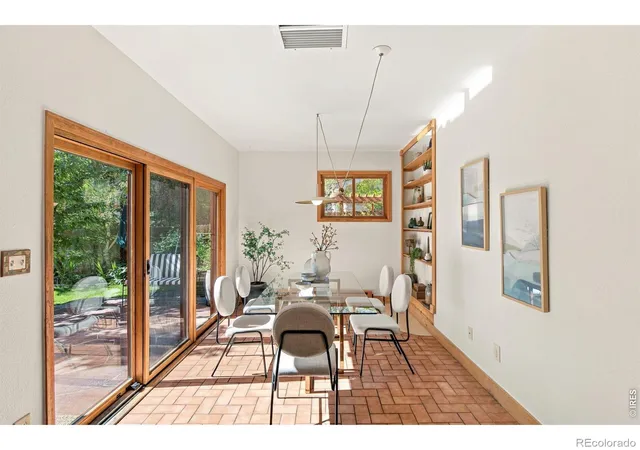
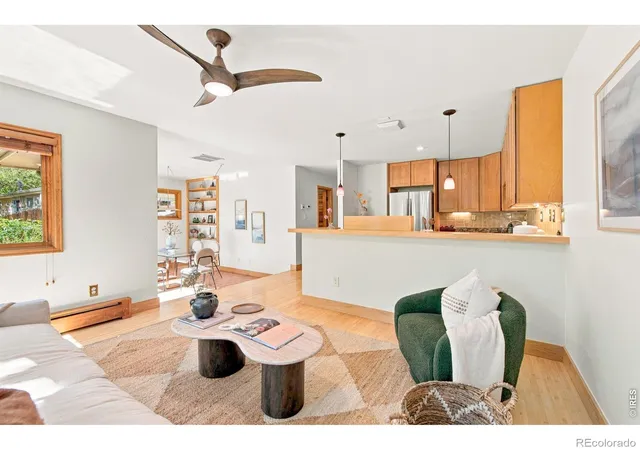
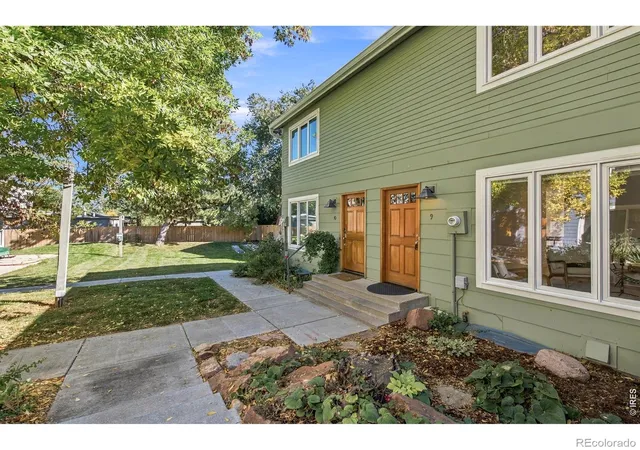
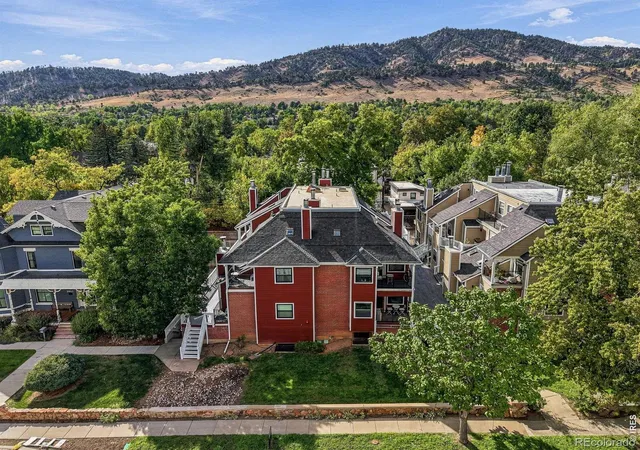
Live the Boulder dream west of Broadway in one of the city's most sought-after locations! This remarkable townhome-style end unit (one of only four units in the complex) lives like a single-family home and opens directly to a true urban oasis. Your fully fenced, manicured private yard features a large, heated Watsu pool and spa designed by a water therapist - a peaceful sanctuary to relax after hitting the trails - alongside gorgeous perennials, and two huge raised beds with greens and veggies. The light-filled main level features an open layout with bamboo floors and a south-facing wall of windows at the living and dining rooms overlooking the yard and connecting to a spacious flagstone patio for effortless indoor-outdoor living. A main-level bedroom includes an attached half-bath (easily convertible to a 3/4 bath). Upstairs, the primary retreat frames stunning views of the foothills and Mt. Sanitas through the trees, feeling like a private treehouse. The versatile lower level includes a studio space with a private entrance - ideal as a bedroom, office, workout room, or rental unit. The home was just freshly painted and boasts newer wool carpeting. Beyond your private outdoor retreat, enjoy a truly prime location. Step outside your door just 2.5 blocks to the Mount Sanitas Trailhead, 2 blocks to North Boulder Park, and a short walk to Ideal Market, as well as neighborhood favorites like Santo, Beleza, and Skratch Kitchen. A quick 15 minute stroll brings you to Pearl Street's world class amenities. Don't miss this unique west Boulder gem combining lifestyle, privacy, and location!
- Houzeo last checked: 12 hours ago
- Listing updated: October 6, 2026 at 4:21 pm
- Listing Provided by: Cheryl Firby (720) 401-4807 | Alpine Realty (720) 401-4807
- Source: DENVER (RE COLORADO) MLS-CO | MLS#: IR1069629

Part of

Property Details
Status
Active Under Contract
Type
Condominium
No. of Stories
-
County
City
Neighborhood
Year Built
1985
HOA Fees
$533.33/mo
Finished Area
1,750 sqft
Lot Size
15,065 sqft lot
Basement Area
- sqft
MLS Name
DENVER (RE COLORADO) MLS
MLS Number
IR1069629
MLS Status
Pending
Days on Market
7

Continue Your Journey in App
Find your dream home, receive real-time updates, and many more!
Download App
Continue Your Journey in App
Find your dream home, receive real-time updates, and many more!
Location
HOA Management
Alpine Commons Condo Assn
HOA Fees
$1,600/ Quarterly
Amenities
 Amenities and services may be covered by one or multiple associations and service providers.
 Water
Water
 Maintenance
 Park Playground
 Trash Pickup
 Reserves
Disclaimer: Amenities are based on third-party information and may vary; buyers must independently verify all amenities, as information is deemed reliable but not guaranteed.
Facts & Features
Rooms
Bedrooms & bathrooms
Bedrooms: 3
Bathrooms: 3
Bathroom Three Quarter
Level: Lower
Bedroom
Level: Lower
Area: Square Feet
Dimensions: 224.00
Kitchen
Level: Main
Area: Square Feet
Dimensions: 90.00
Laundry
Level: Main
Area: Square Feet
Dimensions: 25.00
Bedroom
Level: Main
Area: Square Feet
Dimensions: 168.00
Bathroom Half
Level: Main
Bathroom Full
Level: Upper
Bedroom
Level: Upper
Area: Square Feet
Dimensions: 180.00
Living Room
Level: Main
Area: Square Feet
Dimensions: 156.00
Dining Room
Level: Main
Area: Square Feet
Dimensions: 144.00
Interior
Flooring
Tile, Wood
Cooling
Evaporative Cooling
Appliances
Dishwasher, Oven, Refrigerator
Heating
Baseboard, Hot Water
Sewer
Public Sewer
Interior Features
Open Floorplan, Radon Mitigation System
Window Features
Double Pane Windows, Window Coverings
Construction
Year Built
Year Built: 1985
Home type
Condominium
Roof
Composition
Construction Materials
Frame
Utilities & Energy
Pool Features
Private
Water Source
Public
Utilities
Electricity Available, Natural Gas Available
Basement
Daylight, Walk Out Access
Association Amenities
Park
Other Features
Patio And Porch Features
Patio
Subdivision Name
Alpine Commons Condo The
Lot Features
Sprinklers In Front
Price History
| Date | Event | Price |
|---|---|---|
10/05/2026 Source: | Contingent (Active Under Contract) | $1,000,000 $571/sqft |
09/28/2026 Source: | Coming Soon | $1,000,000 $571/sqft |
09/28/2026 Source: | Listed for Sale | $1,000,000 $571/sqft |

Getting Around 612 Alpine Ave
Bike Score®

Very Bikeable
88/100
Walk Score®

Very Walkable
78/100
Transit Score®

Some Transit
46/100
Data provided by Redfin
Nearby Homes


Find Homes by Property Features in Boulder, CO

Based on information from REcolorado®, Inc.through Oct 09, 2026, 02:30PM. Not all properties were listed and/or closed by Company. This representation is based in whole or in part on content supplied by REcolorado®, Inc. REcolorado®, Inc. does not guarantee nor is it in any way responsible for its accuracy. Content maintained by REcolorado®, Inc. may not reflect all real estate activity in the market. Some IDX listings have been excluded from this website. Any use search of data on the website, other than by a consumer looking to purchase real estate, is prohibited. If Houzeo suspect “scraping” of the data has occurred, the suspicion and any evidence will be reported to the MLS. IDX information is provided exclusively for consumers' personal non-commercial use. It may not be used for any purpose other than to identify prospective properties consumers may be interested in purchasing. The data is deemed reliable but is not guaranteed by REcolorado®. The use of the IDX Data may be subject to an end user license agreement prescribed by REcolorado® as amended from time to time.
Based on information submitted to the MLS GRID as of Oct 09, 2026, 02:30PM. All data is obtained from various sources and may not have been verified by broker or MLS GRID. Supplied Open House information is subject to change without notice. All information should be independently reviewed and verified for accuracy. Properties may or may not be listed by the office/agent presenting the information. ©2026 REcolorado®, Inc. All Rights Reserved.
 Advertising Broker: Albert Gollas | Gollas and Company, Inc.