Realty Solution
Powered by 
- 6
- Overview
- Description
- Property Details
- Location
- HOA Management
- Facts & Features
- Getting Around
- Nearby Homes


Street View
Listed by: HEATHER LANGLEY (909) 648-0083 DRE #02030610, David Langley DRE #02202638 | eXp Realty of Southern California Inc (888) 294-1415
$619,000
Monthly Est:$3,081
 5 Beds
 4 Baths
4 full baths
 3,030sqft
612 Atlantica Dr S, Madera, CA 93636
$619,000
$3,081/moEst:
Get Pre-Approved
Single Family Residence
Built in 2023
$125/mo HOA
7,182 sqft lot
$204/sq.ft
Description
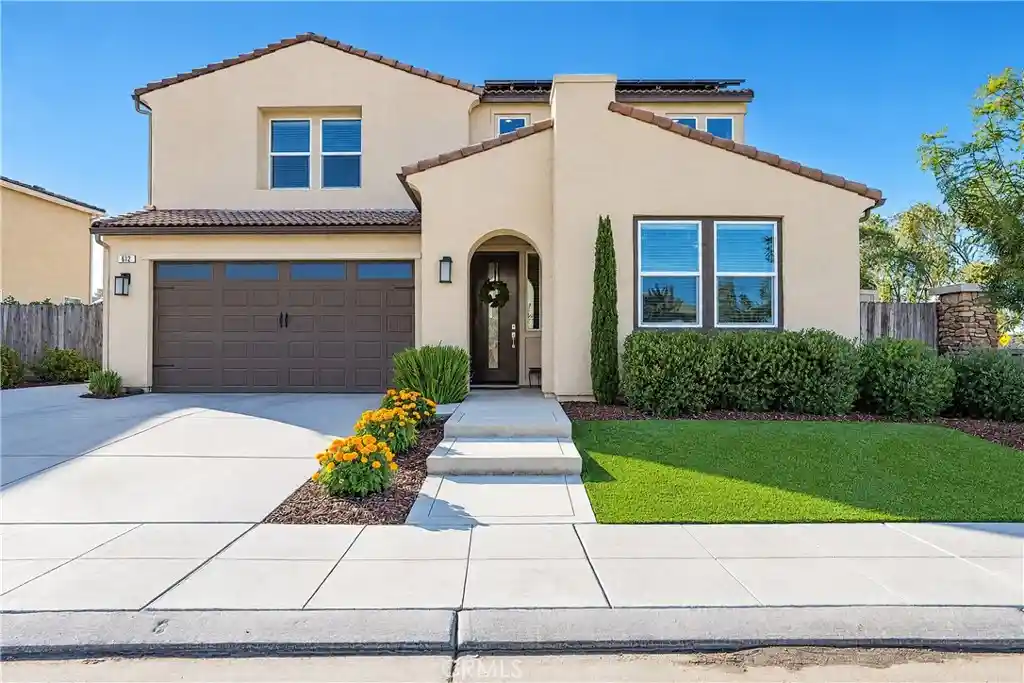
Stunning Wilson Home with Dual Primary Suites, Owned Solar & Exceptional Outdoor Living in Riverstone!
Discover relaxed, modern living in the sought-after Riverstone community of Madera! Built by Wilson in 2023, this beautifully upgraded 3,030 sq. ft. corner-lot home features 5 bedrooms, 4 bathrooms, and two primary suites—one downstairs and one upstairs. Side and rear masonry walls and no rear neighbor provide added privacy and a more peaceful setting.
Inside, rich cabinetry, light plank-style tile flooring, and elegant White Ice quartz countertops create a sophisticated, contemporary feel. The spacious great room opens through oversized double sliding doors to the covered patio, creating the perfect setting for indoor-outdoor entertaining, family gatherings, or quiet evenings at home.
The downstairs primary suite features a sitting area and private en-suite bathroom, ideal for multigenerational living, accommodating overnight guests, or rental income. Upstairs, the impressive 500+ sq. ft. super suite offers a luxurious private retreat with a dual-sink vanity and oversized walk-in closet, providing plenty of room to unwind and recharge.
Enjoy upgraded landscaping with artificial turf in both the front and backyard for beautiful, low-maintenance living. The backyard is designed for relaxation and entertaining, featuring a chic pergola, a concrete slab with pre-wiring for a future spa, and an impressive custom 25' x 7' storage shed offering exceptional additional storage. With no rear neighbor, you can enjoy your outdoor space with added privacy, whether sipping morning coffee, hosting weekend barbecues, or envisioning your own backyard oasis.
Additional highlights include paid-off solar panels for long-term energy savings, a Tesla charger, a two-car garage with extended storage, a modern staircase, and stylish window coverings.
Riverstone residents enjoy resort-style amenities, including a sparkling pool and splash area, parks, playgrounds, pickleball courts, a soccer field, dog park, and clubhouse, creating opportunities for recreation, connection, and community right outside your door.
Combining spacious, flexible living, energy-conscious features, exceptional storage, and an inviting outdoor retreat, this upgraded Wilson home offers the perfect setting to relax, entertain, and enjoy the Riverstone lifestyle. Come experience the space, comfort, and convenience that make this home truly special!
- Houzeo last checked: 3 minutes ago
- Listing updated: October 28, 2026 at 6:46 am
- Source: California Regional MLS-CA | MLS#: CV26222814

Property Details
Status
Active
Type
Single Family Residence
No. of Stories
2
County
City
Neighborhood
--
Year Built
2023
HOA Fees
$125/mo
Finished Area
3,030 sqft
Lot Size
7,182 sqft lot
Basement Area
- sqft
MLS Name
California Regional MLS
MLS Number
CV26222814
MLS Status
Active
Days on Market
8
Cumulative Days on Market
6

Continue Your Journey in App
Find your dream home, receive real-time updates, and many more!
Continue Your Journey in App
Find your dream home, receive real-time updates, and many more!
Location
HOA Management
Riverstone
HOA Fees
$125/ Monthly
Amenities
 Amenities and services may be covered by one or multiple associations and service providers.
 Park Playground
 Spa
 Pool
 Sports Court
FirePit
Barbecue
Disclaimer: Amenities are based on third-party information and may vary; buyers must independently verify all amenities, as information is deemed reliable but not guaranteed.
Facts & Features
Rooms
Bedrooms & bathrooms
Bedrooms: 5
Bathrooms: 4
Interior
Sewer
Public Sewer
Interior Features
Breakfast Area, Eat In Kitchen, Bedroom On Main Level, Entrance Foyer, Main Level Primary, Primary Suite, Walk In Pantry, Walk In Closets
Cooling
Central Air
Flooring
Carpet, Tile
Construction
Year Built
Year Built: 2023
Home type
Single Family Residence
Property Condition
Turnkey
Utilities & Energy
Water Source
Public
Electric
Volts220in Garage
Pool Features
Community, In Ground, Association
Fireplace Features
None
Parking Features
Direct Access, Driveway Level, Garage Faces Front, Garage, On Street
Association Amenities
Dog Park, Fire Pit, Barbecue, Playground, Pickleball, Pool, Spa Hot Tub
Laundry Features
Inside, Laundry Room
Utilities
Cable Connected, Electricity Connected, Natural Gas Connected, Phone Connected, Sewer Connected, Water Connected
Other Features
Community Features
Dog Park, Park, Sidewalks, Pool
Lot Features
Corner Lot
Price History
| Date | Event | Price |
|---|---|---|
10/21/2026 Source: | Listed for Sale | $619,000 $204/sqft |
10/13/2026 Source: | Coming Soon | $619,000 $204/sqft |

Nearby Homes
Find Homes by Property Features in Madera, CA


Based on information from California Regional Multiple Listing Service, Inc. as of Oct 30, 2026, 09:45PM and /or other sources. All data, including all measurements and calculations of area, is obtained from various sources and has not been, and will not be, verified by broker or MLS. All information should be independently reviewed and verified for accuracy. Properties may or may not be listed by the office/agent presenting the information. Information being provided is for consumers’ personal, non-commercial use and may not be used for any purpose other than to identify prospective properties consumers may be interested in purchasing. This website may not include listings or property addresses of sellers who have directed their listing brokers to withhold their listing or their property address from display on the Internet. © 2026 California Regional Multiple Listing Service. All Rights Reserved.
 Advertising Broker: William Johnson DRE #01463271 | William Johnson Brokerage
