- Overview
- Description
- Property Details
- Location
- Facts & Features
- Getting Around
- Nearby Homes



Street View
$424,900
Monthly Est:$2,115
 4 Beds
 2 Baths
2 full baths
 --sqft
612 Crestwood Dr, Greenville, SC 29609
$424,900
$2,115/moEst:
Get Pre-Approved
Single Family Residence
Built in -
$-- HOA
39,204 sqft lot
--/sqft
Description
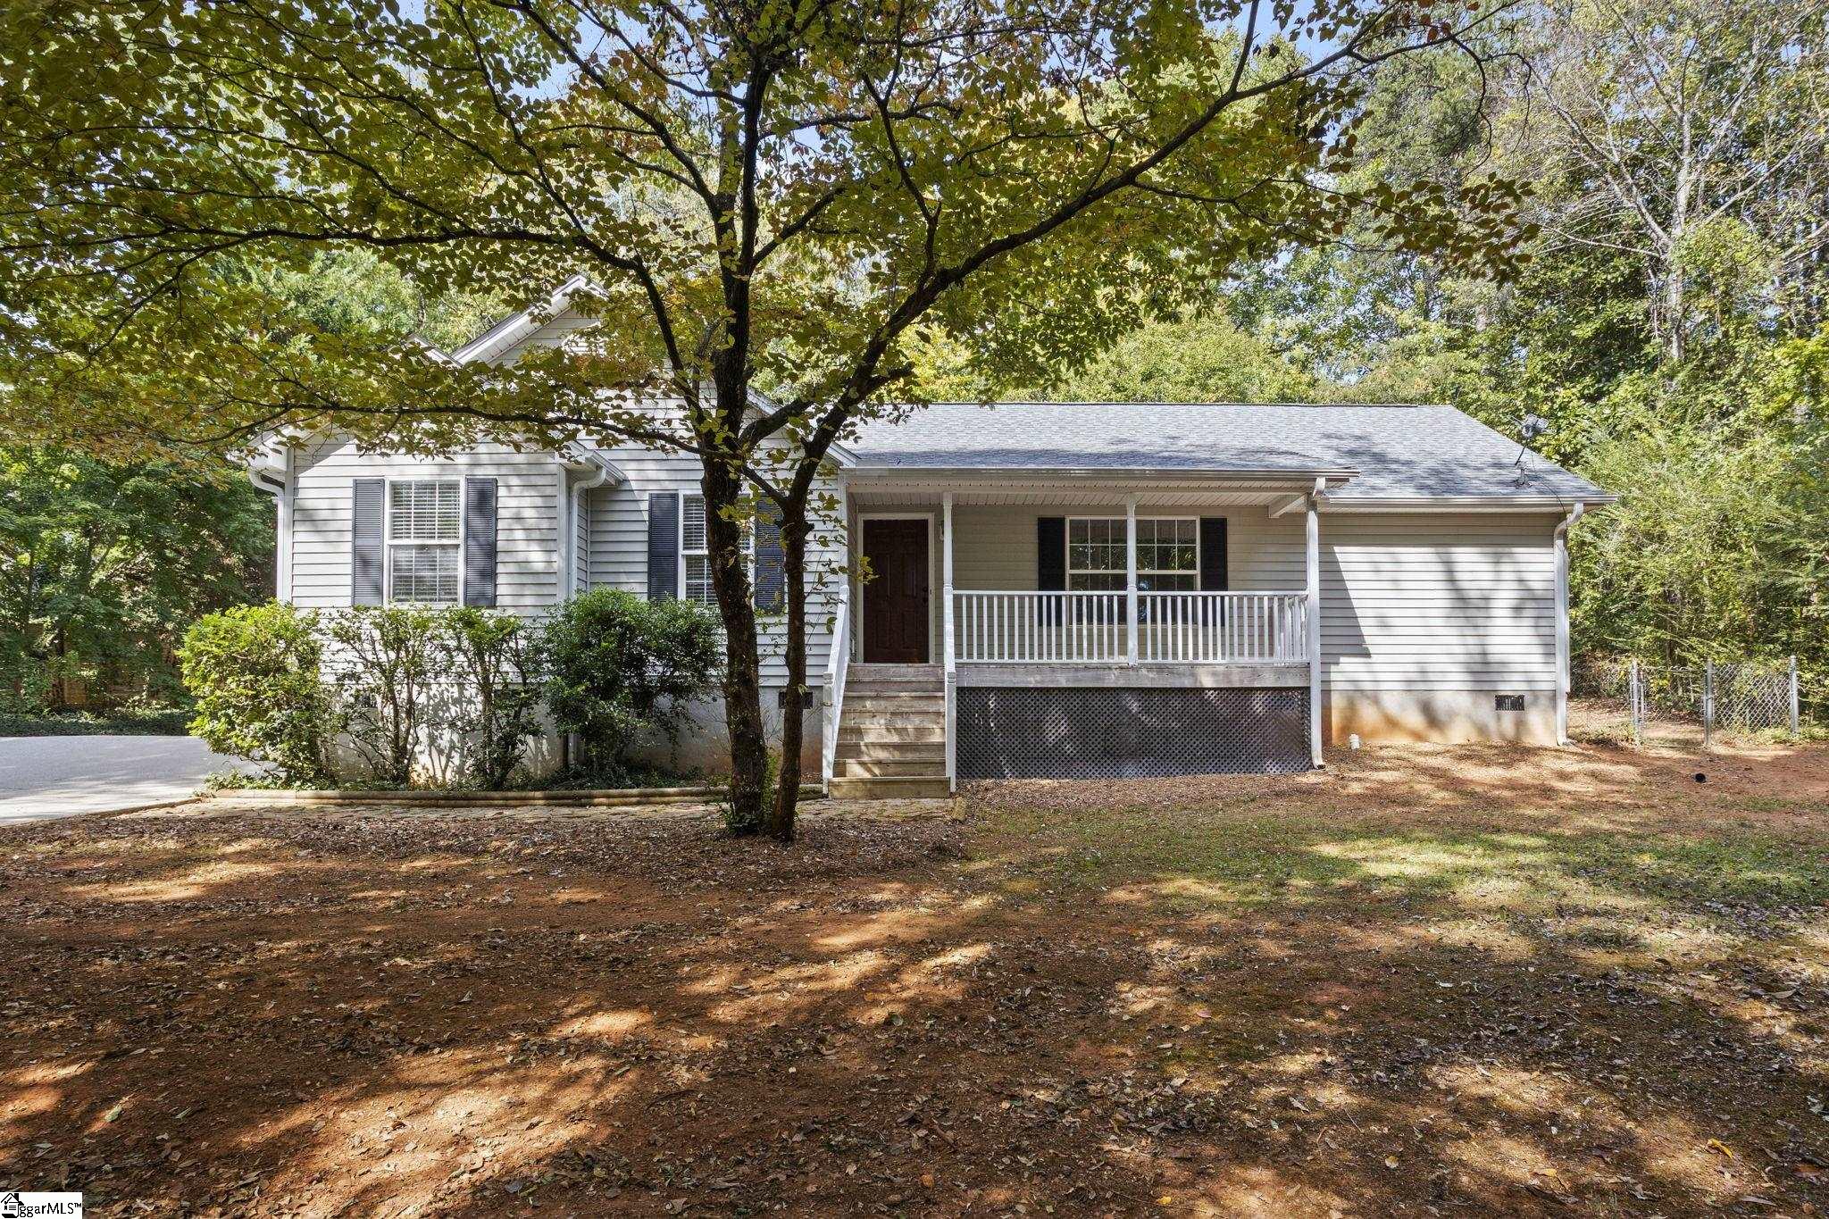
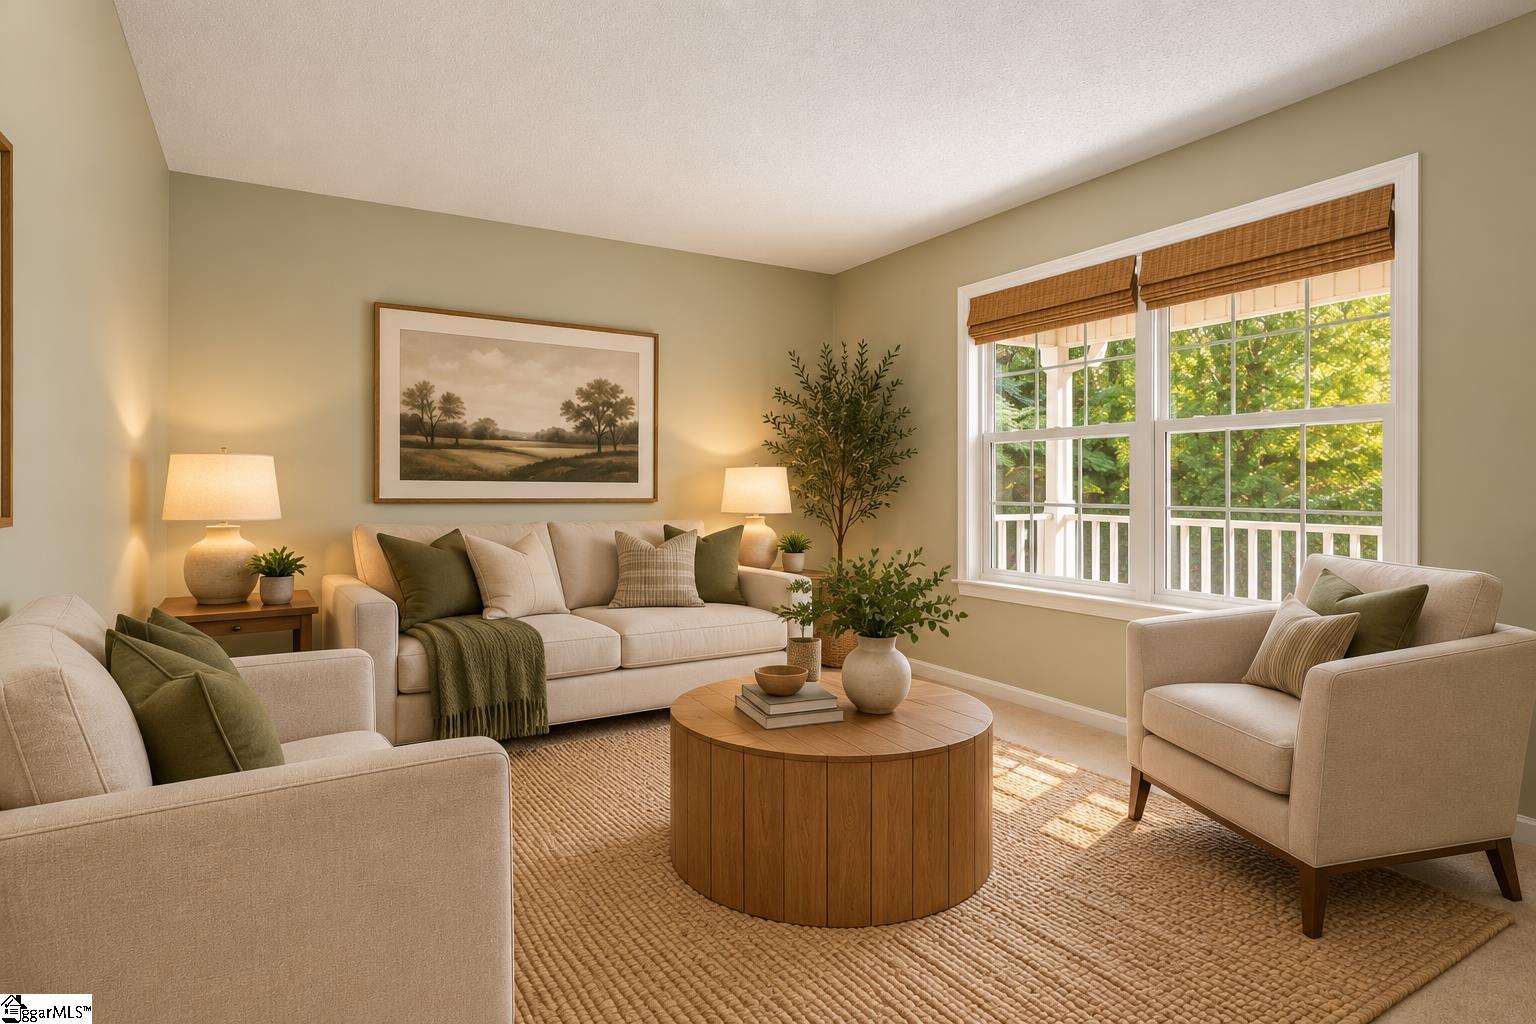
Minutes from downtown Greenville, but surrounded by trees and tucked into a setting that feels anything but urban. 612 Crestwood stands out with walls of windows, abundant natural light, multiple decks and a wooded backyard complete with a koi pond, fruit trees and garden space. Inside, the split floor plan offers separation between the primary suite and secondary bedrooms, while the main living spaces take full advantage of the wooded views. Large windows across the rear of the home bring the outdoors in, and decks off both the family room and primary bedroom give you multiple places to enjoy the setting. A full floored attic provides an unusual amount of storage, and a new roof takes a major expense off the list. The location is hard to beat: convenient to Cherrydale, Paris Mountain State Park, shopping and restaurants, with downtown Greenville just minutes away. For cyclists, Crestwood also connects into one of the area's popular routes toward Altamont. Close to everything, yet with the trees, privacy and outdoor space that are increasingly hard to find this close to town.
- Houzeo last checked: 12 hours ago
- Listing updated: October 2, 2026 at 4:00 pm
- Listing Provided by: Justin T Boyd (864) 361-0274 | Keller Williams DRIVE (864) 900-2963
- Source: Greater Greenville MLS-SC | MLS#: 1605507

Property Details
Status
Active
Type
Single Family Residence
No. of Stories
1
County
City
Neighborhood
--
Year Built
-
HOA Fees
-
Finished Area
- sqft
Lot Size
39,204 sqft lot
Basement Area
- sqft
MLS Name
Greater Greenville MLS
MLS Number
1605507
MLS Status
Active
Days on Market
3

Continue Your Journey in App
Find your dream home, receive real-time updates, and many more!
Download App
Continue Your Journey in App
Find your dream home, receive real-time updates, and many more!
Location
Facts & Features
Rooms
Bedrooms & bathrooms
Bedrooms: 4
Bathrooms: 2
Interior
Heating
Wood Stove, Electric
Sewer
Septic Tank
Interior Features
High Ceilings, Ceiling Fan(s), Ceiling Blown, Vaulted Ceiling(s), Ceiling Smooth, Granite Counters, Laminate Counters, Pantry
Flooring
Carpet, Ceramic Tile, Wood, Laminate, Luxury Vinyl
Window Features
Tilt Out Windows
Appliances
Cooktop, Dishwasher, Electric Cooktop, Electric Oven, Range Hood, Wood Stove, Electric Water Heater
Cooling
Electric
Construction
Year Built
-
Home type
Single Family Residence
Foundation Details
Crawl Space
Construction Materials
Vinyl Siding
Roof
Architectural
Property Condition
21 30
Architectural Style
Ranch, Traditional
Utilities & Energy
Security Features
Smoke Detector(s)
Basement
None
Parking Features
See Remarks, Paved, Asphalt, Concrete, Driveway
Laundry Features
1st Floor, Electric Dryer Hookup, Washer Hookup, Laundry Room
Fireplace Features
Wood Burning Stove
Water Source
Public
Other Features
Subdivision Name
Buxton
Community Features
None
Disclosures
Seller Disclosure
Lot Features
1/2 Acre, Sloped, Few Trees
Patio And Porch Features
Deck, Front Porch
Price History
| Date | Event | Price |
|---|---|---|
10/02/2026 Source: | Listed for Sale | $424,900 $0/sqft |

Nearby Homes
Find Homes by Property Features in Greenville, SC
Nearby New Homes For Sale

Based on information from the Multiple Listing Service of Greenville, South Carolina, Inc. through Oct 02, 2026, 09:00AM. IDX information is provided exclusively for consumers’ personal, non-commercial use, it may not be used for any purpose other than to identify prospective properties consumers may be interested in purchasing, and that the data is deemed reliable but is not guaranteed accurate by the MLS. The listing broker’s offer of compensation is made only to participants of the MLS where the listing is filed.
 Advertising Broker: Nicholas Huscroft | Chosen Realty