- Overview
- Description
- Property Details
- Location
- Facts & Features
- Getting Around
- Nearby Homes
 Hot
Hot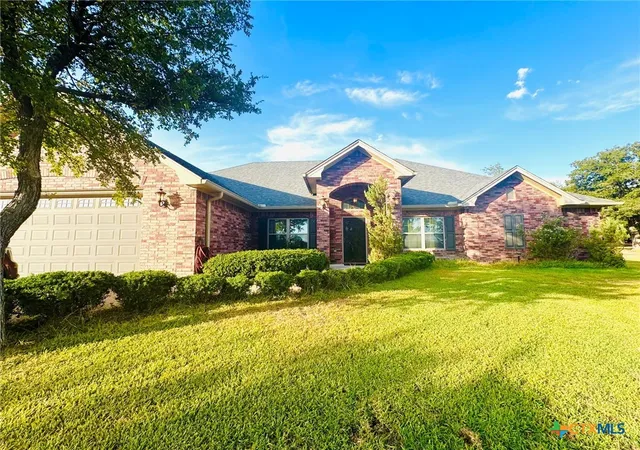

Street View
$525,000
Monthly Est:$2,613
 3 Beds
 3 Baths
2 full baths + 1 half bath
 2,928sqft
612 River Oaks Dr, Gatesville, TX 76528
$525,000
$2,613/moEst:
Get Pre-Approved
Single Family Residence
Built in 2013
$-- HOA
1.06 acres lot
$179/sq.ft
Description
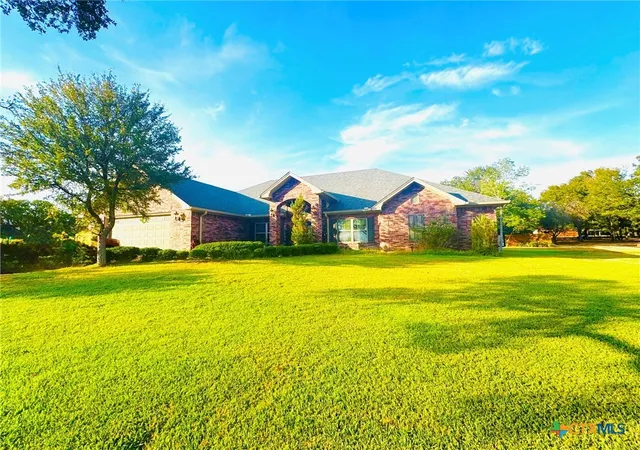
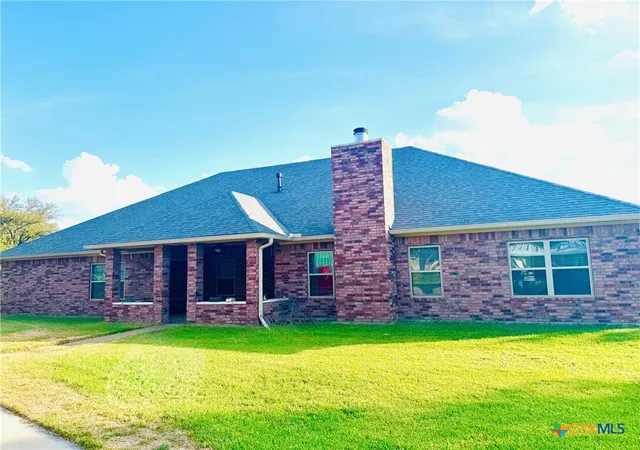
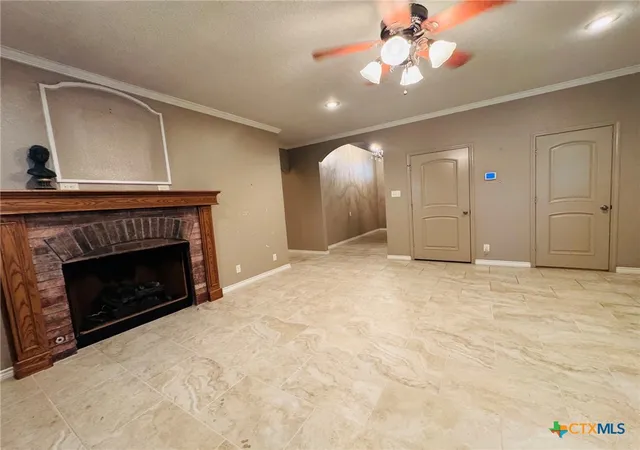
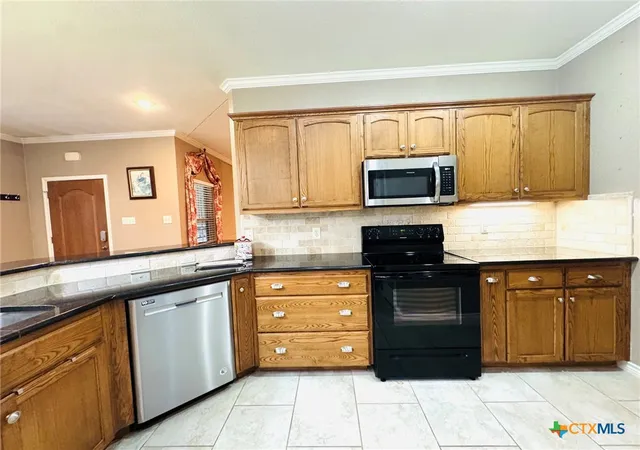
CUSTOM, IMMACULATELY MAINTAINED & FILLED WITH SPECIAL TOUCHES! From the moment you enter inside, you will appreciate the craftsmanship throughout this exceptional home. Featuring two primary suites, an office, a versatile flex room, two full bathrooms with walk-in showers, and a half bath, this home offers incredible flexibility. The welcoming entry showcases custom, one-of-a-kind light fixtures and opens to an office with beautiful built-ins and windows overlooking the front yard filled with mature oak trees. The spacious den features a large gas fireplace & flows into the open kitchen & dining area. The kitchen offers abundant granite countertops, ample cabinetry, a large raised granite bar with seating, and a convenient coffee bar. The generous dining area features another gas fireplace, creating a warm gathering space. The primary suite offers a gorgeous tray ceiling and enormous walk-in closet. The primary bath has a walk-in shower and single vanity. The second primary suite features custom wood flooring, a huge closet, abundant storage, and an additional area perfect for a gaming station, reading nook, or sitting area. The second full bath offers a walk-in shower and single vanity. The flex room is ideal for a craft room, hobby space, office, or bedroom. Storage will never be an issue closets are abundant. The oversized garage provides plenty of room for parking and storage. Outside, enjoy a large metal workshop with concrete flooring, additional storage buildings, and an amazing entertaining area featuring a large freestanding fireplace, covered patio, and concrete flooring. A deep working well supplies water to the front and back lawn sprinkler system. The new roof was installed July 2026, and three thermostats allow separate temperature control throughout the home. This is truly a custom home from beginning to end, offering beautiful spaces, thoughtful design, exceptional storage, and wonderful outdoor living!
- Houzeo last checked: 2 hours ago
- Listing updated: September 28, 2026 at 1:31 am
- Listing Provided by: Jana Carpenter (254) 493-8004 DRE #0704283 | Dixon Realty Team|KW (254) 493-8004
- Source: Central Texas MLS-TX | MLS#: 626008

Property Details
Status
Active
Type
Single Family Residence
No. of Stories
1
County
City
Neighborhood
--
Year Built
2013
HOA Fees
-
Finished Area
2,928 sqft
Lot Size
1.06 acres lot
Basement Area
- sqft
MLS Name
Central Texas MLS
MLS Number
626008
MLS Status
Active
Days on Market
16
Cumulative Days on Market
5

Continue Your Journey in App
Find your dream home, receive real-time updates, and many more!
Download App
Continue Your Journey in App
Find your dream home, receive real-time updates, and many more!
Location
Facts & Features
Rooms
Bedrooms & bathrooms
Bedrooms: 3
Bathrooms: 3
Interior
Heating
Zoned
Cooling
One Unit, Zoned
Interior Features
Bookcases, Built In Features, Ceiling Fans, Separate Formal Dining Room, Home Office, Multiple Dining Areas, Permanent Attic Stairs, Storage, Shower Only, Separate Shower, Vanity, Walk In Closets, Breakfast Area, Custom Cabinets, Eat In Kitchen, Granite Counters, Kitchen Dining Combo, Pantry
Flooring
Hardwood, Tile
Exterior Features
Covered Patio, Porch
Appliances
Dishwasher, Water Heater
Construction
Year Built
Year Built: 2013
Home type
Single Family Residence
Architectural Style
Traditional
Construction Materials
Brick
Property Condition
Resale
Foundation Details
Slab
Roof
Composition, Shingle
Utilities & Energy
Laundry Features
Inside
Water Source
Community Coop
Utilities
Electricity Available
Pool Features
None
Fireplace Features
Den, Kitchen, Outside
Other Features
Subdivision Name
Gossett Addition
Community Features
None
Patio And Porch Features
Covered, Patio, Porch
Price History
| Date | Event | Price |
|---|---|---|
09/22/2026 Source: | Listed for Sale | $525,000 $179/sqft |

Nearby Homes


Find Homes by Property Features in Gatesville, TX

Based on information from the association of REALTORS® (alternatively, from the Central Texas MLS) through Oct 09, 2026, 02:30PM. IDX information is provided exclusively for personal, non-commercial use, and may not be used for any purpose other than to identify prospective properties consumers may be interested in purchasing. Information is deemed reliable but not guaranteed. © 2026 Central Texas MLS, All Rights Reserved.
 Advertising Broker: Michelle Brecker | Pathway To Home Realty