- Overview
- Description
- Property Details
- Location
- Facts & Features
- Getting Around
- Nearby Homes



$425,000
Monthly Est:$2,115
 3 Beds
 2 Baths
2 full baths
 1,813sqft
612 Shady Oaks Trl, Burleson, TX 76028
$425,000
$2,115/moEst:
Get Pre-Approved
Single Family Residence
Built in 1994
$-- HOA
0.5 acre lot
$234/sq.ft
Description
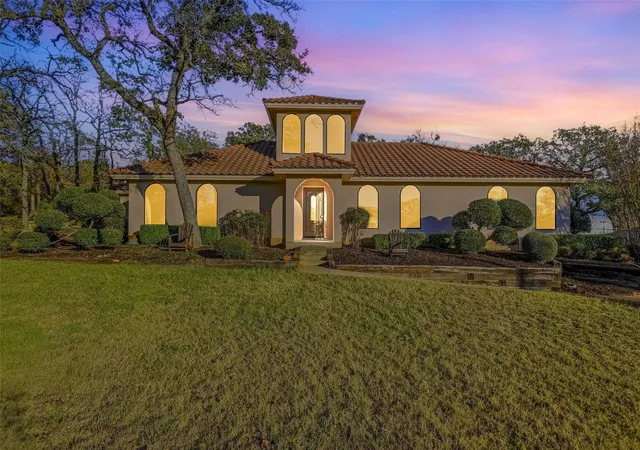
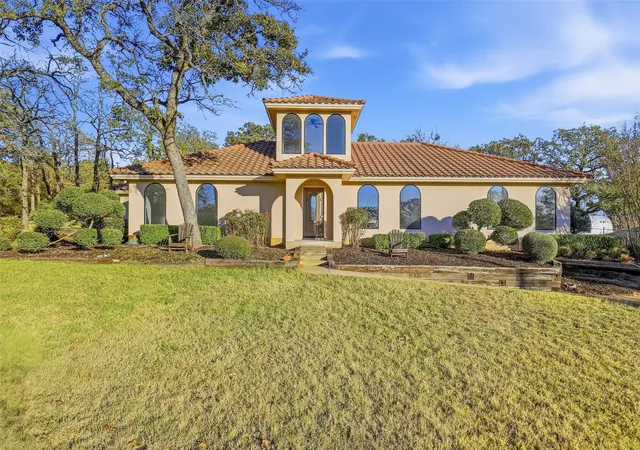
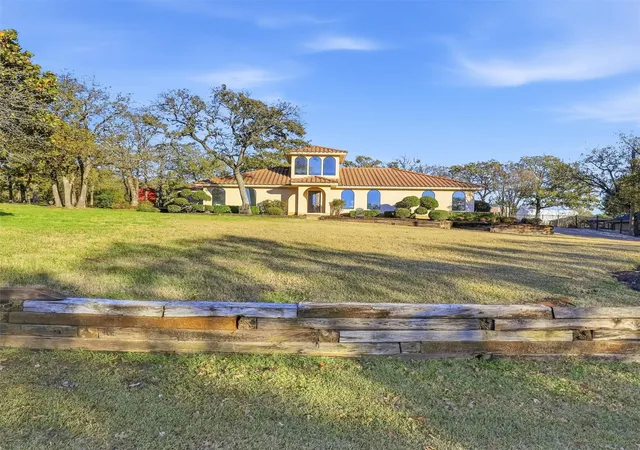
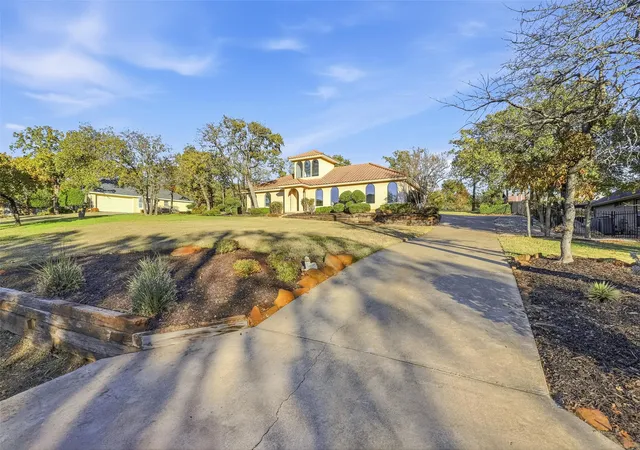
Stunning Fully Renovated Spanish-Style Home on 0.5 Acre in Burleson. No City Limits!
Beautifully updated 3 bedroom, 2 bath home situated on a spacious half acre lot just outside Burleson city limits. This property blends modern upgrades with classic Spanish style charm, featuring terracotta tile flooring, arched doorways, and elegant architectural details throughout.
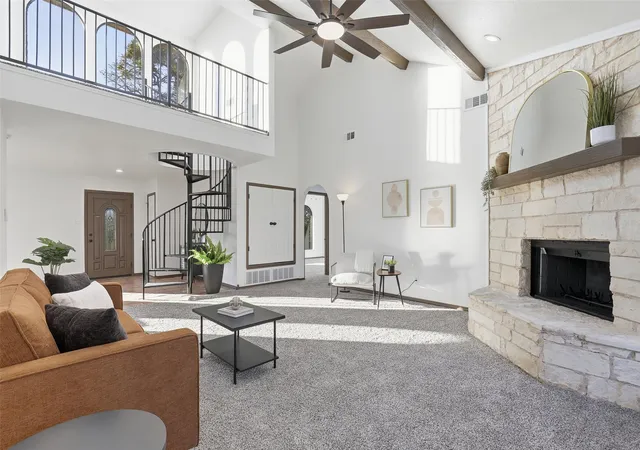
The bright, open dining area welcomes you with natural light. The striking spiral staircase centerpiece leads you to a loft perfect for a reading nook or office. The spacious living room boasts soaring ceilings, exposed beams, a floor to ceiling stone fireplace. The fully renovated kitchen offers updated cabinetry, sleek counters, and ample prep space. The large primary suite includes a tray ceiling, generous natural light from the arched windows, and an ensuite bath with modern finishes. Enjoy the privacy and freedom of a half acre lot with no city restrictions. Ideal for outdoor living, gardening, or future additions.
Highlights:
• 3 bedrooms, 2 full baths
• Freshly renovated interior with updated finishes
• Spanish-style architecture with arched windows and terracotta flooring
• Spacious living room with vaulted ceilings and stone fireplace
• Unique spiral staircase and loft space
• Large primary suite with updated bath
• 0.5 acre outside city limits
• Easy access to Burleson amenities while maintaining peaceful country living
Move in ready and filled with character. This home offers hard to find style and space in a prime location!
Does not hit the FHA 90 day rule until January 1, 2026.
- Houzeo last checked: 0 minutes ago
- Listing updated: January 12, 2026 at 12:19 am
- Listing Provided by: Jennifer Patterson | AmbitionX Real Estate (817) 601-1630
- Source: NTREIS MLS-TX | MLS#: 21126826

Property Details
Status
Pending
Type
Single Family Residence
No. of Stories
-
County
City
Neighborhood
--
Year Built
1994
HOA Fees
-
Finished Area
1,813 sqft
Lot Size
0.5 acre lot
Basement Area
- sqft
MLS Name
NTREIS MLS
MLS Number
21126826
MLS Status
Pending
Cumulative Days on Market
22

Continue Your Journey in App
Find your dream home, receive real-time updates, and many more!
Continue Your Journey in App
Find your dream home, receive real-time updates, and many more!
Location
Facts & Features
Rooms
Bedrooms & bathrooms
Bedrooms: 3
Bathrooms: 2
Bedroom
Level: First
Area: 220.00 Square Feet
Dimensions: 20 x 11
Bedroom
Level: First
Area: 154.00 Square Feet
Dimensions: 14 x 11
PrimaryBedroom
Level: First
Area: 196.00 Square Feet
Dimensions: 14 x 14
DiningRoom
Level: First
Area: 110.00 Square Feet
Dimensions: 11 x 10
LivingRoom
Level: First
Area: 304.00 Square Feet
Dimensions: 19 x 16
Interior
Sewer
Septic Tank
Heating
Central, Electric, Fireplaces
Cooling
Central Air, Ceiling Fans, Electric, Wall Units
Appliances
Dishwasher, Electric Cooktop, Electric Oven, Electric Water Heater
Interior Features
Vaulted Ceilings
Flooring
Carpet, Tile
Construction
Year Built
Year Built: 1994
Home type
Single Family Residence
Roof
Spanish Tile
Foundation Details
Slab
Construction Materials
Stucco
Architectural Style
Spanish, Detached
Utilities & Energy
Fireplace Features
Wood Burning
Water Source
Community Coop
Parking Features
Concrete, Door Single, Driveway, Garage, Garage Faces Side
Utilities
Electricity Connected, Septic Available, Water Available
Laundry Features
Washer Hookup, Electric Dryer Hookup, Laundry In Utility Room
Pool Features
None
Other Features
Lot Features
Interior Lot, Landscaped, Many Trees
Subdivision Name
Forest Add
Price History
| Date | Event | Price |
|---|---|---|
01/11/2026 Source: | Pending | $425,000 $234/sqft |
01/01/2026 Source: | Contingent (Active Under Contract) | $425,000 $234/sqft |
12/10/2025 Source: | Listed for Sale | $425,000 $234/sqft |

Nearby Homes
Find Homes by Property Features in Burleson, TX
Nearby New Homes For Sale

Based on information from the North Texas Real Estate Information Systems, Inc., through Nov 04, 2026, 12:45AM. Information is provided exclusively for consumers’ personal, non-commercial use. It may not be used for any purpose other than to identify prospective properties consumers may be interested in purchasing. Data is deemed reliable but is not guaranteed accurate. This website may not include listings or property addresses of sellers who have directed their listing brokers to withhold their listing or their property address from display on the Internet. ©2026 North Texas Real Estate Information Systems, Inc. All Rights Reserved.
 Advertising Broker: Michelle Brecker | Pathway To Home Realty
