- Overview
- Description
- Property Details
- Location
- HOA Management
- Facts & Features
- Getting Around
- Nearby Homes

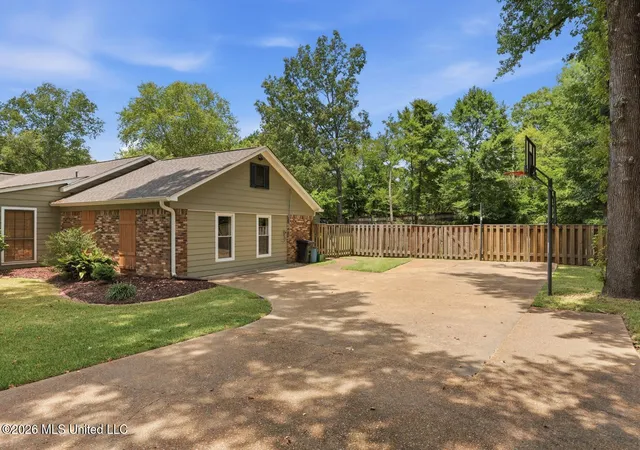


$329,900
Monthly Est:$1,642
 4 Beds
 2 Baths
2 full baths
 2,500sqft
612 Trailwood Dr, Clinton, MS 39056
$329,900
$1,642/moEst:
Get Pre-Approved
Single Family Residence
Built in 1977
$4.17/mo HOA
0.55 acre lot
$132/sq.ft
Description
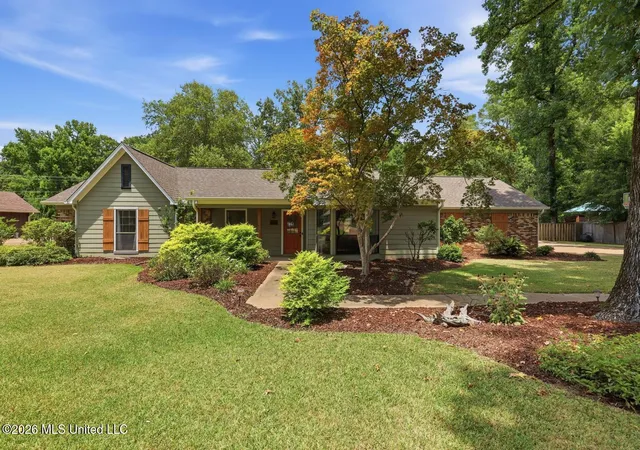
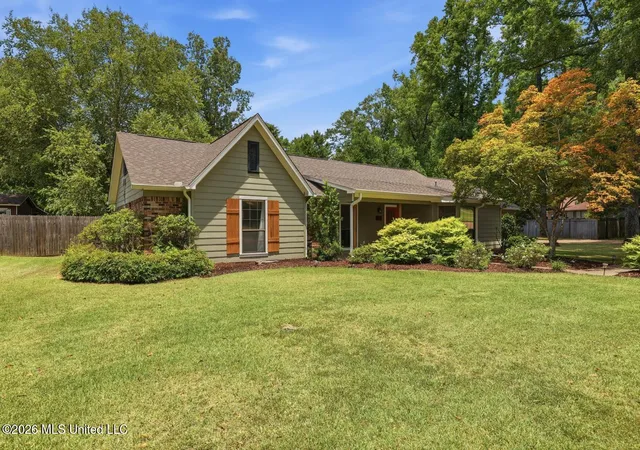
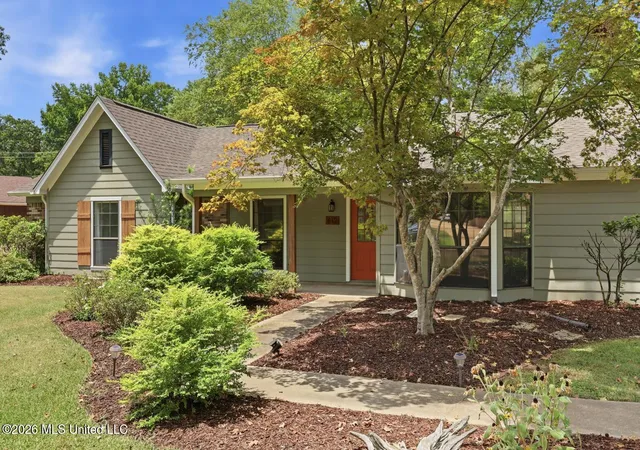
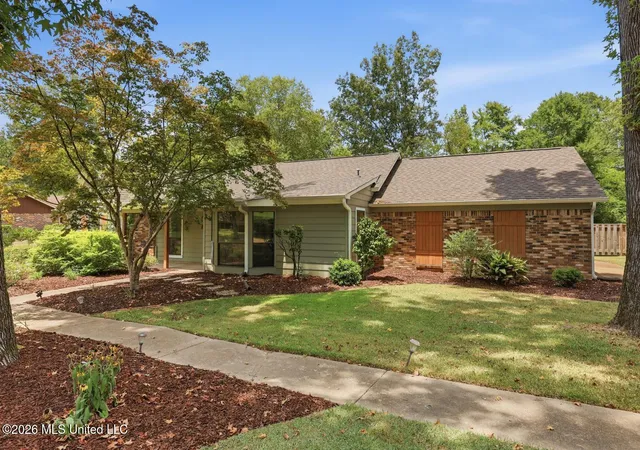
This beautifully renovated 4 bedroom, 2 bath home offers an inviting blend of style, comfort, and space in an incredible Clinton location. From the moment you step inside, you'll notice the home's tall ceilings, spacious layout, and beautiful finishes throughout. The heart of the home is the gorgeous renovated kitchen, featuring abundant cabinetry, stainless steel appliances, a large island with butcher-block countertop, and plenty of workspace, perfect for both everyday living and entertaining. The spacious living room is a true showstopper with its vaulted ceiling, exposed wood beams, and brick fireplace, creating a warm and welcoming gathering space. You'll also find a spacious laundry room, dedicated dining area, and generously sized bedrooms that offer plenty of comfort and flexibility. Outside, the possibilities continue with a huge fully fenced backyard, spacious deck, and a detached shop complete with electricity already wired to the building which is ideal for a workshop, storage, hobbies, or additional entertaining space. Conveniently located just off I-20, this home offers easy access to everything Clinton has to offer and is only minutes from Mississippi College and Clinton High School. If you're looking for a renovated home with room to spread out, an incredible backyard, and a location that makes everyday life convenient, this one is a must see!
- Houzeo last checked: 12 minutes ago
- Listing updated: August 31, 2026 at 6:16 pm
- Listing Provided by: Callie Ford (601) 896-5249 DRE #S58727 | Three Rivers Real Estate (601) 303-7653
- Source: MLS United-MS | MLS#: 4158546

Property Details
Status
Pending
Type
Single Family Residence
No. of Stories
-
County
City
Neighborhood
--
Year Built
1977
HOA Fees
$4.17/mo
Finished Area
2,500 sqft
Lot Size
0.55 acre lot
Basement Area
- sqft
MLS Name
MLS United
MLS Number
4158546
MLS Status
Pending
Days on Market
63

Continue Your Journey in App
Find your dream home, receive real-time updates, and many more!
Download App
Continue Your Journey in App
Find your dream home, receive real-time updates, and many more!
Location
HOA Management
N/A
HOA Fees
$50/ Annually
Amenities
 Amenities and services may be covered by one or multiple associations and service providers.
 Other
Other
Disclaimer: Amenities are based on third-party information and may vary; buyers must independently verify all amenities, as information is deemed reliable but not guaranteed.
Facts & Features
Rooms
Bedrooms & bathrooms
Bedrooms: 4
Bathrooms: 2
Interior
Sewer
Public Sewer
Interior Features
Beamed Ceilings, Built In Features, Ceiling Fan(s), Crown Molding, Double Vanity, Eat In Kitchen, Entrance Foyer, High Speed Internet, Kitchen Island, Pantry, Primary Downstairs, Recessed Lighting, Smart Thermostat, Stone Counters, Storage, Vaulted Ceiling(s), Walk In Closet(s)
Window Features
Aluminum Frames, Bay Window(s), Double Pane Windows, Drapes, Insulated Windows, Window Treatments
Cooling
Attic Fan, Central Air, Heat Pump, Gas
Flooring
Luxury Vinyl, Slate, Wood
Heating
Forced Air, Heat Pump, Natural Gas
Exterior Features
Private Yard, Rain Gutters
Appliances
Dishwasher, Disposal, Dryer, Free Standing Gas Oven, Free Standing Gas Range, Free Standing Refrigerator, Gas Water Heater, Microwave, Plumbed For Ice Maker, Refrigerator, Washer/dryer, Water Heater, Water Purifier Owned
Construction
Year Built
Year Built: 1977
Home type
Single Family Residence
Property Condition
Updated/remodeled
Roof
Architectural Shingles
Architectural Style
Ranch
Foundation Details
Slab
Construction Materials
Brick, Clapboard, Wood Siding
Utilities & Energy
Laundry Features
Laundry Room, Main Level
Water Source
Public
Utilities
Cable Available, Electricity Connected, Natural Gas Connected, Sewer Connected, Water Connected, Underground Utilities
Fireplace Features
Gas Starter, Living Room, Masonry, Raised Hearth, Wood Burning
Parking Features
Concrete, Driveway
Other Features
Subdivision Name
Countrywood
Disclosures
Lead Paint
Lot Features
Fenced, Few Trees, Front Yard, Landscaped, Level, Rectangular Lot
Patio And Porch Features
Deck, Front Porch
Price History
| Date | Event | Price |
|---|---|---|
08/31/2026 Source: | Pending | $329,900 $132/sqft |
08/08/2026 Source: | Listed for Sale | $329,900 +3.09% $132/sqft |
12/13/2024 Source: | Sold | $320,000 $128/sqft |

Nearby Homes


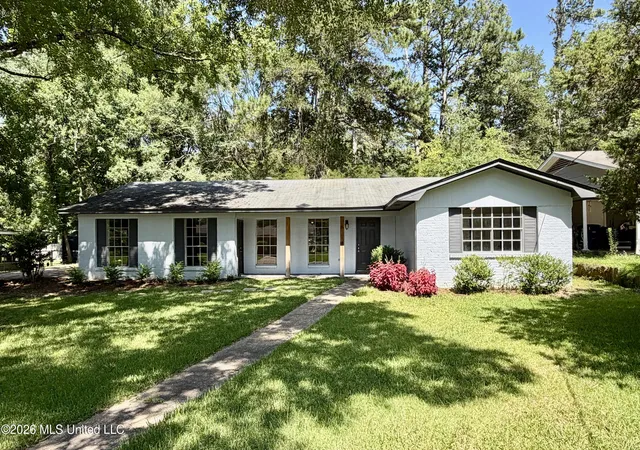
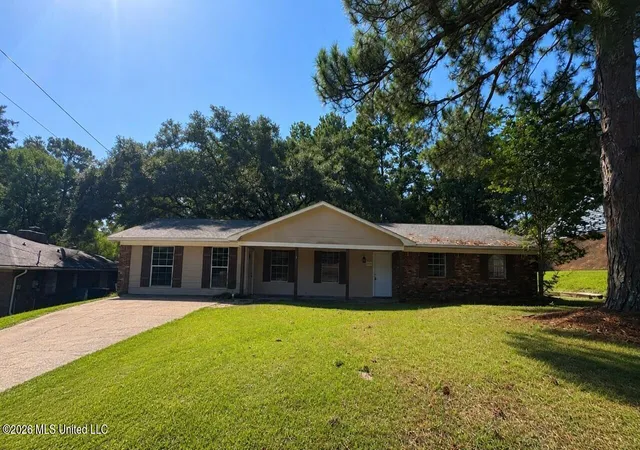


Find Homes by Property Features in Clinton, MS
Nearby New Homes For Sale


Based on information from MLS United, LLC. through Oct 10, 2026, 07:15PM. IDX information is provided exclusively for consumers' personal, non-commercial use, that it may not be used for any purpose other than to identify prospective properties consumers may be interested in purchasing, and that the data is deemed reliable but is not guaranteed accurate by the MLS. © 2026 MLS United, LLC. All Rights Reserved.
 Advertising Broker: Daniel Demers | Sell Your Home Services