- Overview
- Description
- Property Details
- Location
- HOA Management
- Facts & Features
- Getting Around

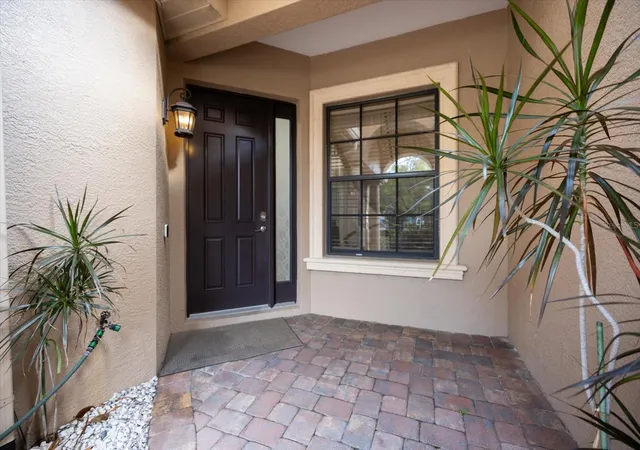


$410,000
Monthly Est:$2,041
 4 Beds
 4 Baths
3 full baths + 1 half bath
 2,437sqft
6120 E 27 Street, Ellenton, FL 34222
$410,000
$2,041/moEst:
Get Pre-Approved
Townhouse
Built in 2007
$500/mo HOA
5,000 sqft lot
$168/sq.ft
Description
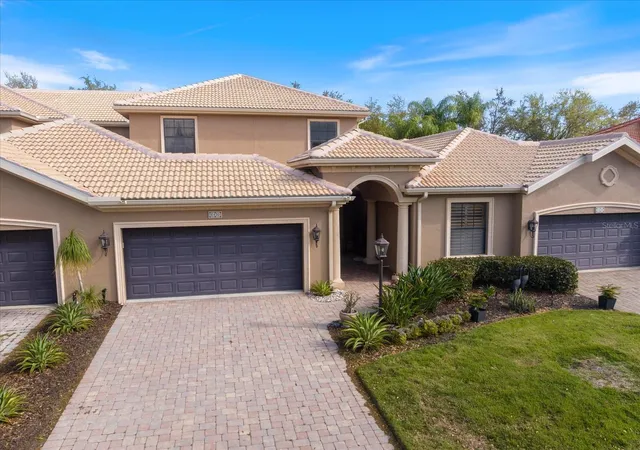
Move-in-Ready, welcome to Bougainvillea Place by Gilbraltar Homes - maintenance-free with resort-style amenities & no CDD. Beautifully designed 4bed, 3.5bath & 2 oversized car garage with screen townhome offers the perfect blend of comfort, convenience and community amenities with minimal maintenance for today’s lifestyle.
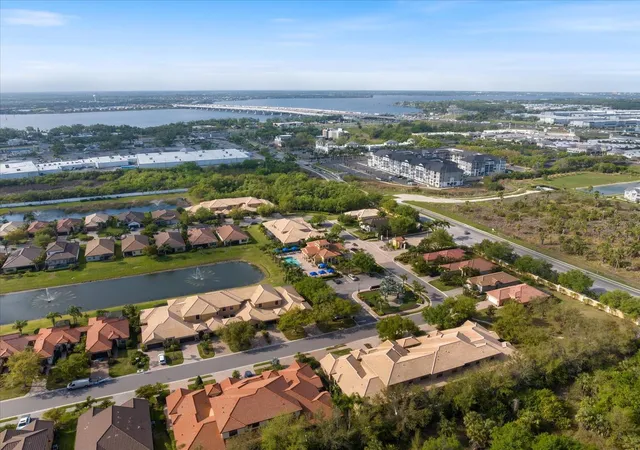
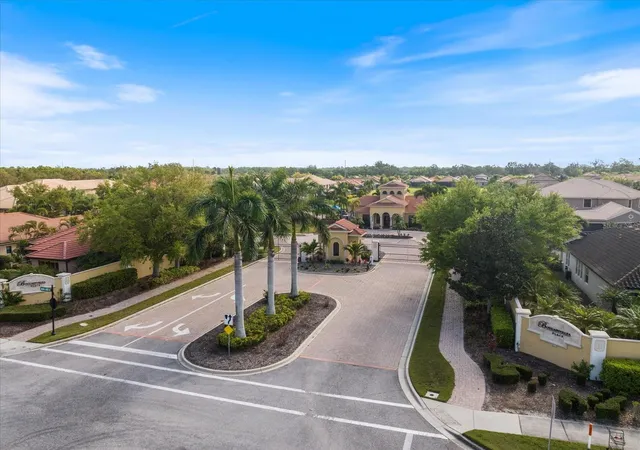
LOCATION, LOCATION…Located in a gated community, just minutes from Ellenton Premium Outlets, dining, shopping, and with quick I-75 access.
Step inside and immediately notice the vaulted ceilings and diagonal tile flooring that set the tone for the open living and dining areas with custom lighting. The kitchen features maple cabinets, stainless steel appliances, a pantry, new quartz countertop (2024) making it as practical and inviting. Just off the kitchen, a cozy family room with electric fireplace provides the perfect space to relax.
Main floor primary suite - 2 walk-in closets, split vanities, walk-in tile shower and a garden tub; half guest bath; laundry room with storage, sink and second fridge and screened/covered backyard patio.
Second floor en-suite and 2 other bedrooms with double vanities Jack & Jill bath and a decent size loft space.
Family room and kitchen are combined. Center vacuum rough-in ready installed in the garage.
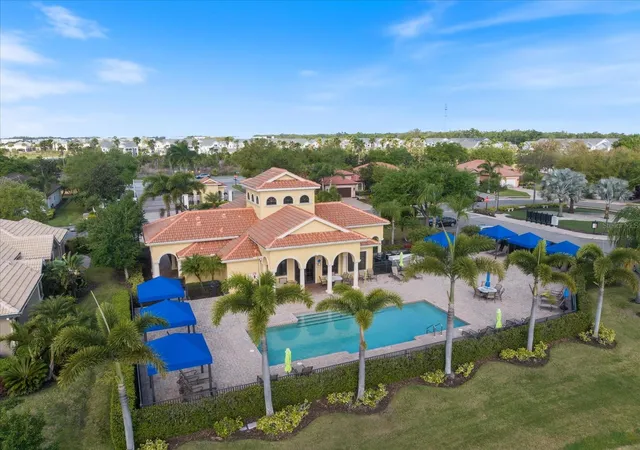
Take advantage of the community’s resort-style amenities—a sparkling pool, clubhouse, fitness center, and even a small dog park for your furry friends.
FURNITURE NEGOTIABLE
- Houzeo last checked: 12 hours ago
- Listing updated: October 6, 2026 at 7:41 pm
- Listing Provided by: Dong Quach (913) 272-8278 | CHARLES RUTENBERG REALTY INC (727) 538-9200
- Source: Stellar MLS-FL | MLS#: A4688868

Property Details
Status
Active
Type
Townhouse
No. of Stories
2
County
City
Neighborhood
--
Year Built
2007
HOA Fees
$500/mo
Finished Area
2,437 sqft
Lot Size
5,000 sqft lot
Basement Area
- sqft
MLS Name
Stellar MLS
MLS Number
A4688868
MLS Status
Active
Days on Market
164
Cumulative Days on Market
161

Continue Your Journey in App
Find your dream home, receive real-time updates, and many more!
Download App
Continue Your Journey in App
Find your dream home, receive real-time updates, and many more!
Location
HOA Management
Betsy Kane-Hartnett
HOA Fees
$500/ Monthly
Amenities
 Amenities and services may be covered by one or multiple associations and service providers.
 Pool
Pool
 Pest Control
 Security Guard
 Common Area Taxes
Disclaimer: Amenities are based on third-party information and may vary; buyers must independently verify all amenities, as information is deemed reliable but not guaranteed.
Facts & Features
Rooms
Bedrooms & bathrooms
Bedrooms: 4
Bathrooms: 4
Primary Bedroom
Level: First
Area: 195.00 Square Feet
Dimensions: 13x15
Bedroom 2
Level: Second
Area: 135.54 Square Feet
Dimensions: 12.2x11.11
Bedroom 3
Level: Second
Area: 135.54 Square Feet
Dimensions: 12.2x11.11
Bedroom 4
Level: Second
Area: 222.61 Square Feet
Dimensions: 11.3x19.7
Primary Bathroom
Level: First
Area: 60.00 Square Feet
Dimensions: 6x10
Dining Room
Level: First
Area: 335.80 Square Feet
Dimensions: 14.6x23
Living Room
Level: First
Area: 216.00 Square Feet
Dimensions: 14.4x15
Kitchen
Level: First
Area: 216.00 Square Feet
Dimensions: 14.4x15
Interior
Interior Features
Cathedral Ceiling(s), Ceiling Fans(s), Central Vaccum, Eat In Kitchen, High Ceilings, Primary Bedroom Main Floor, Split Bedroom, Thermostat, Walk In Closet(s), Window Treatments
Appliances
Built In Oven, Cooktop, Dishwasher, Disposal, Dryer, Electric Water Heater, Exhaust Fan, Kitchen Reverse Osmosis System, Microwave
Sewer
Public Sewer
Heating
Central, Electric, Exhaust Fan
Flooring
Ceramic Tile, Laminate, Luxury Vinyl
Cooling
Central Air, Humidity Control, Attic Fan
Exterior Features
None
Construction
Year Built
Year Built: 2007
Home type
Townhouse
Foundation Details
Block
Construction Materials
Block, Stucco
Property Condition
Completed
Roof
Tile
Utilities & Energy
Laundry Features
Inside, Laundry Room
Utilities
Cable Connected, Electricity Connected, Underground Utilities
Water Source
Public
Other Features
Subdivision Name
Bougainvillea Place
Community Features
Clubhouse, Community Mailbox, Deed Restrictions, Dog Park, Fitness Center, Gated Community Guard, Playground, Pool, Sidewalks, Special Community Restrictions
Patio And Porch Features
Covered, Screened
Price History
| Date | Event | Price |
|---|---|---|
04/28/2026 Source: | Price Decreased | $410,000 -4.65% $168/sqft |
04/28/2026 Source: | Listed for Sale | $430,000 $176/sqft |

Find Homes by Property Features in Ellenton, FL

Based on information from Stellar MLS® through Oct 09, 2026, 02:30PM as submitted to and distributed by MLS GRID. All data is obtained from various sources and may not have been verified by the broker or MLS GRID. Supplied Open House Information is subject to change without notice. All information should be independently reviewed and verified for accuracy. Properties may or may not be listed by the office/agent presenting the information. IDX information is provided exclusively for consumers’ personal non-commercial use. It may not be used for any purpose other than to identify prospective properties consumers may be interested in purchasing. The data is deemed reliable but is not guaranteed by MLS GRID. The use of the MLS GRID Data may be subject to an end-user license agreement prescribed by the Member Participant’s applicable MLS, if any, and as amended from time to time. © 2026 Stellar MLS. All Rights Reserved.
 Advertising Broker: Fred McGill | Simple Showing, Inc