- Overview
- Description
- Property Details
- Location
- HOA Management
- Facts & Features
- Getting Around
- Nearby Homes
 Price Drop: $1K (10/30)

Street View
$378,900
Monthly Est:$1,886
 3 Beds
 4 Baths
2 full baths + 2 half baths
 3,038sqft
6120 Misty Meadow Dr, House Springs, MO 63051
$378,900
$1,886/moEst:
Get Pre-Approved
Single Family Residence
Built in 2002
$35.42/mo HOA
9,147.6 sqft lot
$125/sq.ft
Description
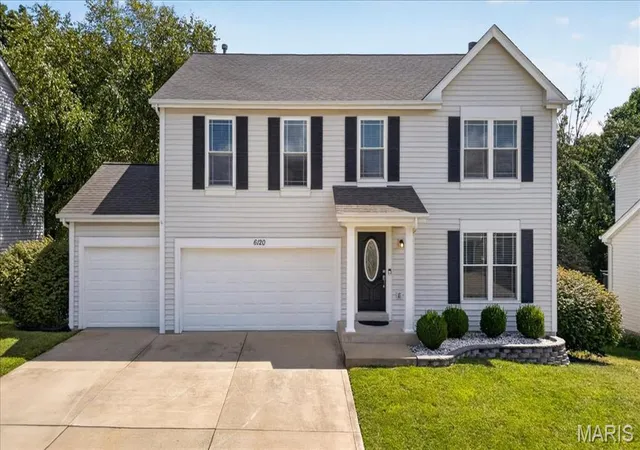
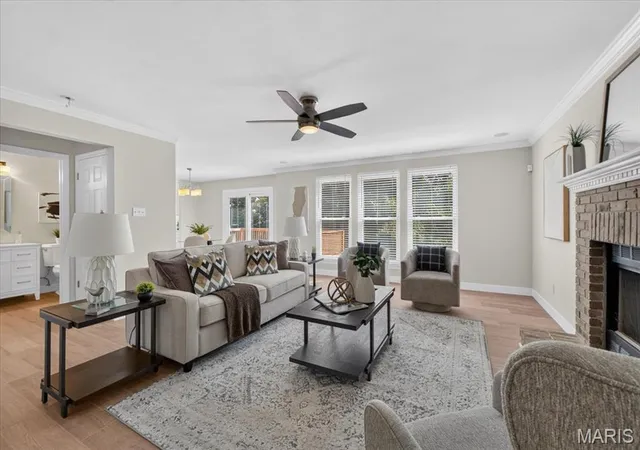
**Completely Renovated & Move-In Ready!** Welcome to this beautifully updated 2-story home in the desirable Meadow View neighborhood, offering over 2,500 sq. ft. of above-grade living space, a finished walkout lower level, and a rare 3-car garage. Extensively renovated from top to bottom, this home delivers the space, finishes, and features today's buyers are looking for.
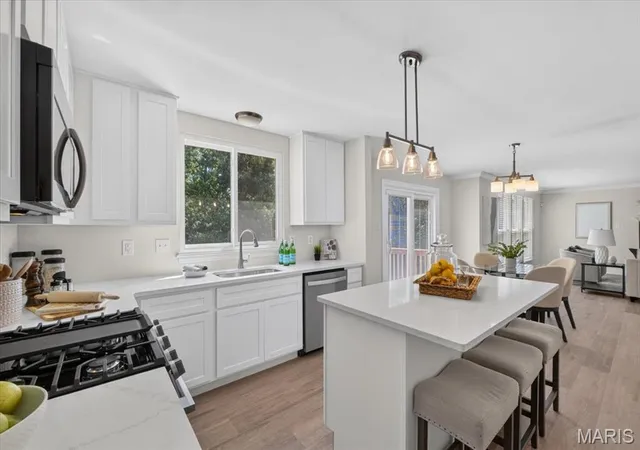
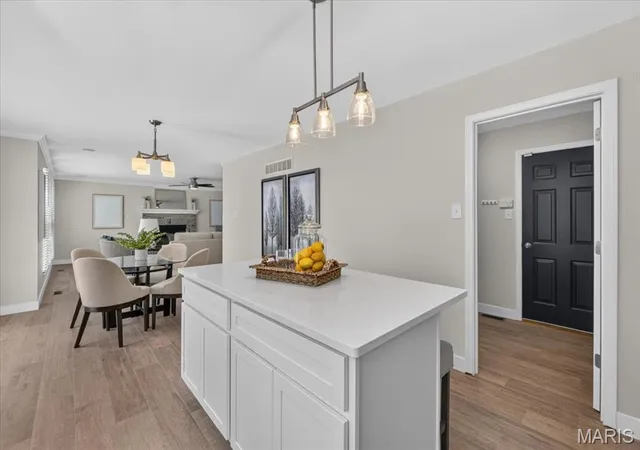
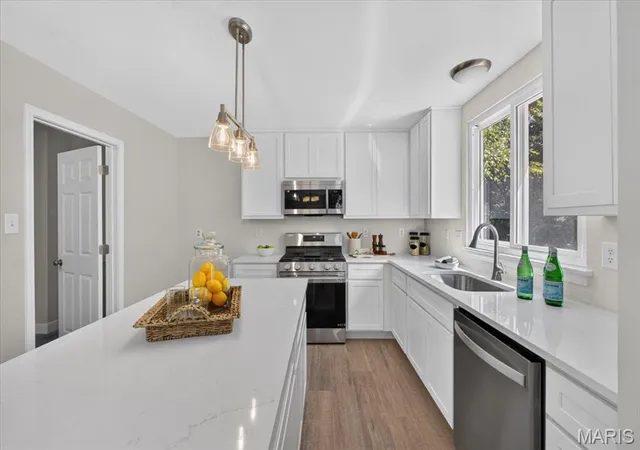
The main level welcomes you with wide-plank flooring, tall baseboards, fresh finishes, and a bright, open feel. At the heart of the home is the completely renovated kitchen featuring 42-inch white Shaker cabinetry, quartz countertops, an expanded center island, recessed lighting, and generous space for cooking, gathering, and entertaining. Updated bathrooms continue the home's cohesive design with coordinating cabinetry and quartz countertops.
Upstairs are three spacious bedrooms, including an impressive primary suite with wide-plank flooring and a large his-and-hers walk-in closet. The additional bedrooms feature plush new carpeting.
The finished walkout lower level adds valuable living and entertaining space with wide-plank flooring and a new half bath—ideal for a family room, game room, home office, guests, or movie nights.
Additional highlights include Pella windows, a fireplace, main-floor laundry, lawn irrigation system, and 3-car garage.
The outdoor space is equally impressive. The fully fenced backyard features an oversized patio and a completely rebuilt deck with new deck boards, railings, and stairs—creating multiple spaces for entertaining, grilling, or simply relaxing outdoors.
Conveniently located just 10 minutes from I-270, approximately 35 minutes from St. Louis Lambert International Airport, and only 5 minutes from Starbucks, with easy access to shopping, dining, highways, and everyday conveniences.
**With extensive renovations, more than 2,500 sq. ft. above grade, a finished walkout lower level, 3-car garage, and fantastic outdoor living space, this is a home that truly stands apart. Move in and enjoy from day one!** Primary bathroom glass shower doors on order, along with replacement glass for three window panes.
- Houzeo last checked: 4 hours ago
- Listing updated: October 30, 2026 at 2:19 am
- Listing Provided by: Cari Knox (314) 575-7164 | Lou Realty Group (314) 696-8447
- Source: MARIS MLS-MO as distributed by MLS GRID | MLS#: MIS26055912

Property Details
Status
Active
Type
Single Family Residence
No. of Stories
-
County
City
Neighborhood
--
Year Built
2002
HOA Fees
$35.42/mo
Finished Area
3,038 sqft
Lot Size
9,147.6 sqft lot
Basement Area
- sqft
MLS Name
MARIS MLS
MLS Number
MIS26055912
MLS Status
Active
Days on Market
67
Cumulative Days on Market
61

Continue Your Journey in App
Find your dream home, receive real-time updates, and many more!
Continue Your Journey in App
Find your dream home, receive real-time updates, and many more!
Location
HOA Management
Meadow View
HOA Fees
$425/ Annually
Amenities
 Amenities and services may be covered by one or multiple associations and service providers.
 Snow Removal
 Common Area
Disclaimer: Amenities are based on third-party information and may vary; buyers must independently verify all amenities, as information is deemed reliable but not guaranteed.
Facts & Features
Rooms
Bedrooms & bathrooms
Bedrooms: 3
Bathrooms: 4
Interior
Heating
Gas
Cooling
Central Air
Appliances
Stainless Steel Appliance(s), Gas Cooktop, Dishwasher, Disposal, Exhaust Fan, Microwave
Sewer
Public Sewer
Flooring
Wood
Construction
Year Built
Year Built: 2002
Home type
Single Family Residence
Property Condition
Updated/remodeled
Construction Materials
Vinyl Siding
Architectural Style
Traditional
Foundation Details
Concrete Perimeter
Utilities & Energy
Electric
Ameren
Basement
Full
Fireplace Features
Family Room
Water Source
Public
Utilities
Electricity Connected, Natural Gas Connected, Sewer Connected, Water Connected
Association Amenities
Common Ground
Other Features
Lot Features
Adjoins Wooded Area, Back Yard, Front Yard, Sprinklers In Front, Sprinklers In Rear
Patio And Porch Features
Patio
Disclosures
Lead Paint, Seller Property Disclosure
Subdivision Name
Meadow View 01
Price History
| Date | Event | Price |
|---|---|---|
10/30/2026 Source: | Price Decreased | $378,900 -0.26% $125/sqft |
10/16/2026 Source: | Contingent (Active Under Contract) | $379,900 $125/sqft |
10/16/2026 Source: | Listed for Sale | $379,900 -2.56% $125/sqft |
10/03/2026 Source: | Price Decreased | $389,900 -2.50% $128/sqft |
09/09/2026 Source: | Price Decreased | $399,900 -5.88% $132/sqft |

Show more
Nearby Homes
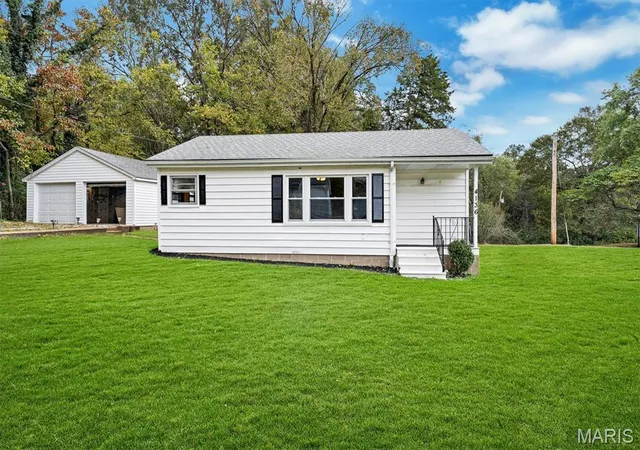
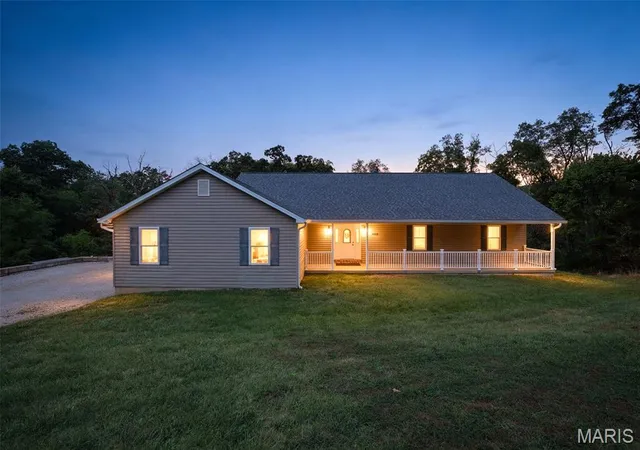
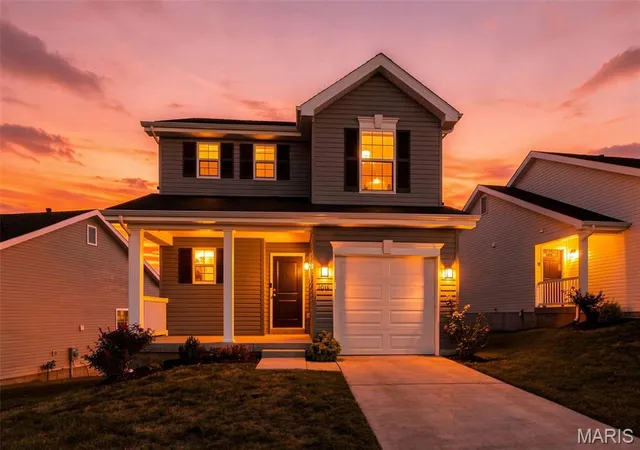
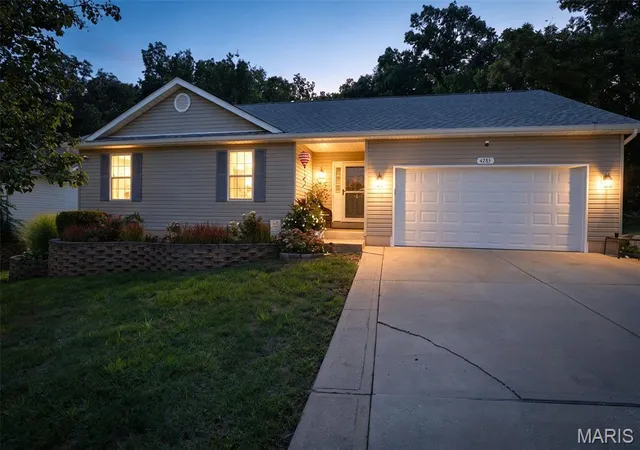
Find Homes by Property Features in House Springs, MO
Nearby New Homes For Sale


Based on information from Mid America Regional Information Systems, Inc. through Nov 05, 2026, 12:46PM as submitted to and distributed by MLS GRID. All data is obtained from various sources and may not have been verified by broker or MLS GRID. Supplied Open House Information is
subject to change without notice. All information should be independently reviewed and verified for accuracy. Properties may or may not be listed by the office/agent presenting the information. Some IDX listings have been excluded from this website.
Properties displayed may be listed or sold by various participants in the MLS. Property data presented reflect information otherwise available from public records. The REALTOR® providing this information may not have represented the buyer or seller
in some or all of the transactions.
IDX information is provided exclusively for consumers’ personal noncommercial use, that it may not be used for any purpose other than to identify prospective properties consumers may be interested in purchasing, that the data is deemed reliable but is not guaranteed by MLS GRID, and that the use of the MLS GRID Data may be subject to an end user license agreement prescribed by the Member Participant’s applicable MLS if any and as amended from time to time. © 2026 Mid America Regional Information Systems, Inc. All Rights Reserved.
 Advertising Broker: Nicholas Huscroft | Chosen Realty
