- Overview
- Description
- Property Details
- Location
- Facts & Features
- Getting Around
- Nearby Homes
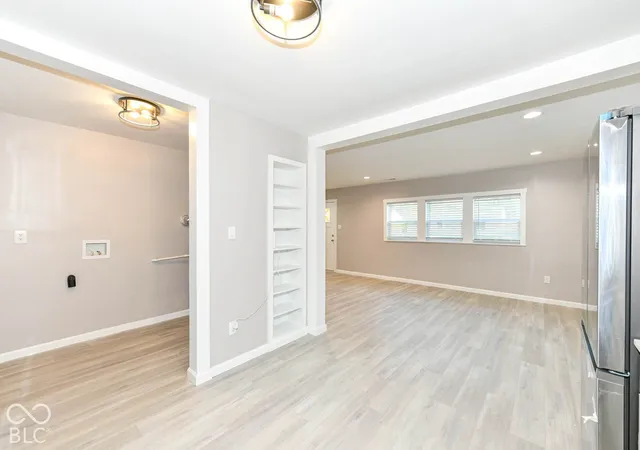

Street View
$155,000
Monthly Est:$771
 2 Beds
 1 Bath
1 full bath
 816sqft
6120 Windsor Dr, Indianapolis, IN 46219
$155,000
$771/moEst:
Get Pre-Approved
Single Family Residence
Built in 1949
$-- HOA
7,362 sqft lot
$190/sq.ft
Description
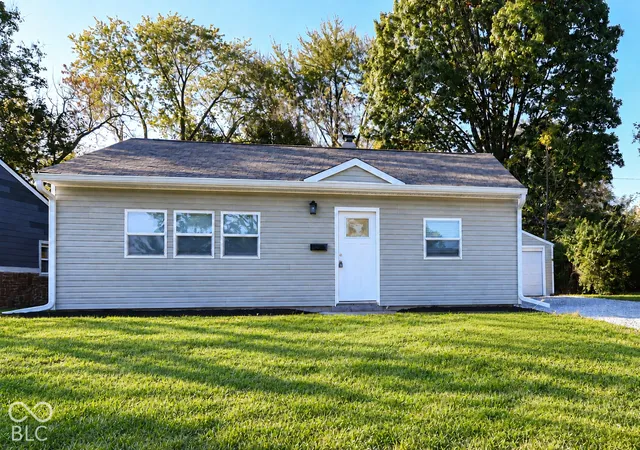
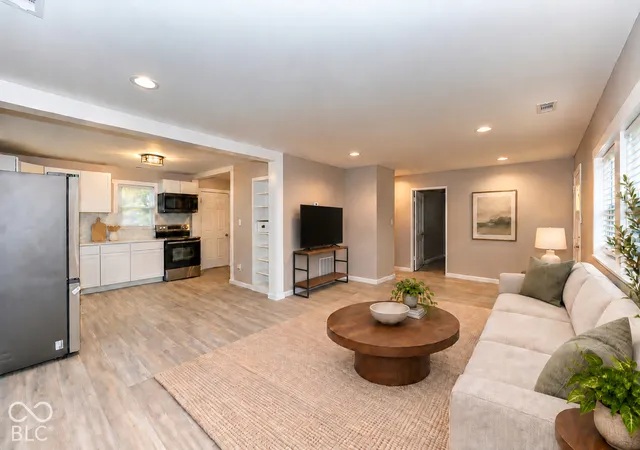
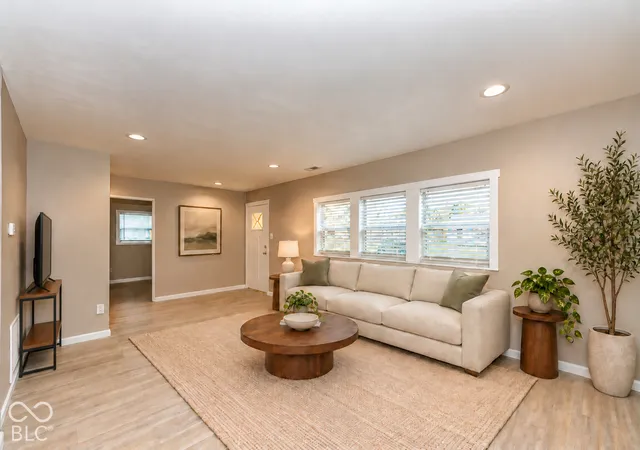
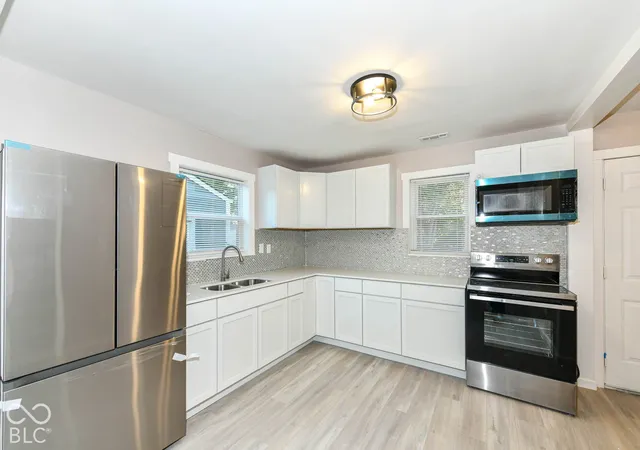
Not all renovations are created equal, and this seller didn't cut corners! Welcome to 6120 Windsor Drive, where quality craftsmanship, thoughtful improvements & attention to detail go far beyond a cosmetic makeover! This beautifully transformed 2-bedroom ranch combines modern style with easy single-level living. Step inside to discover ALL-NEW luxury vinyl plank flooring, fresh finishes & NEW recessed lighting that brighten the inviting living space. The beautifully updated kitchen features new cabinetry, granite countertops, a tile backsplash & NEW ENERGY STAR stainless steel appliances. The renovated bathroom impresses with a NEW tub, tiled shower surround with recessed niche, updated vanity & sleek black fixtures. And the improvements don't stop at what you can see! Enjoy NEW heating & cooling, all-new windows, added attic insulation, all-new interior plumbing & a new water heater. Exterior improvements include brand-new siding, gutters & exterior doors, plus a roof approximately 5 years old. Step out the back door onto your NEW 12x10 pressure-treated deck, ideal for morning coffee, grilling or relaxing outdoors. Mature trees, fresh landscaping & a detached 1-car garage add to the appeal. The location offers even more! Enjoy nearby Windsor Village Park, Ellenberger Park, Irvington Branch Library, Pleasant Run Golf Course, neighborhood restaurants & convenient shopping. Access to I-70 & I-465 connects you with downtown Indianapolis & destinations across the city. Why take on the time, cost & uncertainty of renovating when so much has already been done? Come see the difference a renovation without shortcuts can make. Schedule your showing today! For more information please reach out to the listing agent directly if you are not currently represented by an agent
- Houzeo last checked: 2 hours ago
- Listing updated: October 29, 2026 at 1:43 pm
- Listing Provided by: Barbara Whiteside | Keller Williams Indy Metro NE (317) 564-7100
- Source: Metropolitan Indianapolis Board of REALTORS (MIBOR) MLS-IN | MLS#: 22133220

Property Details
Status
Active
Type
Single Family Residence
No. of Stories
-
County
City
Neighborhood
Year Built
1949
HOA Fees
-
Finished Area
816 sqft
Lot Size
7,362 sqft lot
Basement Area
- sqft
MLS Name
Metropolitan Indianapolis Board of REALTORS (MIBOR) MLS
MLS Number
22133220
MLS Status
Active
Days on Market
1
Cumulative Days on Market
1

Continue Your Journey in App
Find your dream home, receive real-time updates, and many more!
Continue Your Journey in App
Find your dream home, receive real-time updates, and many more!
Location
Facts & Features
Rooms
Bedrooms & bathrooms
Bedrooms: 2
Bathroom: 1
Living Room
Level: Main
Area: 143.00 Square Feet
Dimensions: 13x11
Dining Room
Level: Main
Area: 132.00 Square Feet
Dimensions: 12x11
Kitchen
Level: Main
Area: 120.00 Square Feet
Dimensions: 12x10
Master Bedroom
Level: Main
Area: 340.00 Square Feet
Dimensions: 20x17
Bedroom 2
Level: Main
Area: 132.00 Square Feet
Dimensions: 12x11
Interior
Cooling
Central Air
Appliances
Microwave, Electric Oven, Refrigerator
Heating
Forced Air
Window Features
Vinyl Windows
Interior Features
Built In Features, Paddle Fan, Eat In Kitchen
Construction
Year Built
Year Built: 1949
Home type
Single Family Residence
Foundation Details
Slab
Architectural Style
Ranch
Property Condition
Updated/remodeled
Construction Materials
Vinyl Siding
Utilities & Energy
Water Source
Public
Parking Features
Detached
Other Features
Patio And Porch Features
Deck
Subdivision Name
Windsor Village
Lot Features
Mature Trees
Price History
| Date | Event | Price |
|---|---|---|
10/29/2026 Source: | Listed for Sale | $155,000 $190/sqft |
10/24/2026 Source: | Coming Soon | $155,000 $190/sqft |

Nearby Homes
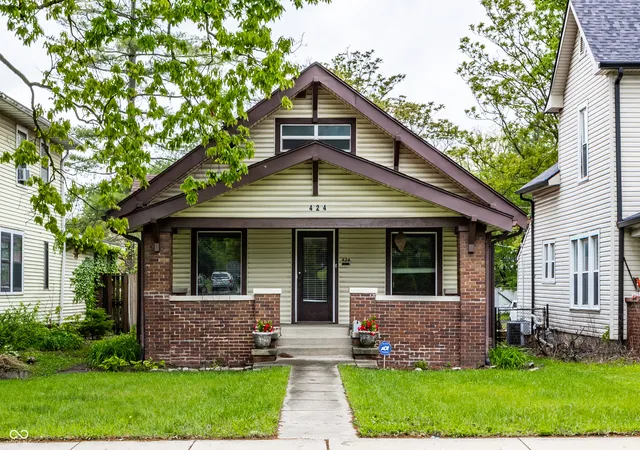
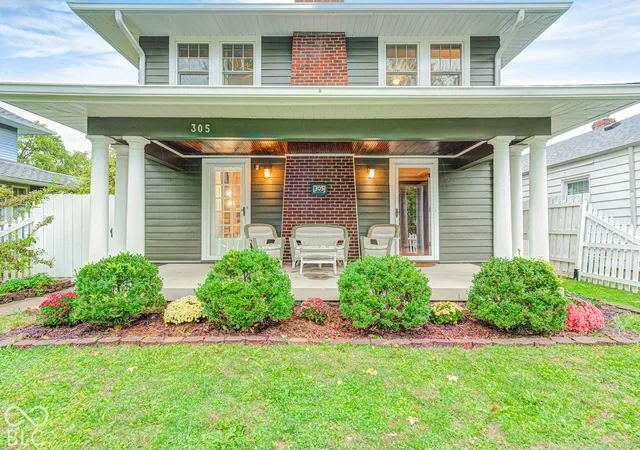
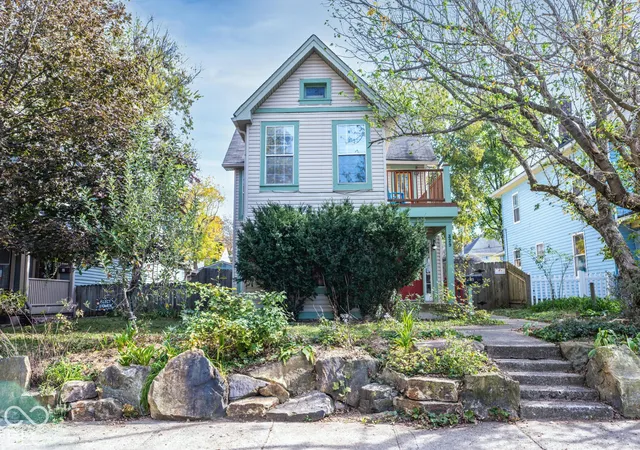
Find Homes by Property Features in Indianapolis, IN

Based on information from MIBOR REALTOR® Association through Oct 29, 2026, 02:15PM. The Broker Listing Cooperative® listing service's Listing information is deemed reliable but is not guaranteed accurate by the Broker Listing Cooperative® listing service. All data is obtained from various sources and may not have been verified by broker or Broker Listing Cooperative listing service. Supplied Open House Information is subject to change without notice. All information should be independently reviewed and verified for accuracy. Properties may or may not be listed by the office/agent presenting the information.. All Rights Reserved. © 2026 MIBOR REALTOR® Association.
 Advertising Broker: Jonah Hartsburg | Hoosier Hub Realty
