- Overview
- Description
- Property Details
- Location
- Facts & Features
- Getting Around
- Nearby Homes


Street View
$385,000
Monthly Est:$1,916
 3 Beds
 2 Baths
1 full bath + 1 half bath
 1,648sqft
6124 Lilywood Ln, Knoxville, TN 37921
$385,000
$1,916/moEst:
Get Pre-Approved
Single Family Residence
Built in 1968
$-- HOA
0.9 acre lot
$234/sq.ft
Description
Welcome home to this well-maintained brick and vinyl ranch nestled on a spacious corner lot of nearly an acre, offering an incredible combination of comfortable living and unforgettable outdoor spaces. From the covered front porch to the large backyard retreat, this home is designed for enjoying everyday life and making memories.
Step inside to find new LVP flooring throughout the main level and a spacious living room filled with natural light. The kitchen, dining area, and living room have been thoughtfully opened up, creating a seamless flow for everyday living and entertaining. The kitchen features a breakfast bar and opens directly to the expansive outdoor living area.
The backyard is truly the heart of this home, featuring a large deck with above-ground pool, tiki bar, horseshoe pit, and plenty of space to gather with family and friends. The deck wraps around the pool and extends along much of the home, creating the perfect setting for summer days, cookouts, and evenings spent outside. A classic dinner bell even adds a fun touch for calling everyone home!
The main level offers three bedrooms, including a primary suite tucked at the back of the home with a convenient half bath that connects to the full bathroom featuring a tub/shower combination. The additional bedrooms are located down the hall and offer plenty of natural light.
Downstairs, the basement provides even more living space with a cozy sitting area featuring a natural gas fireplace, a large laundry room, and a versatile flex room ready to accommodate whatever your needs may be; an office, playroom, home gym, or additional entertaining area.
Additional highlights include a two-car side-entry garage and a peaceful setting while still being conveniently located near restaurants, grocery stores, hospitals, and the University of Tennessee. This is the kind of home where memories are made. Come see it for yourself!
- Houzeo last checked: 14 minutes ago
- Listing updated: October 9, 2026 at 7:16 am
- Listing Provided by: Robin Ann Aggers (865) 322-7653 | Wallace (865) 966-1111
- Source: East Tennessee REALTORS® MLS-TN | MLS#: 1357917

Property Details
Status
Active
Type
Single Family Residence
No. of Stories
-
County
City
Neighborhood
--
Year Built
1968
HOA Fees
-
Finished Area
1,648 sqft
Lot Size
0.9 acre lot
Basement Area
- sqft
MLS Name
East Tennessee REALTORS® MLS
MLS Number
1357917
MLS Status
Active
Days on Market
1
Open House

Continue Your Journey in App
Find your dream home, receive real-time updates, and many more!
Download App
Continue Your Journey in App
Find your dream home, receive real-time updates, and many more!
Location
Facts & Features
Rooms
Bedrooms & bathrooms
Bedrooms: 3
Bathrooms: 2
Interior
Flooring
Laminate, Tile
Cooling
Central Cooling, Ceiling Fan(s)
Sewer
Public Sewer
Heating
Central, Natural Gas, Electric
Appliances
Gas Range, Dishwasher, Microwave, Refrigerator
Interior Features
Breakfast Bar
Construction
Year Built
Year Built: 1968
Home type
Single Family Residence
Construction Materials
Vinyl Siding, Brick
Architectural Style
Traditional
Utilities & Energy
Fireplace Features
Free Standing, Gas Log, Wood Burning Stove
Parking Features
Garage Door Opener, Basement
Security Features
Smoke Detector
Pool Features
Pool Swim(abv Grd)
Basement
Partially Finished, Outside Entr Only
Water Source
Public
Other Features
Subdivision Name
Cumberland Est
Lot Features
Other, Corner Lot, Level
Patio And Porch Features
Porch Covered, Patio, Deck
Price History
| Date | Event | Price |
|---|---|---|
10/09/2026 Source: | Listed for Sale | $385,000 $234/sqft |
10/05/2026 Source: | Coming Soon | $385,000 $234/sqft |

Nearby Homes
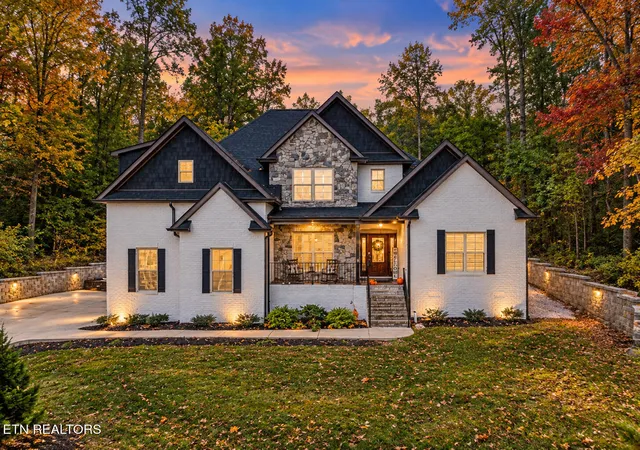
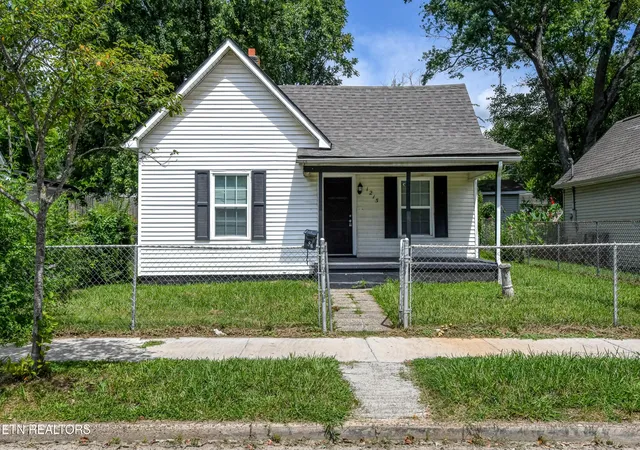


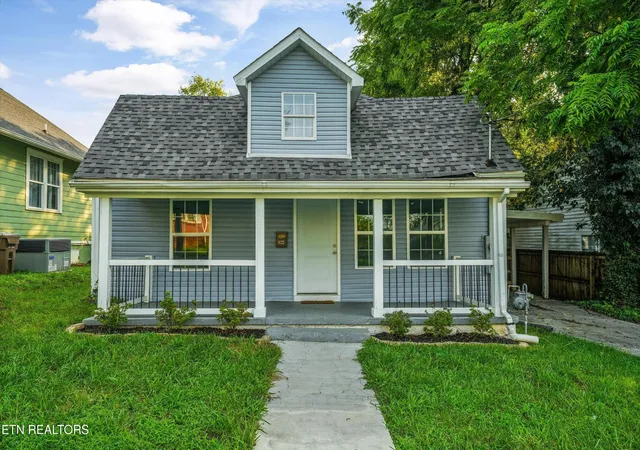
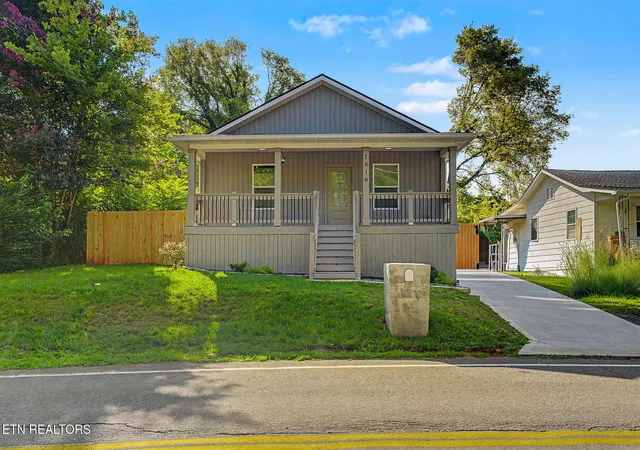


Find Homes by Property Features in Knoxville, TN
Nearby New Homes For Sale

Based on information from the Knoxville Area Association of REALTORS MLS through Oct 09, 2026, 11:45AM. Information is provided exclusively for consumers’ personal, non-commercial use. It may not be used for any purpose other than to identify prospective properties that consumers may be interested in purchasing. The data is deemed reliable but is not guaranteed accurate by the MLS. This website may not include listings or property addresses of sellers who have directed their listing brokers to withhold their listing or their property address from display on the Internet. © 2026 Knoxville Area Association of REALTORS® MLS. All Rights Reserved. Angela Fowler Real Estate, LLC | 423.320.4620 | afowler@catt.com Mailing Address: 452 Kailors Cove Cir, Ringgold, GA 30736
 Advertising Broker: Angela Fowler | Angela Fowler Real Estate, LLC.