- Overview
- Description
- Property Details
- Location
- HOA Management
- Facts & Features
- Getting Around
- Nearby Homes

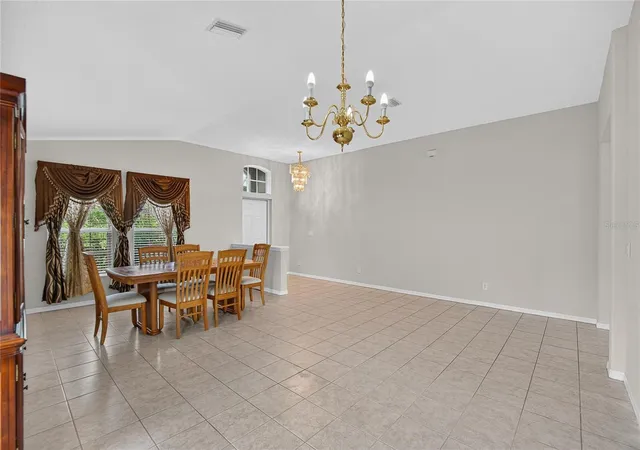

Street View
$490,000
Monthly Est:$2,439
 4 Beds
 2 Baths
2 full baths
 2,429sqft
6129 41st Street E, Bradenton, FL 34203
$490,000
$2,439/moEst:
Get Pre-Approved
Single Family Residence
Built in 2004
$85/mo HOA
9,448 sqft lot
$202/sq.ft
Description
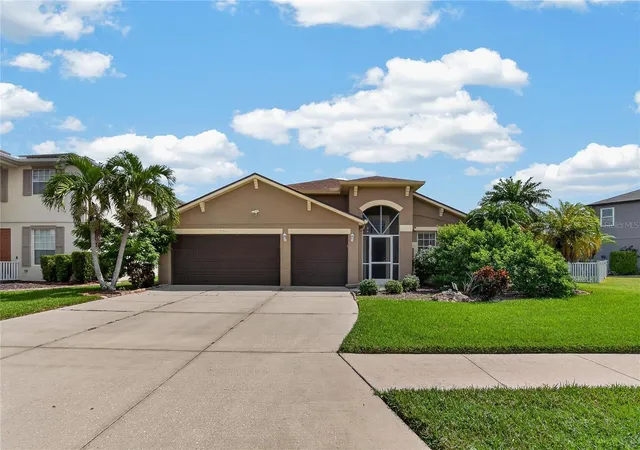
Welcome to this beautifully updated 4-bedroom, 2-bathroom, 3-car garage home in the highly desirable Barrington Ridge community. Perfectly positioned to capture tranquil pond views, this property offers an ideal blend of style, modern comfort, and functional space.
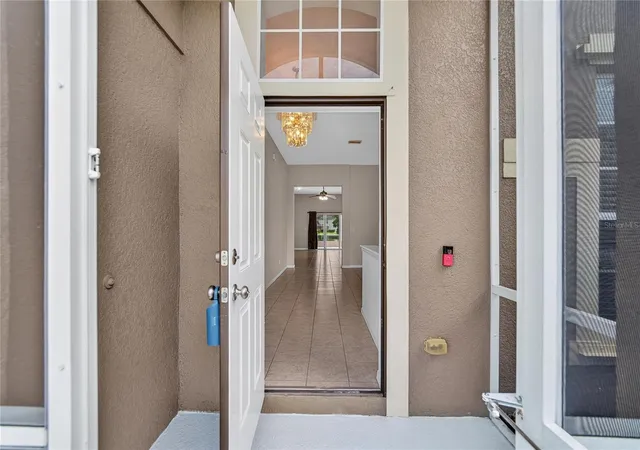
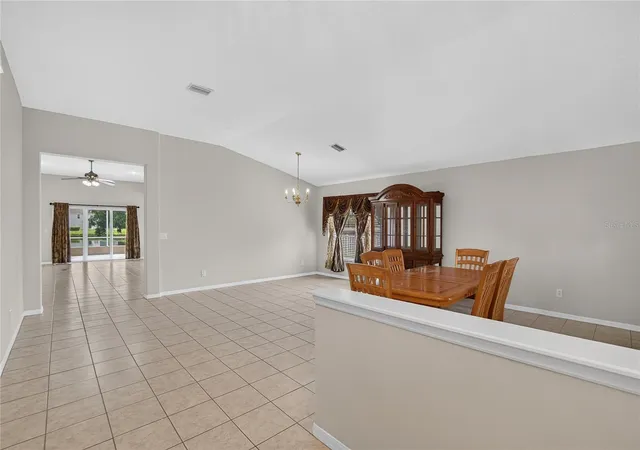
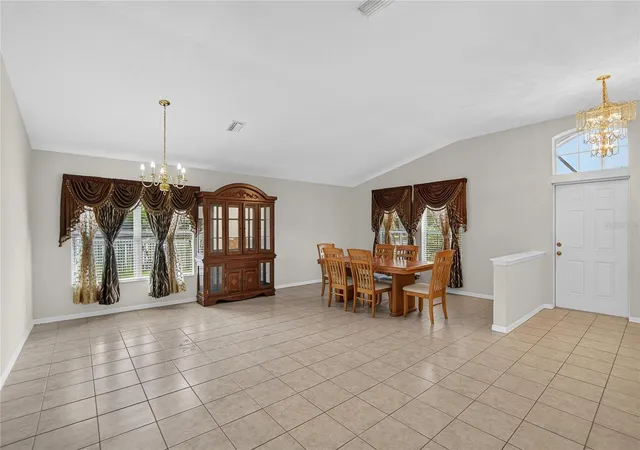
The entire home feels fresh and inviting, highlighting recent interior and exterior paint that creates a clean, cohesive aesthetic. Inside, the elegantly remodeled bathrooms deliver a sophisticated finish, while the spacious 3-car garage adds exceptional storage and parking convenience.
Unwind or entertain on the covered patio, which looks out over a private backyard oasis where serene waterfront vistas offer the perfect backdrop for outdoor dining and relaxation.
Barrington Ridge residents also enjoy access to wonderful community amenities, including a community pool and playground, providing additional opportunities for recreation, relaxation, and connecting with neighbors. Don't miss this opportunity to own a stunning waterfront property in one of the area's most sought-after communities.
- Houzeo last checked: 13 minutes ago
- Listing updated: October 9, 2026 at 2:19 am
- Listing Provided by: Santosh Guduru (813) 393-9001 | FUTURE HOME REALTY INC (813) 855-4982
- Source: Stellar MLS-FL | MLS#: TB8551256

Property Details
Status
Active
Type
Single Family Residence
No. of Stories
1
County
City
Neighborhood
--
Year Built
2004
HOA Fees
$85/mo
Finished Area
2,429 sqft
Lot Size
9,448 sqft lot
Basement Area
- sqft
MLS Name
Stellar MLS
MLS Number
TB8551256
MLS Status
Active

Continue Your Journey in App
Find your dream home, receive real-time updates, and many more!
Download App
Continue Your Journey in App
Find your dream home, receive real-time updates, and many more!
Location
HOA Management
John Bittar
HOA Fees
$255/ Quarterly
Disclaimer: Amenities are based on third-party information and may vary; buyers must independently verify all amenities, as information is deemed reliable but not guaranteed.
Facts & Features
Rooms
Bedrooms & bathrooms
Bedrooms: 4
Bathrooms: 2
Primary Bedroom
Level: First
Area: 224.00 Square Feet
Dimensions: 14x16
Bathroom 1
Level: First
Area: 134.20 Square Feet
Dimensions: 11x12.2
Bathroom 2
Level: First
Area: 139.24 Square Feet
Dimensions: 11.8x11.8
Kitchen
Level: First
Area: 145.04 Square Feet
Dimensions: 9.8x14.8
Family Room
Level: First
Area: 445.00 Square Feet
Dimensions: 17.8x25
Living Room
Level: First
Area: 316.82 Square Feet
Dimensions: 14.6x21.7
Interior
Sewer
Public Sewer
Exterior Features
Private Mailbox, Sidewalk
Interior Features
Ceiling Fans(s), Eat In Kitchen, Kitchen/family Room Combo, Living Room/dining Room Combo, Primary Bedroom Main Floor, Thermostat
Window Features
Blinds, Storm Window(s)
Flooring
Carpet, Tile
Cooling
Central Air
Heating
Central
Appliances
Built In Oven, Cooktop, Dishwasher, Disposal, Electric Water Heater, Microwave
Construction
Year Built
Year Built: 2004
Home type
Single Family Residence
Foundation Details
Block
Roof
Shingle
Construction Materials
Block, Stucco
Utilities & Energy
Security Features
Fire Alarm
Parking Features
Driveway, Garage Door Opener
Water Source
Private
Utilities
Cable Connected, Electricity Connected, Public, Sewer Connected, Water Connected
Laundry Features
Inside, Laundry Room
Other Features
Vegetation
Mature Landscaping
Lot Features
Sidewalk, Paved
Subdivision Name
Barrington Ridge Ph 1b
Community Features
Deed Restrictions, Playground, Pool, Sidewalks
Patio And Porch Features
Patio, Screened
Price History
| Date | Event | Price |
|---|---|---|
10/09/2026 Source: | Listed for Sale | $490,000 $202/sqft |

Getting Around 6129 41st Street E
Bike Score®

Bikeable
60/100
Walk Score®

Car-Dependent
13/100
Data provided by Redfin
Nearby Homes
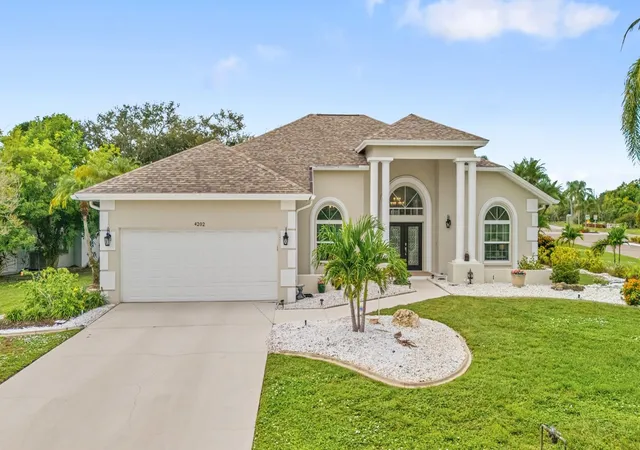
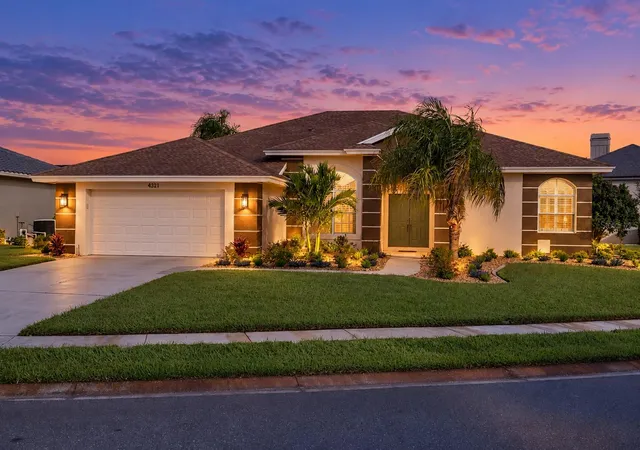
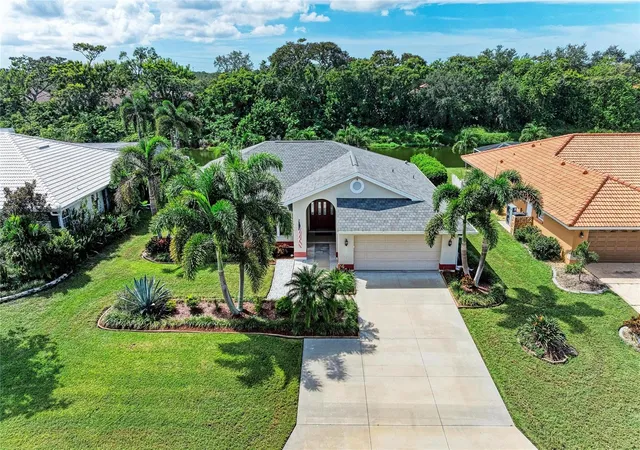
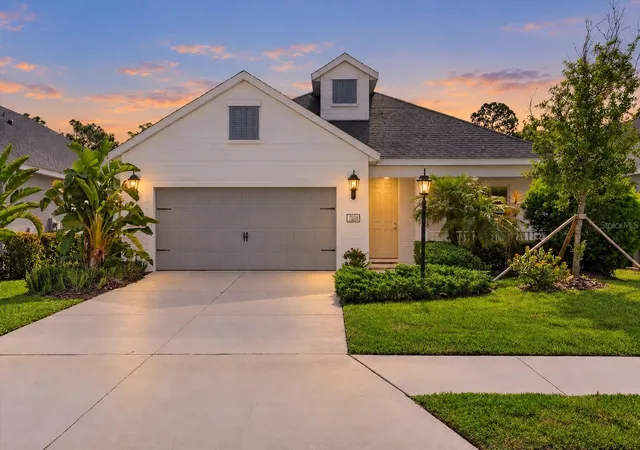
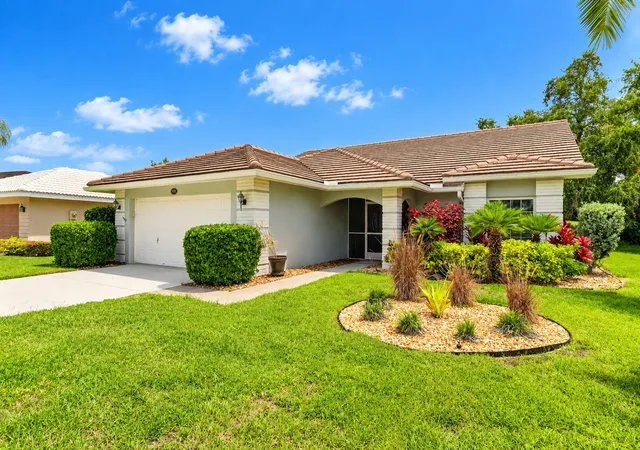
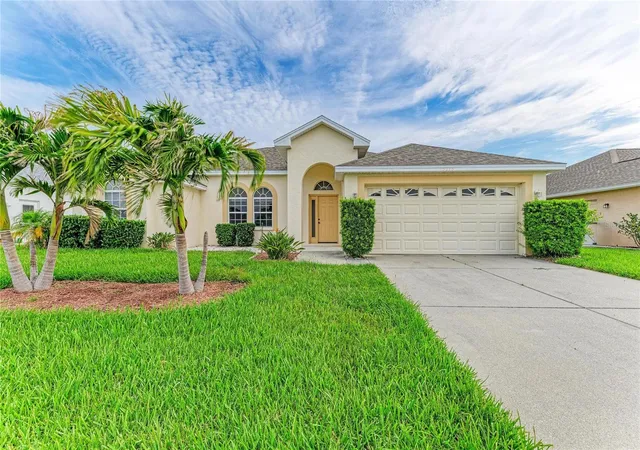
Find Homes by Property Features in Bradenton, FL

Based on information from Stellar MLS® through Oct 09, 2026, 04:15AM as submitted to and distributed by MLS GRID. All data is obtained from various sources and may not have been verified by the broker or MLS GRID. Supplied Open House Information is subject to change without notice. All information should be independently reviewed and verified for accuracy. Properties may or may not be listed by the office/agent presenting the information. IDX information is provided exclusively for consumers’ personal non-commercial use. It may not be used for any purpose other than to identify prospective properties consumers may be interested in purchasing. The data is deemed reliable but is not guaranteed by MLS GRID. The use of the MLS GRID Data may be subject to an end-user license agreement prescribed by the Member Participant’s applicable MLS, if any, and as amended from time to time. © 2026 Stellar MLS. All Rights Reserved.
 Advertising Broker: Fred McGill | Simple Showing, Inc