- Overview
- Description
- Property Details
- Location
- Facts & Features
- Getting Around
- Nearby Homes


Street View
$6,965,000
Monthly Est:$34,667
 6 Beds
 5 Baths
4 full baths + 1 half bath
 6,347sqft
6129 Hillsboro Pike, Nashville, TN 37215
$6,965,000
$34,667/moEst:
Get Pre-Approved
Single Family Residence
Built in 1940
$-- HOA
5.56 acres lot
$1,097/sq.ft
Description
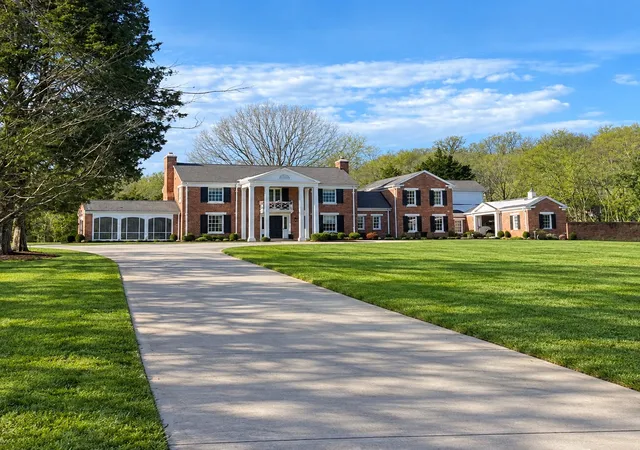
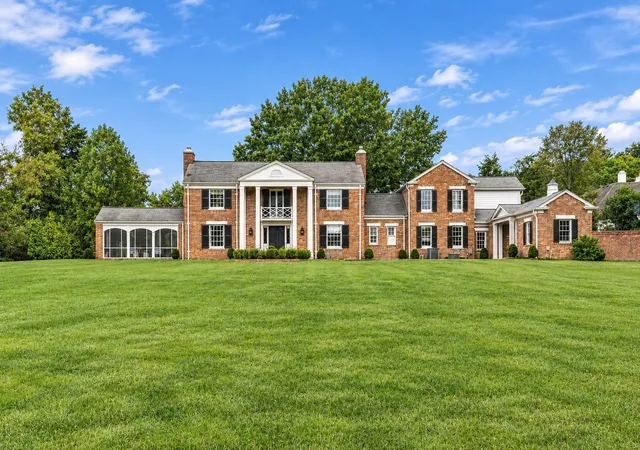
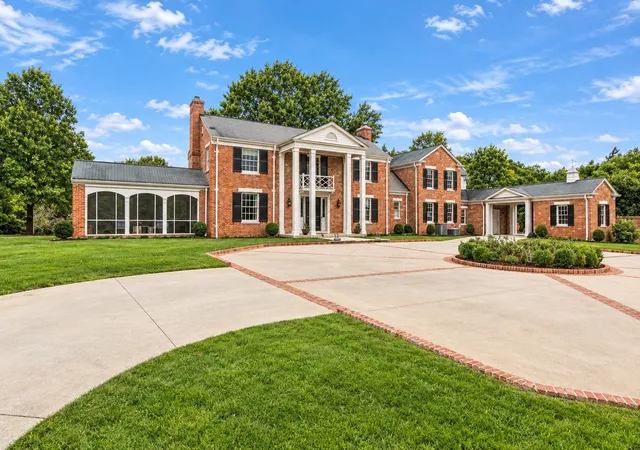
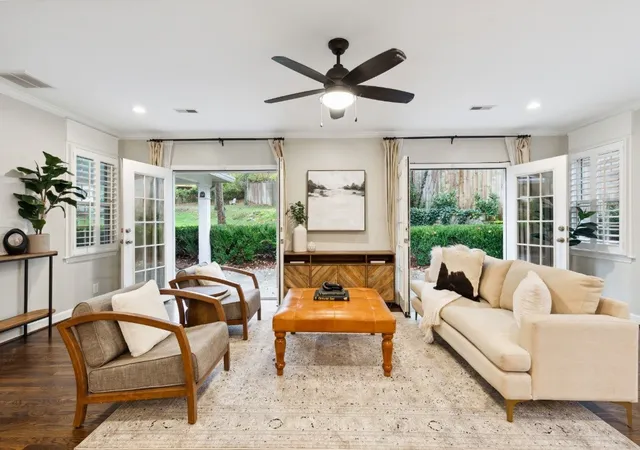
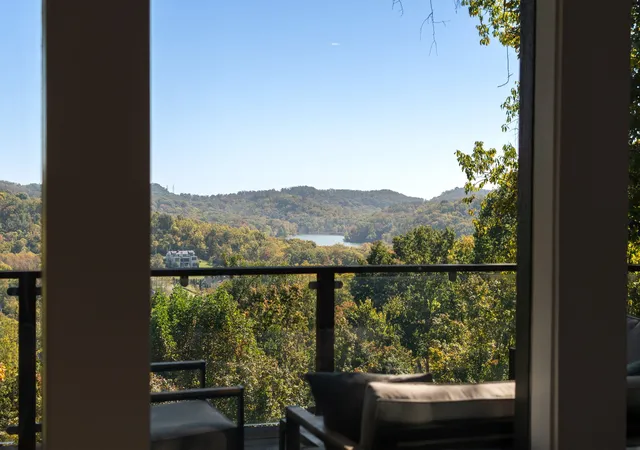
Welcome to Cedarwood Estate, a remarkable property nestled in the heart of Forest Hills. Designed and built by renowned Nashville architect Edwin Keeble, this timeless residence rests on approximately 5.5 private, level acres surrounded by mature trees and exceptional natural beauty. A beautifully gated entrance opens to a magnificent Tennessee fieldstone dry-stacked stone wall, limestone pillars, and custom Herndon & Merry ironwork. The circular front drive, redesigned and completed by Gavin Duke in 2023, creates an impressive arrival. A peaceful screened porch overlooks the grounds and offers a wonderful extension of the living space.
Inside, the home combines warmth, character, and beautifully preserved architectural details with thoughtful modern updates, including a reconfigured kitchen with TRUE column refrigerator and freezer appliances. A vintage Italian Murano fixture and custom Hector Finch chandelier add to the home's character. The estate includes a barn, private walking/biking trail, and Forest Hills-approved plans for a pool and pool house designed by Gavin Duke. Rarely does such exceptional acreage and architectural provenance exist so close to the heart of Nashville. Cedarwood Estate is more than a residence—it is a legacy estate.
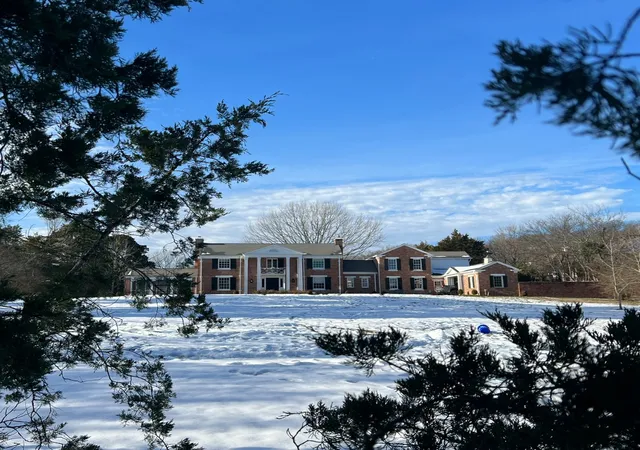
All updates and additions are listed in the accompanying documents. The name Cedarwood is inspired by the certified historic cedar trees gracing the front yard, recognized as approximately 250 years old and honored as “Nashville’s Largest Cedar Tree of the Year.”
- Houzeo last checked: 3 minutes ago
- Listing updated: October 22, 2026 at 1:30 pm
- Listing Provided by: Anne Adams Edmonds (615) 218-3842 DRE #352098, Elizabeth Walker DRE #382733 | Pilkerton Realtors (615) 383-6600
- Source: Nashville (RealTracs Mid) MLS-TN as distributed by MLS GRID | MLS#: 3622345

Property Details
Status
Active
Type
Single Family Residence
No. of Stories
2
County
City
Neighborhood
--
Year Built
1940
HOA Fees
-
Finished Area
6,347 sqft
Lot Size
5.56 acres lot
Basement Area
- sqft
MLS Name
Nashville (RealTracs Mid) MLS
MLS Number
3622345
MLS Status
Active
Days on Market
10

Continue Your Journey in App
Find your dream home, receive real-time updates, and many more!
Continue Your Journey in App
Find your dream home, receive real-time updates, and many more!
Location
Facts & Features
Rooms
Bedrooms & bathrooms
Bedrooms: 6
Bathrooms: 5
Interior
Appliances
Dishwasher, Disposal, Ice Maker, Refrigerator, Double Oven, Electric Oven, Built In Gas Range
Flooring
Wood, Marble, Tile
Sewer
Public Sewer
Cooling
Central Air, Electric
Exterior Features
Smart Camera(s)/recording
Interior Features
Air Filter, Ceiling Fan(s), Extra Closets, Walk In Closet(s)
Heating
Central, Natural Gas
Construction
Year Built
Year Built: 1940
Home type
Single Family Residence
Roof
Asphalt
Construction Materials
Brick, Wood Siding
Architectural Style
Traditional
Utilities & Energy
Utilities
Electricity Available, Natural Gas Available, Water Available, Cable Connected
Security Features
Fire Alarm, Security Gate, Security System
Fireplace Features
Den, Living Room
Water Source
Public
Basement
Partial, Unfinished
Parking Features
Attached, Circular Driveway, Concrete
Other Features
Patio And Porch Features
Porch, Deck, Screened
Subdivision Name
Forest Hills
Lot Features
Level
Price History
| Date | Event | Price |
|---|---|---|
10/21/2026 Source: | Listed for Sale | $6,965,000 +42.87% $1,097/sqft |
02/24/2022 Source: | Price Increased | $4,875,000 +4.28% $768/sqft |
02/24/2022 Source: | Price Increased | $4,675,000 +66.96% $737/sqft |
05/13/2019 Source: | Price Increased | $2,800,000 +7.69% $441/sqft |
05/13/2019 Source: | Price Increased | $2,600,000 +17.12% $410/sqft |

Show more
Getting Around 6129 Hillsboro Pike
Bike Score®

Somewhat Bikeable
24/100
Walk Score®

Car-Dependent
1/100
Data provided by Redfin
Nearby Homes
Find Homes by Property Features in Nashville, TN
Nearby New Homes For Sale

Based on information from Realtracs® through Nov 01, 2026, 12:01AM. Data courtesy of Realtracs® MLS as distributed by MLS GRID. Some IDX listings have been excluded from this website. All data is obtained from various sources and may not have been verified by the broker or MLS GRID. Supplied Open House Information is subject to change without notice. All information should be independently reviewed and verified for accuracy. Properties may or may not be listed by the office/agent presenting the information. IDX information is provided exclusively for consumers’ personal, noncommercial use. It may not be used for any purpose other than to identify prospective properties consumers may be interested in purchasing. The data is deemed reliable but is not guaranteed by MLS GRID. The use of the MLS GRID Data may be subject to an end-user license agreement prescribed by Realtracs® MLS. © 2026 RealTracs Solutions. All Rights Reserved. Angela Fowler Real Estate, LLC | 423.320.4620 | afowler@catt.com Mailing Address: 452 Kailors Cove Cir, Ringgold, GA 30736
 Advertising Broker: Angela Fowler | Angela Fowler Real Estate, LLC.
