- Overview
- Description
- Property Details
- Location
- HOA Management
- Facts & Features
- Getting Around
- Nearby Homes
 New Construction


Street View
$699,000
Monthly Est:$3,479
 4 Beds
 3 Baths
3 full baths
 2,902sqft
6129 Sendero Hills Pkwy, Austin, TX 78724
$699,000
$3,479/moEst:
Get Pre-Approved
Single Family Residence
Built in 2025
$18.33/mo HOA
5,658.44 sqft lot
$241/sq.ft
Description
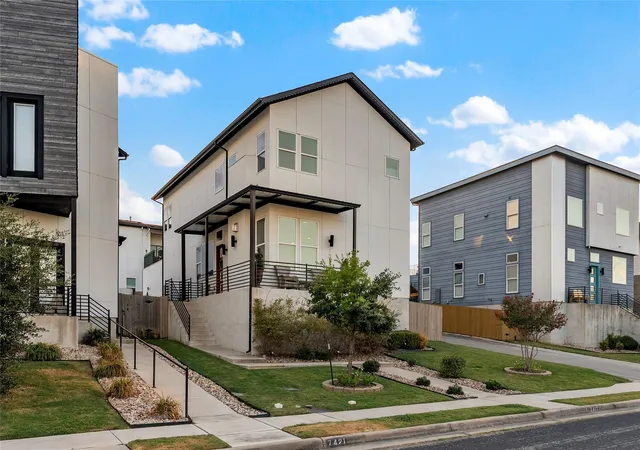
*Ask about our current offers* PICTURESQUE MODERN ARCHITECTURE, LARGE DECK WITH DOWNTOWN VIEWS! New construction w/warranty. Home built by Intown Homes & located in fantastic Agave community mins from DT & Mueller. First floor has a light filled entry w/vaulted ceilings, grand staircase, 1 bed w/full bath, a great room w/12 ft ceilings, large windows, chef's kitchen featuring Bosch appliances, quartz counters, large island, contemporary soft close cabinetry & breakfast bar for seating, dining room & living room w/French doors leading out to a small yard. Warm inviting colors throughout. The bedroom on first floor can also be used as an office. On the second level you’ll find a large primary suite, including a sitting area with a built-in bench and bookshelves. The primary bath leads into a huge closet, connected to the laundry room for convenience. The luxurious primary bathroom has separate vanities, large walk-in shower & an elegant free-standing tub. Each shower includes showerheads & hand-held sprayers. Two other bedrooms upstairs w/ a shared bathroom. The jewel of this home is a gameroom with a deck overlooking the community, greenbelt, & view of DT. Enjoy fantastic sunsets from your deck with a glass of wine in the evening, or a cup of coffee or tea first thing in the morning. Many people put string lights on their decks & this street feels very neighborly. There’s a small yard w/trees. This home sits up high for the views but there’s a flat entry from the garage in the rear of the home. High-end plumbing fixtures, wood floors throughout, soft close cabinetry, 8 ft doors, energy efficient, tankless water heater, full security system, 2 car garage & new window coverings included. Low taxes and HOA fee. Intown Homes is a trusted Texas home builder since 1980, building exceptional communities throughout Austin, Houston + Dallas/Fort Worth.
- Houzeo last checked: 2 hours ago
- Listing updated: September 1, 2026 at 1:15 am
- Listing Provided by: Adam Zell (512) 820-4918 | Compass RE Texas, LLC (512) 575-3644
- Source: Unlock MLS-TX | MLS#: 2905797

Property Details
Status
Active Under Contract
Type
Single Family Residence
No. of Stories
-
County
City
Neighborhood
--
Year Built
2025
HOA Fees
$18.33/mo
Finished Area
2,902 sqft
Lot Size
5,658.44 sqft lot
Basement Area
- sqft
MLS Name
Unlock MLS
MLS Number
2905797
MLS Status
Active Under Contract
Days on Market
340

Continue Your Journey in App
Find your dream home, receive real-time updates, and many more!
Continue Your Journey in App
Find your dream home, receive real-time updates, and many more!
Location
HOA Management
Agave POA
HOA Fees
$220/ Annually
Amenities
 Amenities and services may be covered by one or multiple associations and service providers.
 Common Area Maintenance
Disclaimer: Amenities are based on third-party information and may vary; buyers must independently verify all amenities, as information is deemed reliable but not guaranteed.
Facts & Features
Rooms
Bedrooms & bathrooms
Bedrooms: 4
Bathrooms: 3
Primary Bedroom
Level: Second
Primary Bathroom
Level: Second
Kitchen
Level: Main
Interior
Exterior Features
Balcony, Exterior Steps, Rain Gutters, Pest Tubes In Walls
Appliances
Built In Oven(s), Cooktop, Dishwasher, Disposal, Gas Cooktop, Microwave, Stainless Steel Appliance(s), Vented Exhaust Fan, Tankless Water Heater
Sewer
Public Sewer
Window Features
Double Pane Windows, Vinyl Windows
Flooring
Tile, Wood
Interior Features
Ceiling Fan(s), Ceiling High, Quartz Counters, Double Vanity, High Speed Internet, Interior Steps, Kitchen Island, Open Floorplan, Pantry, Recessed Lighting, Soaking Tub, Storage, Two Primary Closets, Walk In Closet(s), Wired For Data, Wired For Sound
Heating
Central
Cooling
Central Air
Construction
Year Built
Year Built: 2025
Home type
Single Family Residence
Construction Materials
Hardi Plank Type, Blown In Insulation, Low Voc Insulation, Masonry – All Sides, Cement Siding, Metal Siding
Foundation Details
Slab
Roof
Composition
Property Condition
New Construction
Utilities & Energy
Security Features
Security System Owned, Smoke Detector(s)
Water Source
Public
Utilities
Electricity Available, Natural Gas Available
Parking Features
Attached, Garage
Pool Features
None
Other Features
Community Features
Bbq Pit/grill, Cluster Mailbox, High Speed Internet, Picnic Area, Playground, Sidewalks, Street Lights
Patio And Porch Features
Deck, Front Porch, Rear Porch
Lot Features
Alley, Interior Lot, Landscaped, Sprinkler Automatic, Views
Disclosures
None
Subdivision Name
Meadows At Trinity Crossing Ph
Price History
| Date | Event | Price |
|---|---|---|
09/01/2026 Source: | Contingent (Active Under Contract) | $699,000 $241/sqft |
07/13/2026 Source: | Listed for Sale | $699,000 -17.76% $241/sqft |
09/15/2023 Source: | Price Decreased | $849,900 -8.50% $293/sqft |
06/27/2022 Source: | Listing Removed | $928,900 $320/sqft |

Nearby Homes
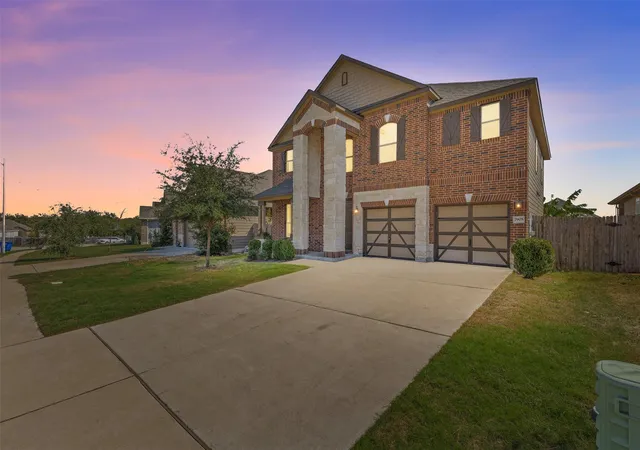
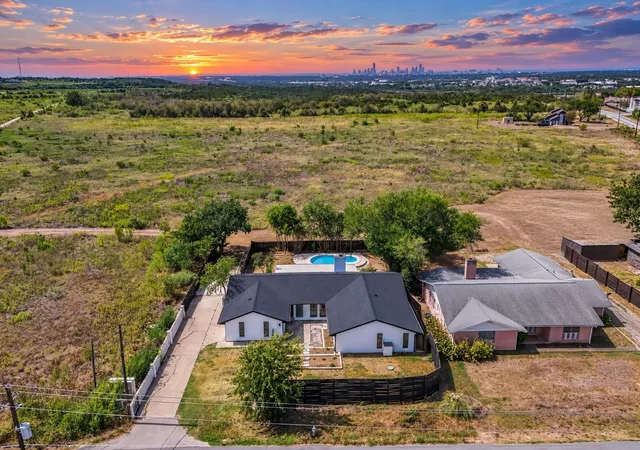
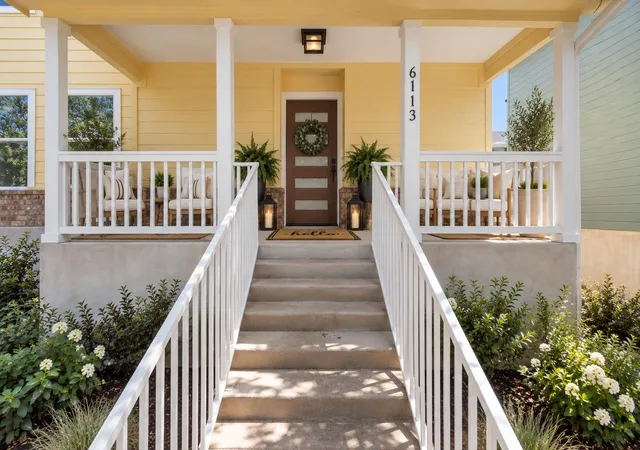
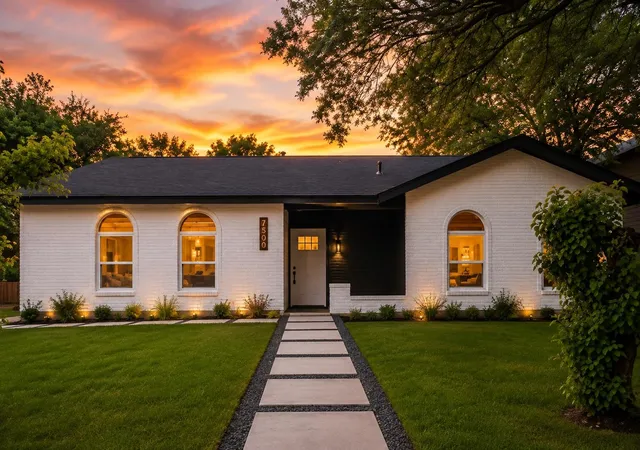

Find Homes by Property Features in Austin, TX
Nearby New Homes For Sale
Nearby Pre-Owned Homes For Sale

Based on information submitted to the MLS GRID from Unlock MLS through Oct 29, 2026, 06:30AM. All information provided is deemed reliable but is not guaranteed and should be independently verified. Unlock MLS and its affiliates provide the MLS and all content therein “AS IS” and without any warranty, express or implied. All data is obtained from various sources and may not have been verified by broker or MLS GRID. Supplied Open House Information is subject to change without notice. All information should be independently reviewed and verified for accuracy. Properties may or may not be listed by the office/agent presenting the information. The information being provided is for consumers’ personal, non-commercial use. It may not be used for any purpose other than to identify prospective properties consumers may be interested in purchasing. © 2026 Unlock MLS. All Rights Reserved.
 Advertising Broker: Michelle Brecker | Pathway To Home Realty
