- Overview
- Description
- Property Details
- Location
- Facts & Features
- Getting Around
- Nearby Homes



$999,900
Monthly Est:$4,977
 4 Beds
 4 Baths
3 full baths + 1 half bath
 3,260sqft
613 Coffee Cir, Pottsboro, TX 75076
$999,900
$4,977/moEst:
Get Pre-Approved
Single Family Residence
Built in 2026
$-- HOA
0.27 acre lot
$307/sq.ft
Description
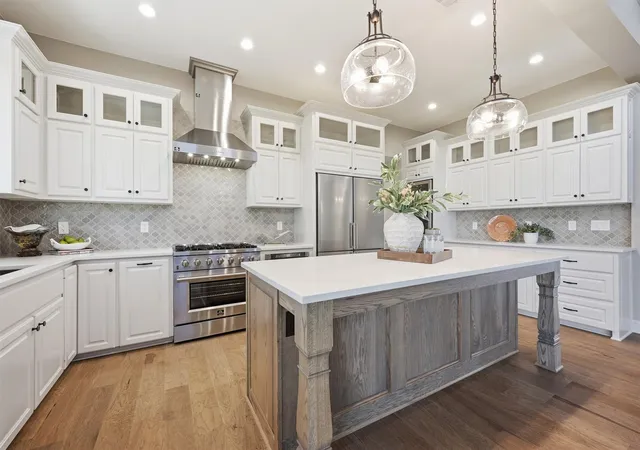
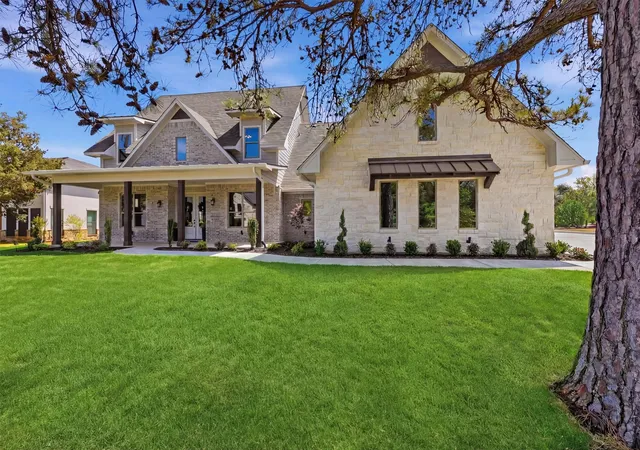
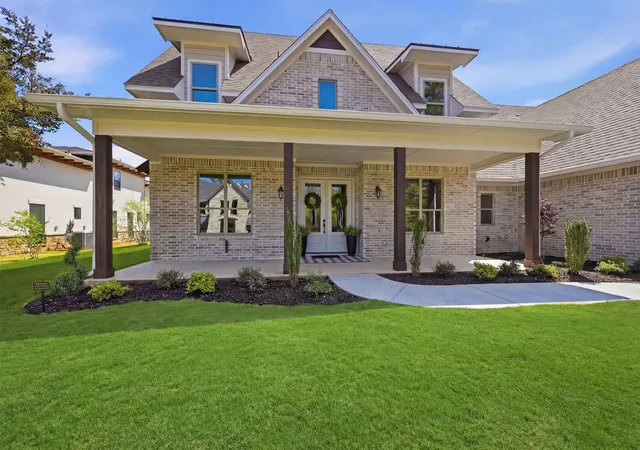
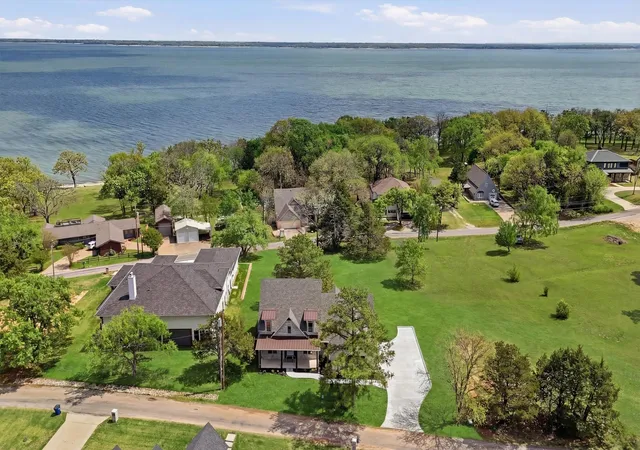
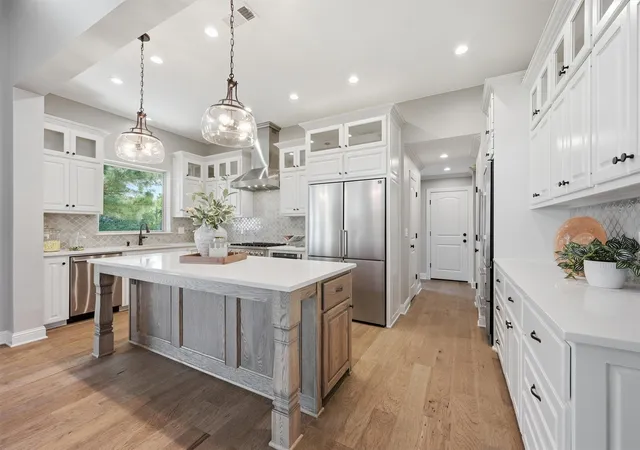
What is New at the Lake, New Price, Brand Newly Built Custom Home in Pottsboro, TX. Private Escape, lake views And A Bit Of luxury throughout. Welcome to your private dream retreat with 4 bedrooms, 3.5 baths, Media-Game Room, and office if you like. Designed with comfort and entertaining in mind, the open concept layout seamlessly blends indoor and outdoor living. Step inside to a spacious living area drenched in natural light, flowing effortlessly into a modern kitchen with huge island, lots of cabinets and commercial grade appliances. A built-in freezer and refrigerator, a wine cooler, and a beverage cooler in the kitchen are bonuses. The cook will love the space and Views from the kitchen. One large balcony upstairs to enjoy the outdoor views and a nice-sized game room with Wet Bar. The master bedroom has double doors leading to patio. The primary bath is like going to your own Spa, separate shower and soaker Tub, Dual sinks and many extras. All bedrooms are nice sized and have views. The Builder thought of everything; the house has a full Generator if its ever needed. This Home has 2- 19 seer Top of the line HVACs. Balcony is 16X 12. Floors are all wood and Porcelain Title. Its a True Show Stopper. Whether you're looking for a full-time residence or a luxurious weekend getaway this Gem offers the perfect blend of style and functionality. It also has an Oversized three-car garage with beautiful epoxy flooring. You will find Lake Access in two different locations, and many water Views. Schedule your private showing today!
- Houzeo last checked: 11 minutes ago
- Listing updated: October 3, 2026 at 11:28 pm
- Listing Provided by: DEBBIE HUDNALL (903) 815-4068 | Compass RE Texas, LLC. (214) 814-8100
- Source: NTREIS MLS-TX | MLS#: 21226823

Property Details
Status
Active
Type
Single Family Residence
No. of Stories
2
County
City
Neighborhood
--
Year Built
2026
HOA Fees
-
Finished Area
3,260 sqft
Lot Size
0.27 acre lot
Basement Area
- sqft
MLS Name
NTREIS MLS
MLS Number
21226823
MLS Status
Active
Cumulative Days on Market
184

Continue Your Journey in App
Find your dream home, receive real-time updates, and many more!
Download App
Continue Your Journey in App
Find your dream home, receive real-time updates, and many more!
Location
Facts & Features
Rooms
Bedrooms & bathrooms
Bedrooms: 4
Bathrooms: 4
FullBath
Level: Second
Area: 0.00 Square Feet
Dimensions: 0 x 0
MediaRoom
Level: Second
Area: 216.00 Square Feet
Dimensions: 18 x 12
Office
Level: First
Area: 120.00 Square Feet
Dimensions: 12 x 10
DiningRoom
Level: First
Area: 195.00 Square Feet
Dimensions: 15 x 13
LivingRoom
Level: First
Area: 342.00 Square Feet
Dimensions: 18 x 19
UtilityRoom
Level: First
Area: 30.00 Square Feet
Dimensions: 5 x 6
Kitchen
Level: First
Area: 252.00 Square Feet
Dimensions: 18 x 14
HalfBath
Level: First
Area: 0.00 Square Feet
Dimensions: 0 x 0
FullBath
Level: Second
Area: 0.00 Square Feet
Dimensions: 0 x 0
PrimaryBathroom
Level: First
Area: 0.00 Square Feet
Dimensions: 0 x 0
Bedroom
Level: Second
Area: 132.00 Square Feet
Dimensions: 11 x 12
Bedroom
Level: Second
Area: 132.00 Square Feet
Dimensions: 11 x 12
Bedroom
Level: First
Area: 120.00 Square Feet
Dimensions: 12 x 10
PrimaryBedroom
Level: First
Area: 270.00 Square Feet
Dimensions: 18 x 15
Interior
Interior Features
Wet Bar, Built In Features, Chandelier, Cathedral Ceilings, Dry Bar, Decorative Designer Lighting Fixtures, Double Vanity, Eat In Kitchen, Granite Counters, High Speed Internet, Kitchen Island, Multiple Master Suites, Open Floorplan, Pantry, Cable Tv, Vaulted Ceilings, Walk In Closets
Flooring
Hardwood, Tile, Wood
Cooling
Central Air, Ceiling Fans, Electric, Energy Star Qualified Equipment
Heating
Central, Electric, Energy Star Qualified Equipment
Appliances
Built In Refrigerator, Convection Oven, Dishwasher, Gas Cooktop, Disposal, Microwave, Range, Refrigerator, Some Commercial Grade, Vented Exhaust Fan, Wine Cooler
Sewer
Aerobic Septic, Septic Tank
Exterior Features
Balcony, Courtyard, Lighting, Rain Gutters
Construction
Year Built
Year Built: 2026
Home type
Single Family Residence
Roof
Composition
Construction Materials
Brick
Architectural Style
Traditional, Detached
Property Condition
New Construction
Foundation Details
Slab
Utilities & Energy
Laundry Features
Washer Hookup, Dryer Hookup, Electric Dryer Hookup, Laundry In Utility Room, Stacked
Utilities
Phone Available, Septic Available, Underground Utilities, Cable Available
Security Features
Carbon Monoxide Detectors, Smoke Detectors, Security Lights
Fireplace Features
Family Room, Living Room, Ventless
Parking Features
Additional Parking, Concrete, Epoxy Flooring, Garage, Garage Door Opener, Kitchen Level, Lighted, Oversized, Garage Faces Side
Pool Features
None
Other Features
Community Features
Lake, Sidewalks
Lot Features
Landscaped, Level, Sprinkler System, Few Trees
Patio And Porch Features
Rear Porch, Front Porch, Patio, Terrace, Balcony, Covered
Subdivision Name
Millers Sub
Price History
| Date | Event | Price |
|---|---|---|
09/28/2026 Source: | Price Decreased | $999,900 -11.28% $307/sqft |
08/31/2026 Source: | Price Decreased | $1,127,000 -3.68% $346/sqft |
07/27/2026 Source: | Price Decreased | $1,170,000 -2.26% $359/sqft |
06/17/2026 Source: | Price Decreased | $1,197,000 -3.86% $367/sqft |
06/03/2026 Source: | Price Decreased | $1,245,000 -1.97% $382/sqft |

Show more
Nearby Homes






Find Homes by Property Features in Pottsboro, TX
Nearby New Homes For Sale

Based on information from the North Texas Real Estate Information Systems, Inc., through Oct 11, 2026, 02:30PM. Information is provided exclusively for consumers’ personal, non-commercial use. It may not be used for any purpose other than to identify prospective properties consumers may be interested in purchasing. Data is deemed reliable but is not guaranteed accurate. This website may not include listings or property addresses of sellers who have directed their listing brokers to withhold their listing or their property address from display on the Internet. ©2026 North Texas Real Estate Information Systems, Inc. All Rights Reserved.
 Advertising Broker: Michelle Brecker | Pathway To Home Realty