- Overview
- Description
- Property Details
- Location
- Facts & Features
- Getting Around
- Nearby Homes



$389,000
Monthly Est:$1,936
 3 Beds
 3 Baths
2 full baths + 1 half bath
 1,993sqft
613 Forest Edge St, Burleson, TX 76028
$389,000
$1,936/moEst:
Get Pre-Approved
Single Family Residence
Built in 1996
$-- HOA
0.5 acre lot
$195/sq.ft
Description
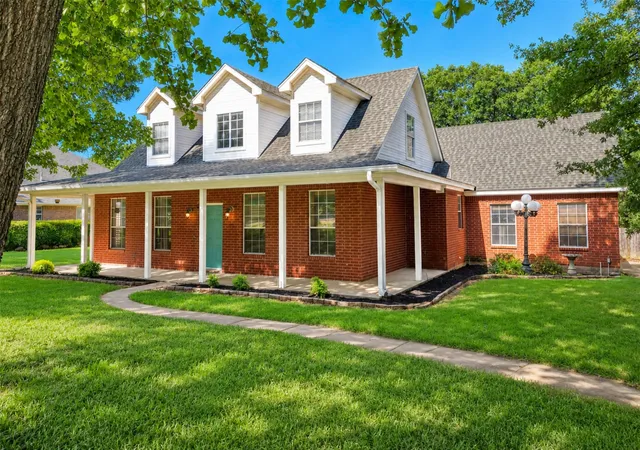
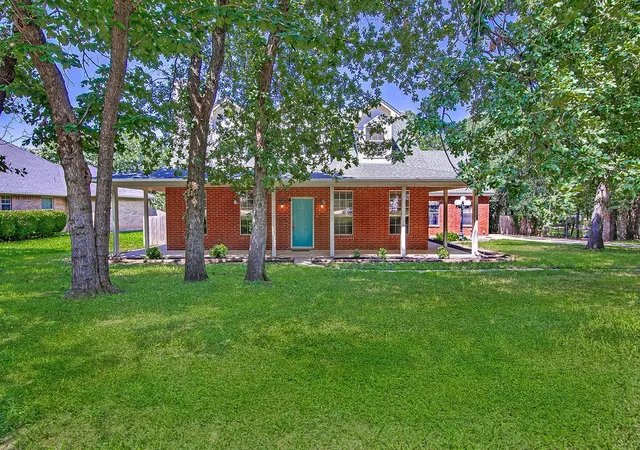
NEW ROOF SEPT 3RD 2026!!! Beautifully maintained and move-in ready, this inviting home is nestled on a picturesque half-acre lot surrounded by mature trees. Offering three bedrooms, two and a half bathrooms, a versatile bonus room, and a side-entry 2-car garage, this property combines timeless character with functional living spaces.
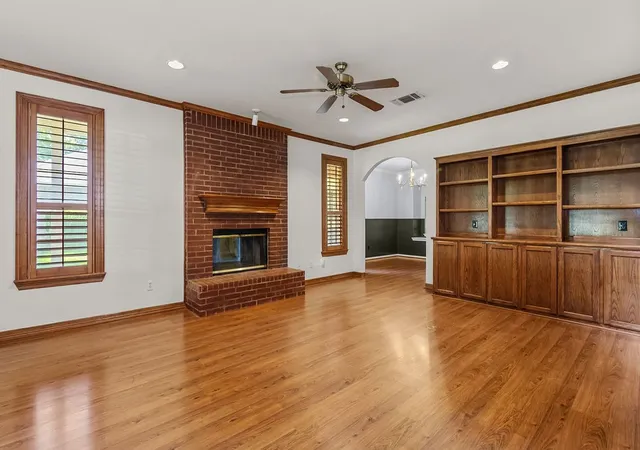
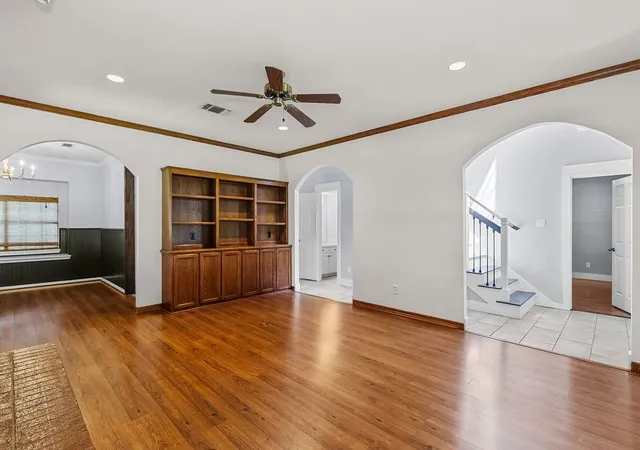
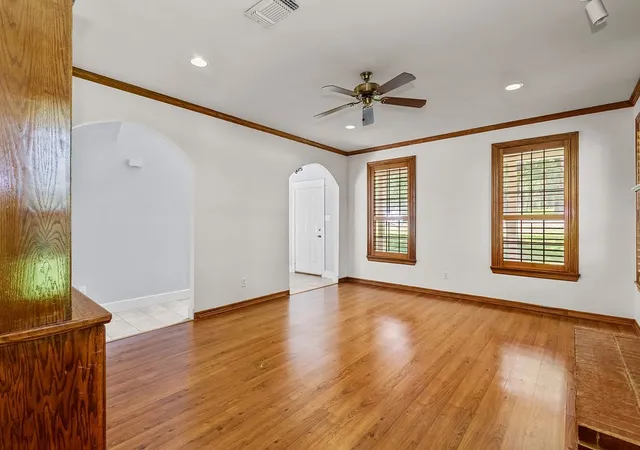
A stunning wood staircase creates a warm first impression upon entry, while the spacious living room welcomes you with custom plantation shutters, a floor-to-ceiling wood-burning fireplace, and built-in shelving and cabinetry for displaying décor while providing additional storage. Beyond the living room, the formal dining area flows seamlessly into the kitchen and breakfast nook, creating an ideal layout for both everyday living and entertaining.
The kitchen offers abundant cabinet and countertop space, updated appliances including an electric cooktop, built-in oven, and microwave, along with a bright breakfast area featuring French doors that open to the patio.
Designed with a desirable split-bedroom floor plan, the private first-floor primary suite offers a peaceful retreat complete with dual vanities, a walk-in shower, and a relaxing garden tub. Upstairs, you'll find two generously sized secondary bedrooms with excellent closet space, and a shared full bathroom. A spacious private unfinished bonus room that could be used as a fourth bedroom, media room, game room, home office, or flexible living space is located up a second stairway.
Enjoy the expansive covered patio with an extended deck and built-in seating ideal setting for outdoor dining, entertaining, or relaxing while overlooking the fenced backyard. A storage shed provides ample room for lawn equipment, seasonal décor, tools, or could easily be converted into a workshop or hobby space.
With its spacious floor plan, beautiful lot, mature trees, and exceptional outdoor living space, this home offers the perfect blend of comfort, functionality, and charm.
- Houzeo last checked: 0 minutes ago
- Listing updated: September 27, 2026 at 3:41 pm
- Listing Provided by: Cassie Spears | eXp Realty, LLC (817) 447-7368
- Source: NTREIS MLS-TX | MLS#: 21337149

Property Details
Status
Active Under Contract
Type
Single Family Residence
No. of Stories
2
County
City
Neighborhood
--
Year Built
1996
HOA Fees
-
Finished Area
1,993 sqft
Lot Size
0.5 acre lot
Basement Area
- sqft
MLS Name
NTREIS MLS
MLS Number
21337149
MLS Status
ActiveUnderContract
Cumulative Days on Market
65

Continue Your Journey in App
Find your dream home, receive real-time updates, and many more!
Download App
Continue Your Journey in App
Find your dream home, receive real-time updates, and many more!
Location
Facts & Features
Rooms
Bedrooms & bathrooms
Bedrooms: 3
Bathrooms: 3
BreakfastRoomNook
Level: First
Area: 108.00 Square Feet
Dimensions: 12 x 9
UtilityRoom
Level: First
Area: 30.00 Square Feet
Dimensions: 6 x 5
BonusRoom
Level: Second
Area: 121.00 Square Feet
Dimensions: 11 x 11
PrimaryBedroom
Level: First
Area: 182.00 Square Feet
Dimensions: 14 x 13
Bedroom
Level: Second
Area: 121.00 Square Feet
Dimensions: 11 x 11
DiningRoom
Level: First
Area: 132.00 Square Feet
Dimensions: 12 x 11
Bedroom
Level: Second
Area: 144.00 Square Feet
Dimensions: 12 x 12
LivingRoom
Level: First
Area: 252.00 Square Feet
Dimensions: 18 x 14
Interior
Exterior Features
Garden, Lighting, Rain Gutters, Storage
Appliances
Dishwasher, Electric Cooktop, Electric Oven, Disposal, Microwave
Sewer
Aerobic Septic
Flooring
Carpet, Wood
Cooling
Central Air, Ceiling Fans, Electric
Window Features
Window Coverings
Heating
Central, Electric, Fireplaces
Interior Features
Decorative Designer Lighting Fixtures, Eat In Kitchen, High Speed Internet, Pantry, Cable Tv, Walk In Closets
Construction
Year Built
Year Built: 1996
Home type
Single Family Residence
Construction Materials
Brick
Property Condition
Resale
Architectural Style
Farmhouse, Modern, Detached
Foundation Details
Slab
Roof
Composition
Utilities & Energy
Fireplace Features
Living Room, Masonry, Wood Burning
Utilities
Septic Available, Water Available, Cable Available
Pool Features
None
Laundry Features
Laundry In Utility Room
Security Features
Smoke Detectors
Water Source
Community Coop
Parking Features
Driveway, Garage, Garage Faces Side
Other Features
Subdivision Name
Forest Add
Patio And Porch Features
Deck, Front Porch, Covered
Lot Features
Back Yard, Interior Lot, Lawn, Landscaped, Many Trees
Price History
| Date | Event | Price |
|---|---|---|
09/17/2026 Source: | Contingent (Active Under Contract) | $389,000 $195/sqft |
07/24/2026 Source: | Listed for Sale | $389,000 +31.91% $195/sqft |
12/10/2019 Source: | Sold | $294,900 $148/sqft |

Nearby Homes


Find Homes by Property Features in Burleson, TX
Nearby New Homes For Sale

Based on information from the North Texas Real Estate Information Systems, Inc., through Oct 11, 2026, 02:45AM. Information is provided exclusively for consumers’ personal, non-commercial use. It may not be used for any purpose other than to identify prospective properties consumers may be interested in purchasing. Data is deemed reliable but is not guaranteed accurate. This website may not include listings or property addresses of sellers who have directed their listing brokers to withhold their listing or their property address from display on the Internet. ©2026 North Texas Real Estate Information Systems, Inc. All Rights Reserved.
 Advertising Broker: Michelle Brecker | Pathway To Home Realty