- Overview
- Description
- Property Details
- Location
- Facts & Features
- Getting Around
- Nearby Homes


Street View
$179,000
Monthly Est:$891
 3 Beds
 2 Baths
1 full bath + 1 half bath
 1,500sqft
613 N 5th Avenue, Hurley, WI 54534
$179,000
$891/moEst:
Get Pre-Approved
Single Family Residence
Built in 1950
$-- HOA
12,196.8 sqft lot
$119/sq.ft
Description
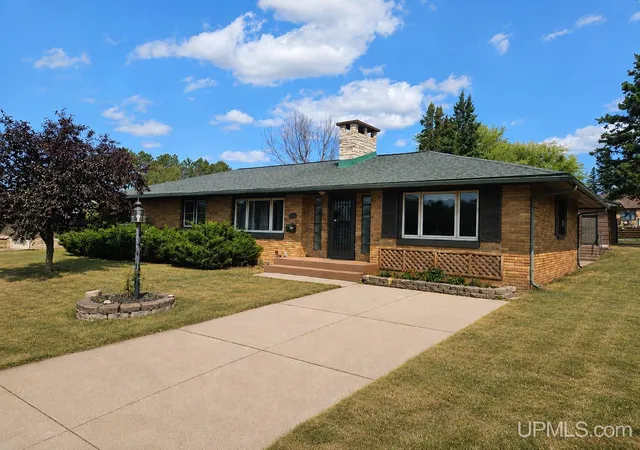
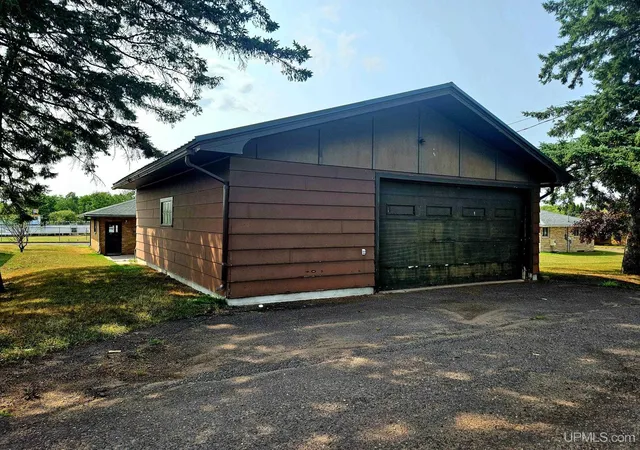
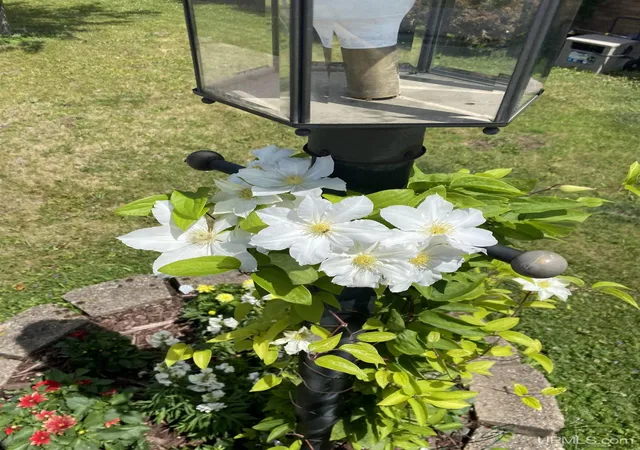
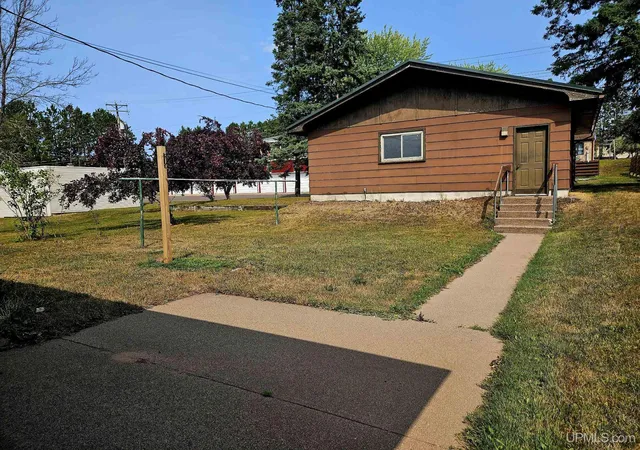
REDUCED PRICE!! Curb appeal and solid value! This attractive 3-bedroom brick ranch offers comfortable one-level living with plenty of opportunity to personalize and make it your own. The expansive living area is centered around a woodburning fireplace. There's recessed lighting and room for multiple seating areas, TV space or a home office. Fiber optic internet is connected. Updates include a tastefully renovated full bath with double-sink vanity and multi-head shower. New maple hardwood flooring in the hallway. The full basement adds a huge rec room, laundry, abundant storage, plus a convenient toilet & shower. Newer natural gas furnace and water heater, central AC, updated electrical panel, owned water softener, and newer roofs on both the home and garage. Outside, enjoy a spacious backyard with mature trees and a variety of perennials to add color throughout the year. An oversized 28x30 detached 2-car garage offers alley access and a workbench. Conveniently located near snowmobile/ATV trails, dining and Hurley’s famous Silver Street. A well-built home with great space, important updates and room to add your own style! Don't wait!
- Houzeo last checked: 14 minutes ago
- Listing updated: October 21, 2026 at 11:30 am
- Listing Provided by: ANNA BOLICH (906) 364-3549 DRE #6501200764 | NORTHERN TRAILS REALTY (906) 932-4110
- Source: MiRealSource MLS-MI | MLS#: 50218071

Property Details
Status
Active
Type
Single Family Residence
No. of Stories
1
County
City
Neighborhood
--
Year Built
1950
HOA Fees
-
Finished Area
1,500 sqft
Lot Size
12,196.8 sqft lot
Basement Area
- sqft
MLS Name
MiRealSource MLS
MLS Number
50218071
MLS Status
Active
Days on Market
79
Cumulative Days on Market
198

Continue Your Journey in App
Find your dream home, receive real-time updates, and many more!
Continue Your Journey in App
Find your dream home, receive real-time updates, and many more!
Location
Facts & Features
Rooms
Bedrooms & bathrooms
Bedrooms: 3
Bathrooms: 2
Interior
Window Features
Window Treatments
Heating
Natural Gas, Forced Air
Interior Features
Cable/internet Avail.
Appliances
Dishwasher, Dryer, Range/oven, Washer, Water Softener Owned, Gas Water Heater
Exterior Features
Sidewalks
Cooling
Central Air
Sewer
Public Sanitary
Construction
Year Built
Year Built: 1950
Home type
Single Family Residence
Construction Materials
Brick
Architectural Style
Ranch
Foundation Details
Basement
Utilities & Energy
Fireplace Features
Living Room
Utilities
Electricity Connected, Natural Gas Connected, Sewer Connected, Water Connected
Water Source
Public
Basement
Full
Other Features
Subdivision Name
None
Patio And Porch Features
Porch
Lot Features
Sidewalks
Disclosures
Signed Disclosure
Price History
| Date | Event | Price |
|---|---|---|
10/21/2026 Source: | Price Decreased | $179,000 -1.65% $119/sqft |
09/17/2026 Source: | Price Decreased | $182,000 -3.96% $121/sqft |
08/11/2026 Source: | Listed for Sale | $189,500 -4.77% $126/sqft |
08/04/2026 Source: | Listing Removed | $199,000 $133/sqft |
06/22/2026 Source: | Price Decreased | $199,000 -7.44% $133/sqft |

Show more
Nearby Homes



Find Homes by Property Features in Hurley, WI


Based on information from MiRealSource through Oct 29, 2026, 09:00PM . All information is provided exclusively for personal, non-commercial use, and may not be used for any purpose other than to identify prospective properties consumers may be interested in purchasing. The accuracy of all information, regardless of source, is not guaranteed or warranted. All information should be independently verified. Provided through IDX via MiRealSource, Inc. Courtesy of MiRealSource Shareholder. © 2026 MiRealSource. All Rights Reserved.
 Advertising Broker: Andover Real Estate | Andover Real Estate
