- Overview
- Description
- Property Details
- Location
- Facts & Features
- Getting Around
- Nearby Homes



$314,900
Monthly Est:$1,567
 3 Beds
 2 Baths
2 full baths
 1,296sqft
613 Oxford Park, Garland, TX 75043
$314,900
$1,567/moEst:
Get Pre-Approved
Single Family Residence
Built in 1971
$-- HOA
0.17 acre lot
$243/sq.ft
Description
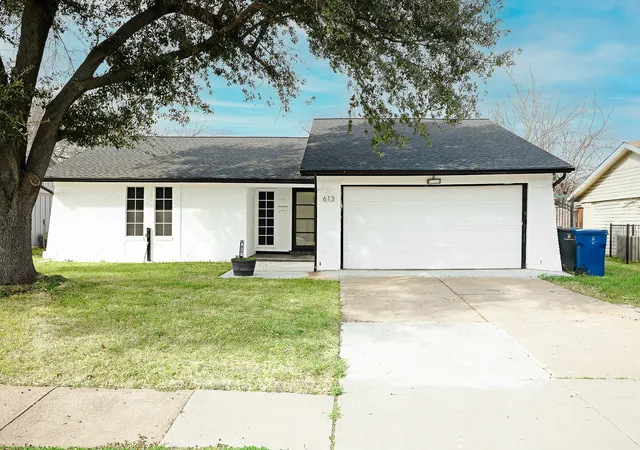
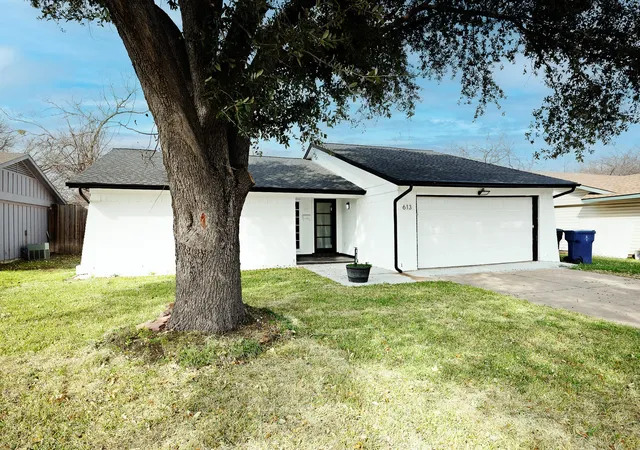
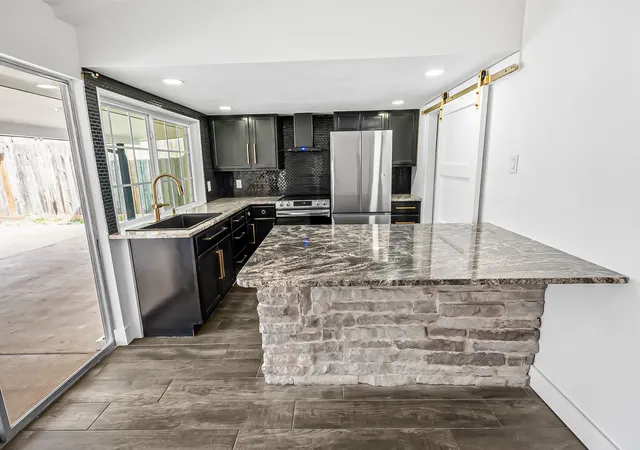
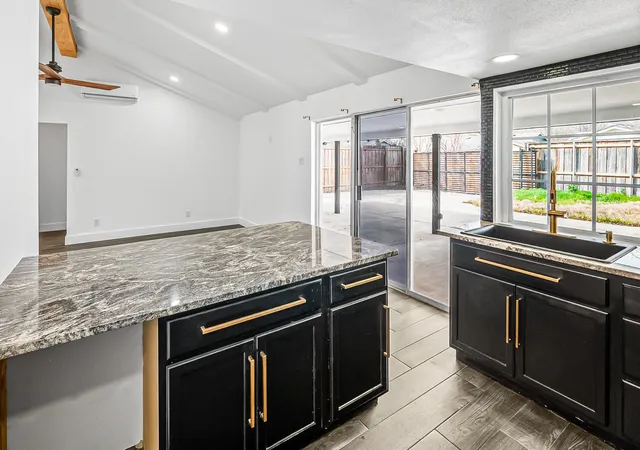
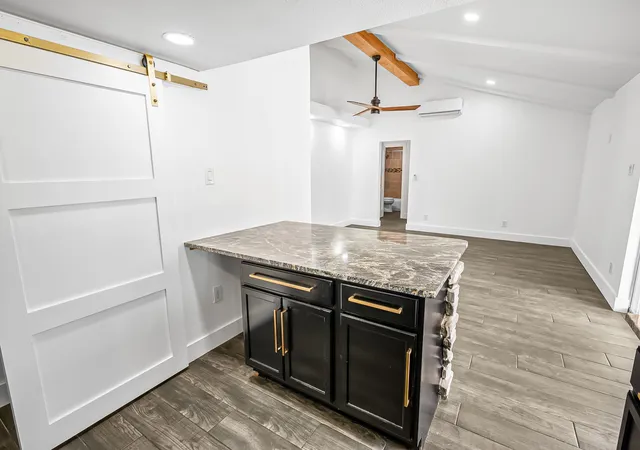
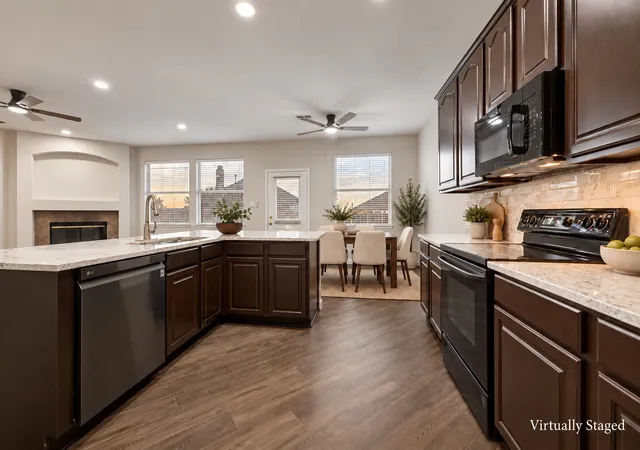
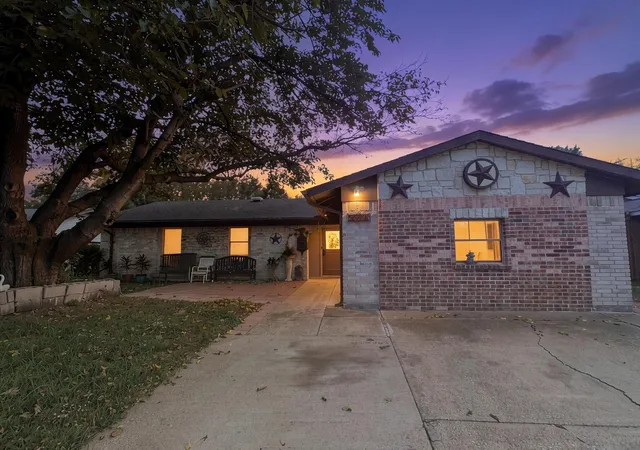
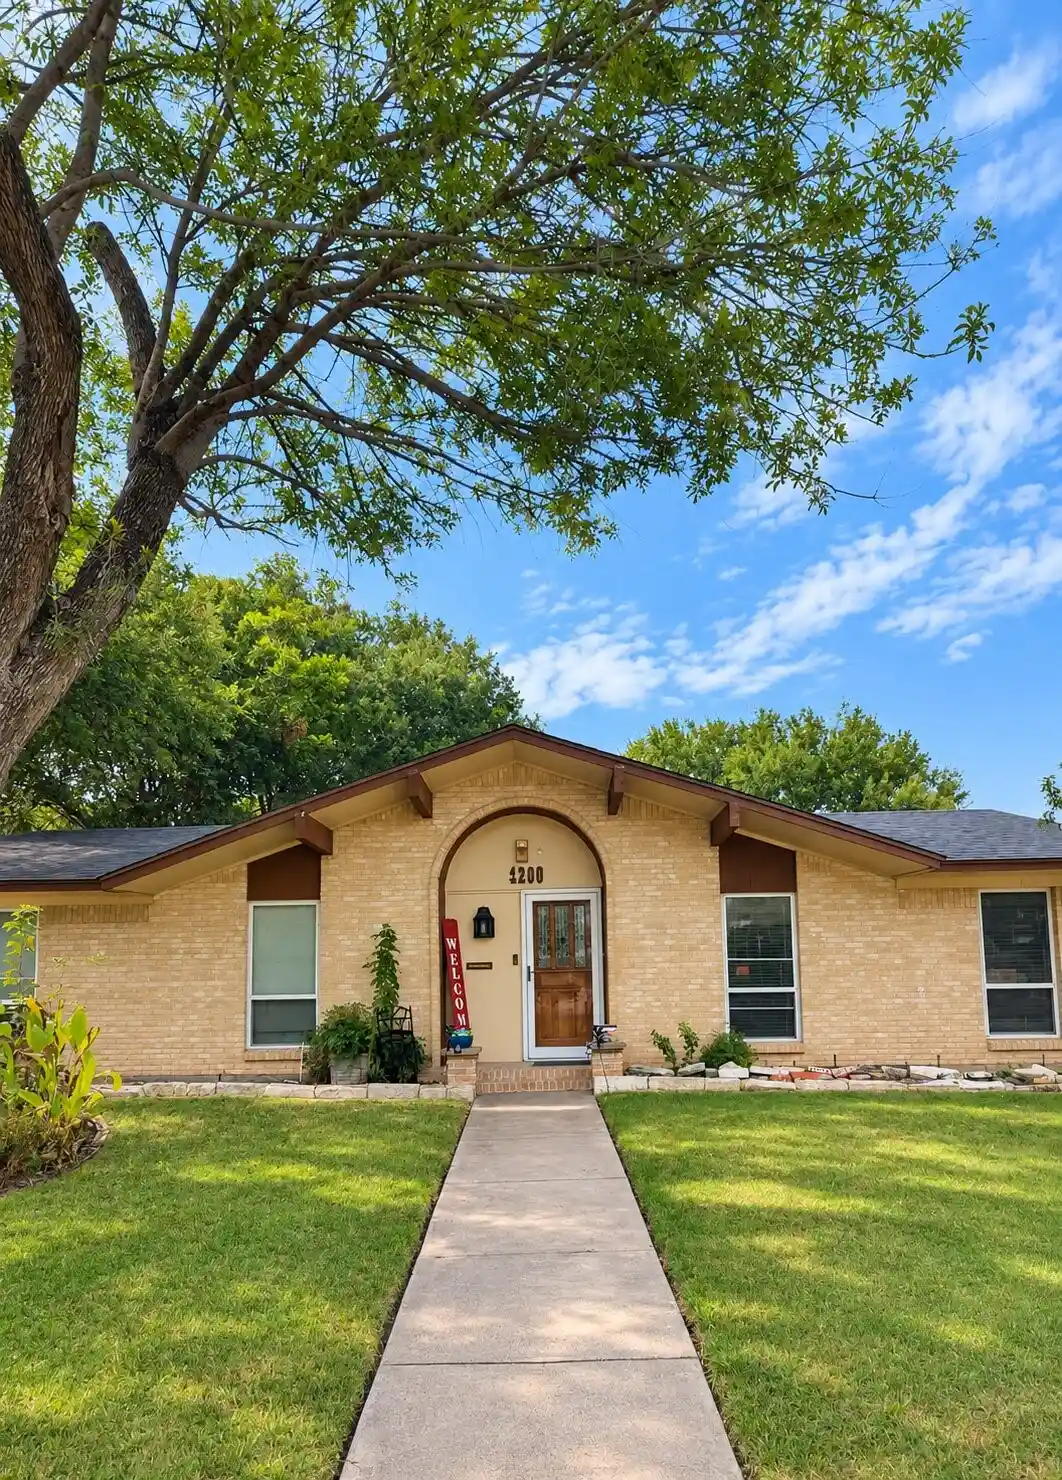
Welcome home! This inviting 3 bedroom 2 bath home with a dedicated study offers a great blend of comfort, functionality and thoughtful updates.Inside, you'll find updated flooring,fresh interior and exterior paint,granite countertops,a spacious kitchen island,farmhouse style sink, and beautiful wood accents that add warmth and character to the living room. Additional features include individual controlled heating and cooling throughout the home, a two-car garage,electric privacy slide gate, ample additional parking. The backyard offers even more versatility with a oversized pack patio cover and a 10x15 storage building situated on a concrete slab with electricity. Conveniently located within walking distance to Price Elementary,this homes offers a wonderful combination of practical features,inviting spaces and everyday convenience! Conveniently located to LBJ 635 and I30.
- Houzeo last checked: 8 minutes ago
- Listing updated: November 6, 2026 at 9:11 pm
- Listing Provided by: Chris Chastain | Fathom Realty LLC (888) 455-6040
- Source: NTREIS MLS-TX | MLS#: 21425968

Property Details
Status
Active
Type
Single Family Residence
No. of Stories
1
County
City
Neighborhood
--
Year Built
1971
HOA Fees
-
Finished Area
1,296 sqft
Lot Size
0.17 acre lot
Basement Area
- sqft
MLS Name
NTREIS MLS
MLS Number
21425968
MLS Status
Active

Continue Your Journey in App
Find your dream home, receive real-time updates, and many more!
Continue Your Journey in App
Find your dream home, receive real-time updates, and many more!
Location
Facts & Features
Rooms
Bedrooms & bathrooms
Bedrooms: 3
Bathrooms: 2
Bedroom
Level: First
Area: 120.00 Square Feet
Dimensions: 10 x 12
Bedroom
Level: First
Area: 99.00 Square Feet
Dimensions: 11 x 9
PrimaryBedroom
Level: First
Area: 132.00 Square Feet
Dimensions: 12 x 11
LivingRoom
Level: First
Area: 225.00 Square Feet
Dimensions: 15 x 15
Interior
Sewer
Public Sewer
Cooling
Ceiling Fans, Multi Units
Appliances
Electric Oven
Interior Features
Eat In Kitchen, Granite Counters, Pantry
Construction
Year Built
Year Built: 1971
Home type
Single Family Residence
Foundation Details
Slab
Architectural Style
Detached
Utilities & Energy
Laundry Features
Washer Hookup, Electric Dryer Hookup
Parking Features
Additional Parking, Alley Access, Garage Faces Front, Garage, Garage Door Opener, Gated
Pool Features
None
Water Source
Public
Utilities
Sewer Available, Separate Meters, Water Available
Other Features
Lot Features
Few Trees
Patio And Porch Features
Covered
Subdivision Name
New World 04
Price History
| Date | Event | Price |
|---|---|---|
11/06/2026 Source: | Listed for Sale | $314,900 -8.70% $243/sqft |
12/20/2025 Source: | Sold | $344,900 $266/sqft |
11/21/2025 Source: | Pending | $344,900 $266/sqft |
11/16/2025 Source: | Contingent (Active Under Contract) | $344,900 -1.43% $266/sqft |
10/14/2025 Source: | Listed for Sale | $349,900 +1.45% $270/sqft |

Show more
Nearby Homes
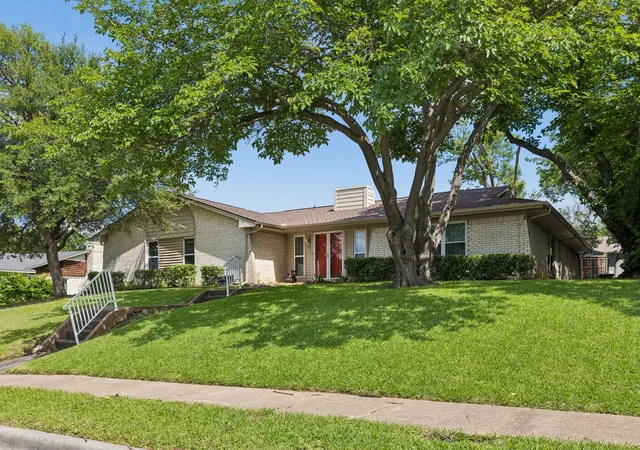
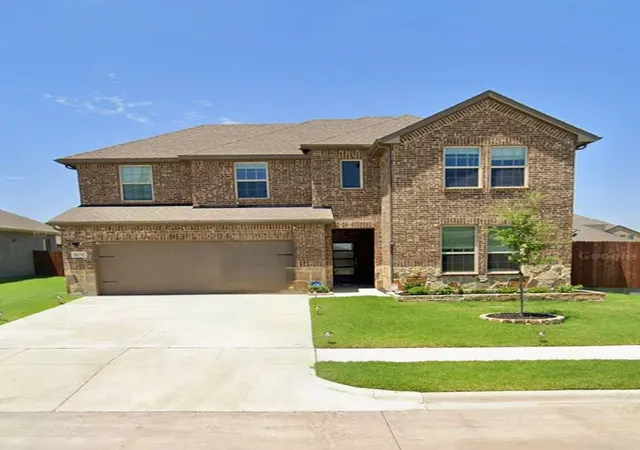
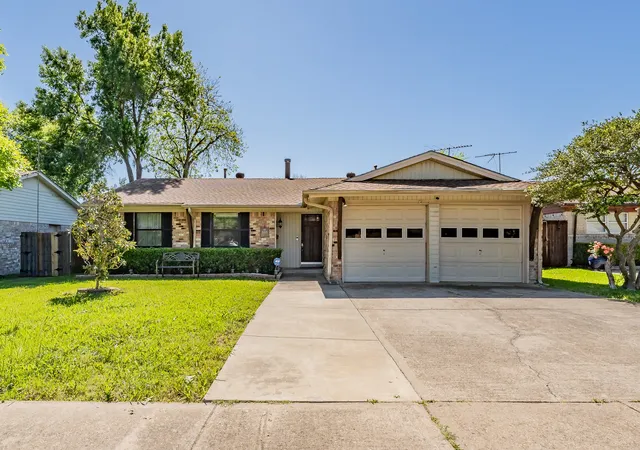
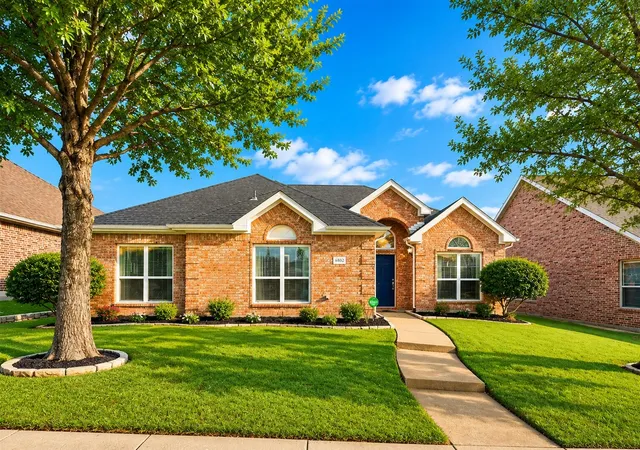
Find Homes by Property Features in Garland, TX
Nearby New Homes For Sale

Based on information from the North Texas Real Estate Information Systems, Inc., through Nov 07, 2026, 08:00PM. Information is provided exclusively for consumers’ personal, non-commercial use. It may not be used for any purpose other than to identify prospective properties consumers may be interested in purchasing. Data is deemed reliable but is not guaranteed accurate. This website may not include listings or property addresses of sellers who have directed their listing brokers to withhold their listing or their property address from display on the Internet. ©2026 North Texas Real Estate Information Systems, Inc. All Rights Reserved.
 Advertising Broker: Michelle Brecker | Pathway To Home Realty
