- Overview
- Description
- Property Details
- Location
- Facts & Features
- Getting Around
- Nearby Homes
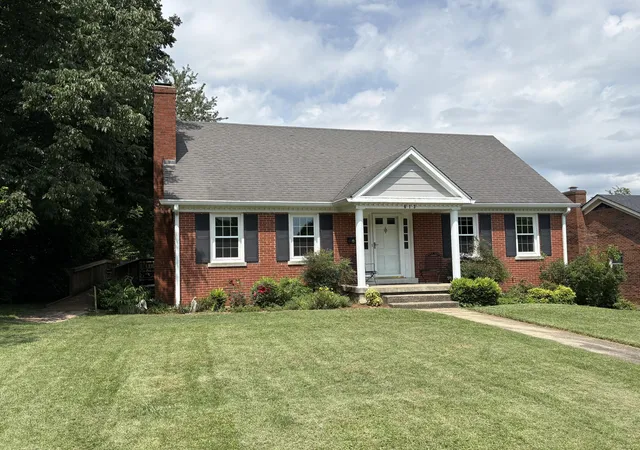
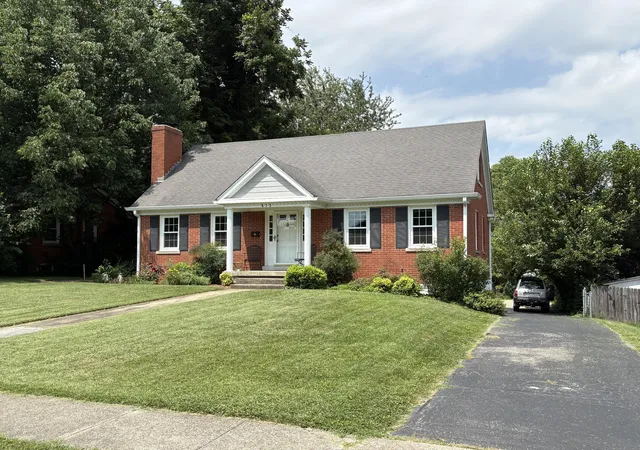
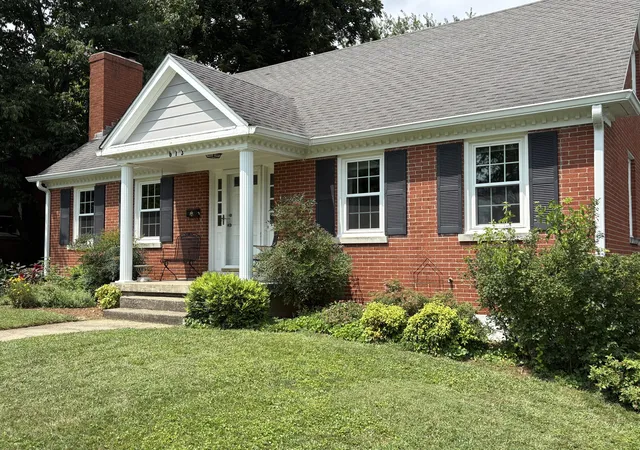
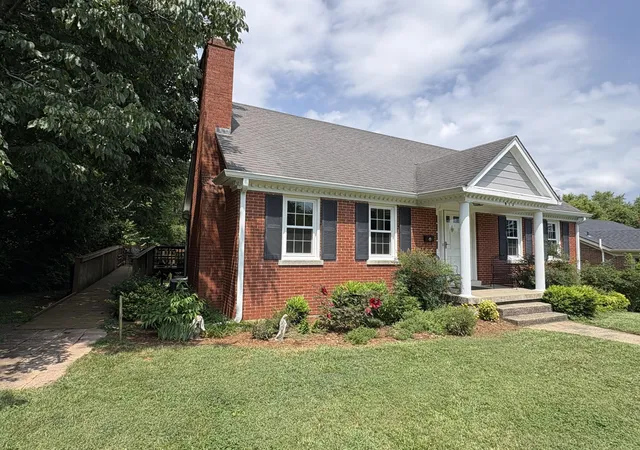

Street View
$424,900
Monthly Est:$2,115
 4 Beds
 2 Baths
2 full baths
 1,512sqft
613 Portland Dr, Lexington, KY 40503
$424,900
$2,115/moEst:
Get Pre-Approved
Single Family Residence
Built in 1957
$-- HOA
0.26 acre lot
$281/sq.ft
Description
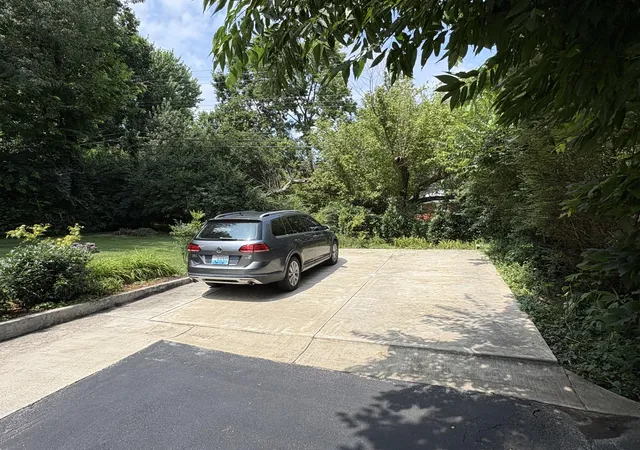
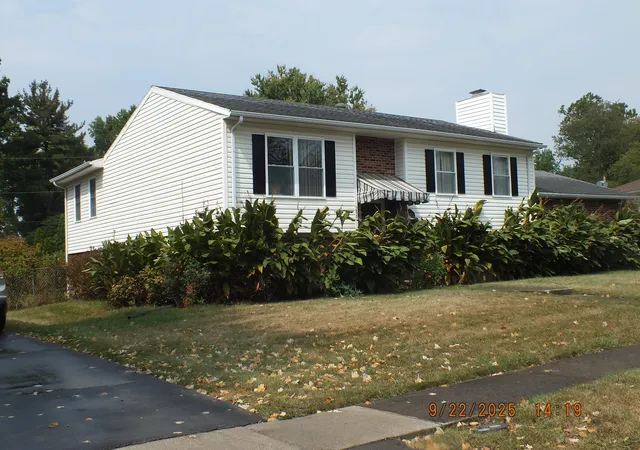
Wonderfully kept 1 1/2 story on a basement in the Twin Oaks neighborhood, just minutes from UK, downtown, & the Southland corridor. Just inside New Circle Rd., this property is convenient to shopping, schools, & entertainment. Pretty hardwood floors greet you as you enter the living room w/gas log fireplace. Separate dining runs behind this living space and is just off the kitchen. 2 large bedrooms & a full bath complete this level. Upstairs you will find 2 more spacious bedrooms & another full bath. Mini ductless unit has been added upstairs to provide comfort at your fingertips. The unfinished basement has a large open area w/rough-in fireplace, a nice big workshop/bench area & big picture type window that lets in plenty of natural light. The oversized 1 car garage is open to this space currently too. Super area for storage, the handyman/tinkerer, or to expand into over time. The lot is a nice big 1/4 acre type yard w/mature trees and is partially fenced. There is a large concrete pad that was professionally installed with 6 large footers put in place for a future garage/structure that could be built over the slab. This work was engineered, approved, completed & recorded with LFUCG so all permits are in place. There is a drain that was added to the center of the slab so as to allow for drainage in any future garage/structure. The rear parking area is large, with a big asphalt turnaround area as well as the newer slab that was added. Still plenty of greenspace to enjoy, plus a nice little fire pit has already been installed & put to good use over these last years. There is even an "at home" workout center/structure along the fenceline for those workout buffs. The rear deck is nice and spacious, overlooks the rear yard/parking area, plus has an "easy access" ramp running down the tree lined side of the house leading to the front yard. Replacement windows, plus both baths & the kitchen have been remodeled & show well. Additional pictures of kitchen will follow later today.
- Houzeo last checked: 1 minute ago
- Listing updated: August 7, 2026 at 6:10 pm
- Listing Provided by: Jon Travis T Emnett (859) 277-4567 | Top Ten Realty (859) 277-4567
- Source: Lexington Bluegrass AOR (Imagine) MLS-KY | MLS#: 26020691

Property Details
Status
Active
Type
Single Family Residence
No. of Stories
-
County
City
Neighborhood
--
Year Built
1957
HOA Fees
-
Finished Area
1,512 sqft
Lot Size
0.26 acre lot
Basement Area
- sqft
MLS Name
Lexington Bluegrass AOR (Imagine) MLS
MLS Number
26020691
MLS Status
Active
Days on Market
86

Continue Your Journey in App
Find your dream home, receive real-time updates, and many more!
Continue Your Journey in App
Find your dream home, receive real-time updates, and many more!
Location
Facts & Features
Rooms
Bedrooms & bathrooms
Bedrooms: 4
Bathrooms: 2
Interior
Exterior Features
Fire Pit, Ramped Access
Heating
Ductless, Forced Air, Natural Gas
Cooling
Ductless, Electric
Window Features
Insulated Windows, Screens
Appliances
Dryer, Range, Refrigerator, Washer
Flooring
Ceramic Tile, Hardwood
Sewer
Public Sewer
Construction
Year Built
Year Built: 1957
Home type
Single Family Residence
Foundation Details
Block
Construction Materials
Brick Veneer, Hardi Plank Type
Roof
Shingle
Utilities & Energy
Parking Features
Basement, Garage Faces Rear
Utilities
Electricity Connected, Natural Gas Connected, Water Connected
Basement
Concrete, Exterior Entry, Full, Unfinished, Walk Out Access
Fireplace Features
Basement, Living Room, Masonry, Wood Burning
Water Source
Public
Other Features
Patio And Porch Features
Deck
Subdivision Name
Twin Oaks
Lot Features
Few Trees
Community Features
Park, Pool, Tennis Court(s)
Price History
| Date | Event | Price |
|---|---|---|
08/07/2026 Source: | Listed for Sale | $424,900 +102.33% $281/sqft |
08/15/2019 Source: | Price Decreased | $210,000 -3.45% $139/sqft |
08/15/2019 Source: | Sold | $217,500 $144/sqft |

Nearby Homes


Find Homes by Property Features in Lexington, KY


Based on information from the IMAGINE MLS® through Nov 01, 2026, 08:00PM. Copyrighted by the Imagine MLS®. IDX information is provided exclusively for consumers' personal, non-commercial use. It may not be used for any purpose other than to identify prospective properties consumers may be interested in purchasing. Data on this website is deemed reliable but is not guaranteed accurate by the MLS. © 2026 IMAGINE MLS®. All Rights Reserved.
 Advertising Broker: Donna Mink | Mink Realty
