- Overview
- Description
- Property Details
- Location
- HOA Management
- Facts & Features
- Getting Around
- Nearby Homes

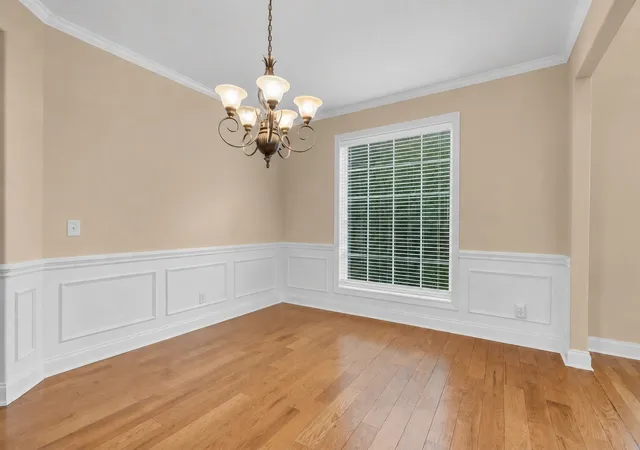


$665,000
Monthly Est:$3,310
 4 Beds
 3 Baths
3 full baths
 2,950sqft
613 Regent Park Dr, Mount Juliet, TN 37122
$665,000
$3,310/moEst:
Get Pre-Approved
Single Family Residence
Built in 2005
$56/mo HOA
0.26 acre lot
$225/sq.ft
Description
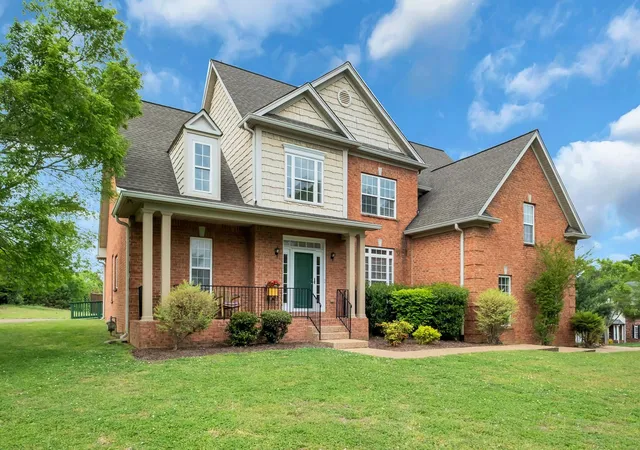
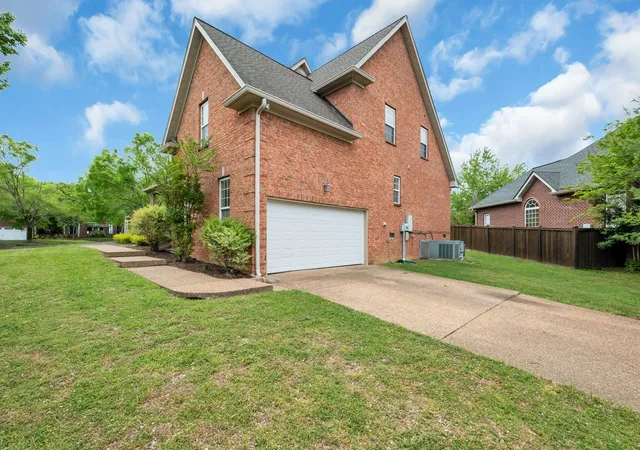
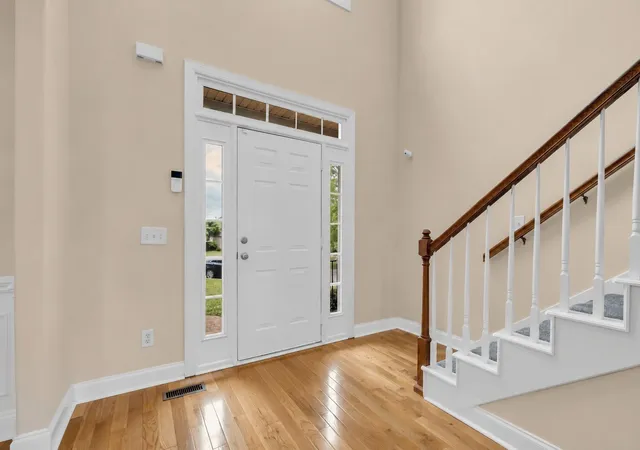
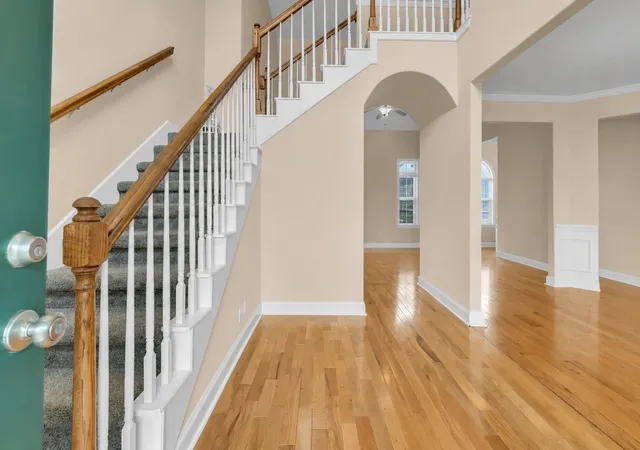
Two bedrooms with two full bathrooms on the main level, including the Primary Suite. Two driveways with the second driveway leading to the back of the home and a convenient access ramp providing easy accessible entry straight into the kitchen. The Reserves at Providence is a prime location easy to get to from Belinda Parkway. Move-in ready and thoughtfully updated, this home features fresh paint, hardwood floors, and high ceilings that create a bright, inviting atmosphere. The main level offers the ease of a spacious primary suite with extended vanity space beyond the double vanity, separate shower and soaker tub, along with a large walk-in closet. Also on the main level a second bedroom and full bath on opposite side of home, ideal for guests, babies room, office space, or flexible living. New luxury vinyl floors in the kitchen area plus new microwave & dishwasher. The refrigerator, washer, and dryer all remain, making your move seamless.
This beautifully maintained all-brick home includes a charming, sturdy pergola for the covered back porch. Location is perfectly situated in the heart of Mt. Juliet. Two blocks from the neighborhood pool and an easy stroll to Providence Marketplace for premier shopping, dining, and entertainment. The WeGo Star commuter train about 10 minutes away, perfect for commuting into Nashville.
A perfect blend of comfort, style, and unbeatable location—this is one you don’t want to miss! Seller is offering a one-year home warranty from 2-10 Home Warranty.
*Some photos have been virtual enhanced by removing furniture from the photos. Each is noted on the photograph.
- Houzeo last checked: 7 minutes ago
- Listing updated: September 28, 2026 at 5:25 pm
- Listing Provided by: Suzanne Brandt (615) 922-8301 DRE #334742 | Berkshire Hathaway HomeServices Woodmont Realty (615) 661-7800
- Source: Nashville (RealTracs Mid) MLS-TN | MLS#: 3312523

Property Details
Status
Active
Type
Single Family Residence
No. of Stories
2
County
City
Neighborhood
--
Year Built
2005
HOA Fees
$56/mo
Finished Area
2,950 sqft
Lot Size
0.26 acre lot
Basement Area
- sqft
MLS Name
Nashville (RealTracs Mid) MLS
MLS Number
3312523
MLS Status
Active
Days on Market
67

Continue Your Journey in App
Find your dream home, receive real-time updates, and many more!
Download App
Continue Your Journey in App
Find your dream home, receive real-time updates, and many more!
Location
HOA Management
N/A
HOA Fees
$56/ Monthly
Amenities
 Amenities and services may be covered by one or multiple associations and service providers.
 Pool
Pool
 Maintenance
 Bike Trails
 Walk path
Underground Utilities
Recreation Facilities
Disclaimer: Amenities are based on third-party information and may vary; buyers must independently verify all amenities, as information is deemed reliable but not guaranteed.
Facts & Features
Rooms
Bedrooms & bathrooms
Bedrooms: 4
Bathrooms: 3
Interior
Sewer
Public Sewer
Flooring
Carpet, Wood, Luxury Vinyl
Interior Features
Ceiling Fan(s), Entrance Foyer, Extra Closets, Walk In Closet(s)
Heating
Central
Appliances
Gas Oven, Gas Range, Dishwasher, Dryer, Microwave, Refrigerator, Washer
Cooling
Central Air, Electric
Construction
Year Built
Year Built: 2005
Home type
Single Family Residence
Construction Materials
Brick
Utilities & Energy
Association Amenities
Pool, Sidewalks, Underground Utilities, Trail(s)
Security Features
Security System
Water Source
Public
Basement
Crawl Space
Parking Features
Garage Door Opener, Garage Faces Side
Utilities
Electricity Available, Water Available
Fireplace Features
Gas
Other Features
Subdivision Name
Providence Ph 1 Sec 1a
Lot Features
Level
Patio And Porch Features
Deck, Covered
Price History
| Date | Event | Price |
|---|---|---|
07/30/2026 Source: | Price Decreased | $665,000 -1.48% $225/sqft |
04/24/2026 Source: | Listed for Sale | $675,000 -2.17% $229/sqft |
04/24/2026 Source: | Price Increased | $690,000 +2.22% $234/sqft |
04/24/2026 Source: | Off Market | $675,000 -2.17% $229/sqft |
04/17/2026 Source: | Coming Soon | $690,000 $234/sqft |

Nearby Homes
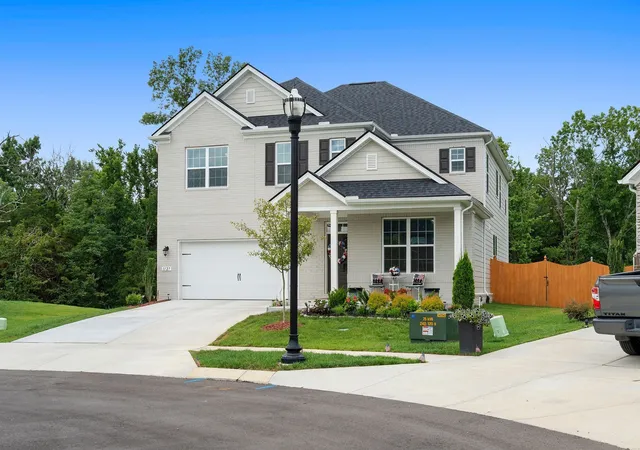
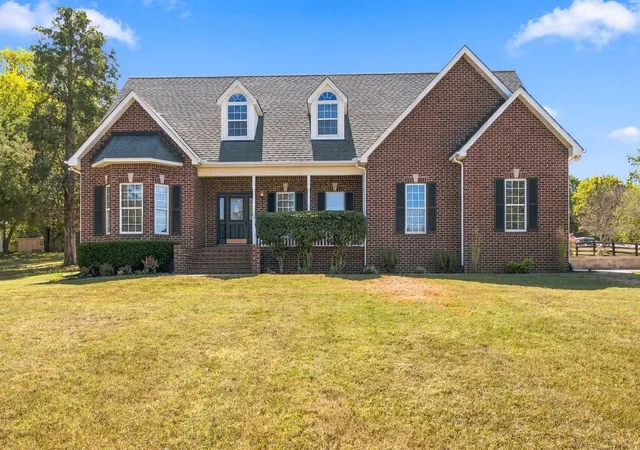
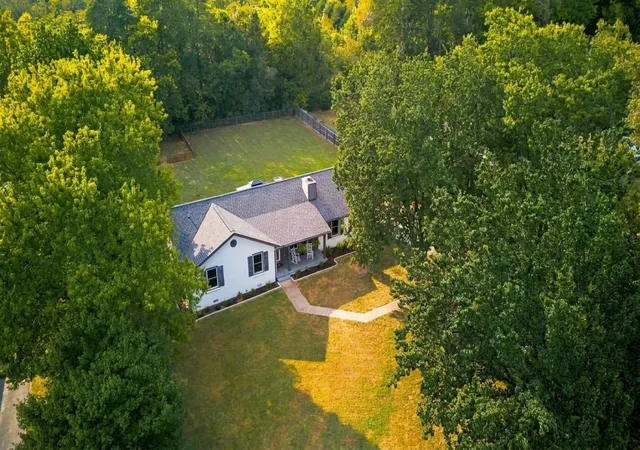
Find Homes by Property Features in Mount Juliet, TN
Nearby New Homes For Sale

Based on information from Realtracs® through Oct 06, 2026, 05:16AM. Data courtesy of Realtracs® MLS as distributed by MLS GRID. Some IDX listings have been excluded from this website. All data is obtained from various sources and may not have been verified by the broker or MLS GRID. Supplied Open House Information is subject to change without notice. All information should be independently reviewed and verified for accuracy. Properties may or may not be listed by the office/agent presenting the information. IDX information is provided exclusively for consumers’ personal, noncommercial use. It may not be used for any purpose other than to identify prospective properties consumers may be interested in purchasing. The data is deemed reliable but is not guaranteed by MLS GRID. The use of the MLS GRID Data may be subject to an end-user license agreement prescribed by Realtracs® MLS. © 2026 RealTracs Solutions. All Rights Reserved. Angela Fowler Real Estate, LLC | 423.320.4620 | afowler@catt.com Mailing Address: 452 Kailors Cove Cir, Ringgold, GA 30736
 Advertising Broker: Angela Fowler | Angela Fowler Real Estate, LLC.