- Overview
- Description
- Property Details
- Location
- HOA Management
- Facts & Features
- Getting Around
- Nearby Homes




$999,950
Monthly Est:$4,977
 5 Beds
 4 Baths
4 full baths
 4,331sqft
6130 Banbury Ct, Suwanee, GA 30024
$999,950
$4,977/moEst:
Get Pre-Approved
Single Family Residence
Built in 1997
$-- HOA
24,829.2 sqft lot
$231/sq.ft
Description
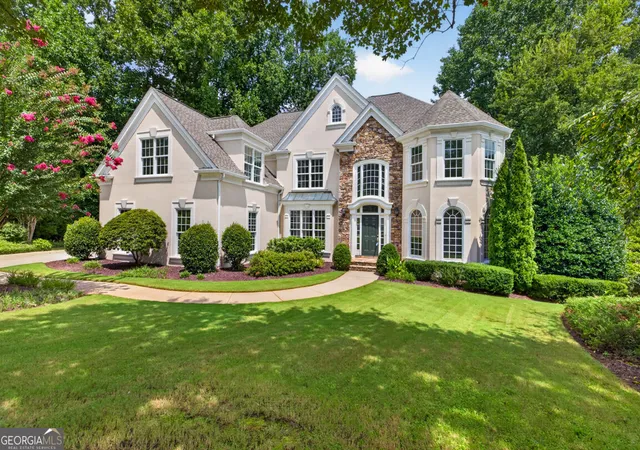
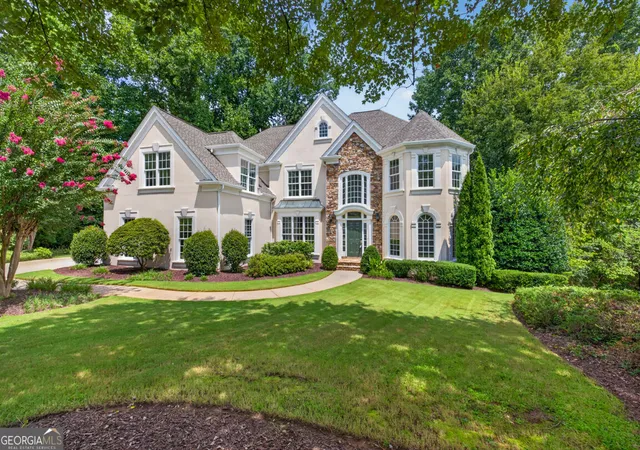
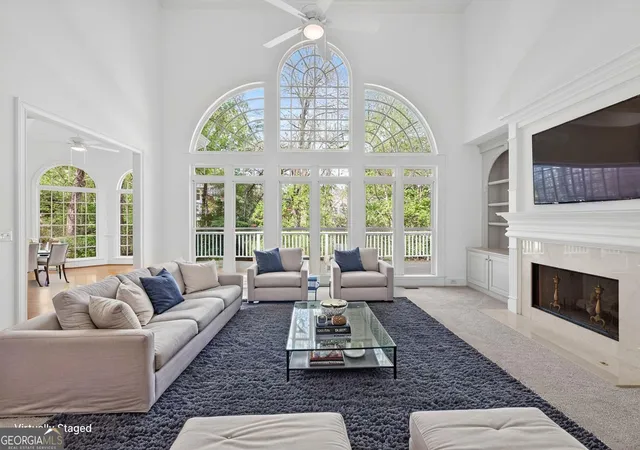
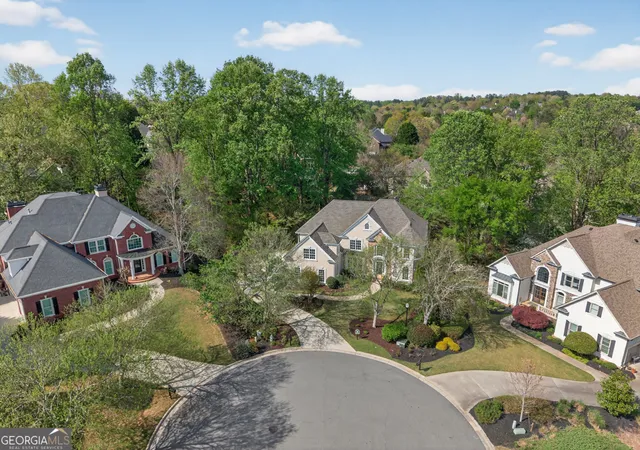
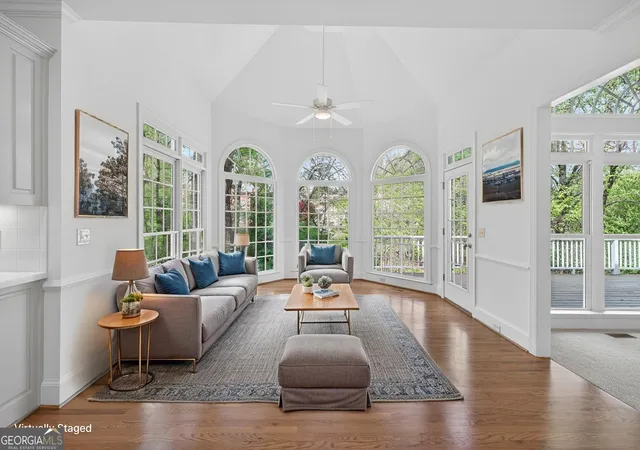
PRICE IMPROVED- SELLER MOTIVATED! Located on a quiet cul-de-sac in the prestigious gated Laurel Springs Golf & Country Club community and zoned for highly sought-after Lambert High School, this beautifully maintained 5-bedroom, 4-bath home offers an exceptional opportunity to own one of Forsyth County's premier addresses at a new, more attractive price. Designed with both everyday living and entertaining in mind, the spacious floor plan features a dramatic two-story family room with fireplace, custom built-in bookcases, and expansive windows overlooking the private backyard. Formal living and dining rooms provide elegant entertaining space, while the vaulted keeping room offers a warm and inviting gathering area just off the kitchen. The main level also includes a guest bedroom and full bath, offering flexibility for guests, a home office, or multigenerational living. Upstairs, the oversized owner's suite features a private sitting room with fireplace and built-ins, dual vanities, soaking tub, separate shower, spacious walk-in closet, and walk-up attic access for abundant storage. The full daylight basement is already plumbed for a future bathroom and offers endless possibilities for additional living space, a workshop, home gym, recreation room, or future in-law suite. The home has been meticulously maintained, with many of the major improvements already completed, including freshly painted interior and exterior, refinished hardwood floors, new carpet with upgraded padding, an architectural roof (approximately 3 years old), tankless water heater, whole-home air filtration system, kitchen water purification system, and durable hard-coat stucco (not EIFS). Rather than paying a premium for someone else's renovation choices, this home offers the rare opportunity to personalize the kitchen and bathrooms to match your own style and preferences, now at a price that reflects the seller's motivation to sell. With timeless architecture, generous living spaces, a private wooded setting, award-winning schools, and access to Laurel Springs' premier golf, swim, tennis, fitness, and clubhouse amenities, this home represents one of the community's best values.
- Houzeo last checked: 12 hours ago
- Listing updated: September 30, 2026 at 4:37 pm
- Listing Provided by: | Re/Max Tru, Inc. (770) 502-6232
- Source: Georgia MLS-GA | MLS#: 10727124

Property Details
Status
Pending
Type
Single Family Residence
No. of Stories
-
County
City
Neighborhood
--
Year Built
1997
HOA Fees
-
Finished Area
4,331 sqft
Lot Size
24,829.2 sqft lot
Basement Area
- sqft
MLS Name
Georgia MLS
MLS Number
10727124
MLS Status
Under Contract
Days on Market
200
Cumulative Days on Market
176

Continue Your Journey in App
Find your dream home, receive real-time updates, and many more!
Download App
Continue Your Journey in App
Find your dream home, receive real-time updates, and many more!
Location
HOA Management
N/A
HOA Fees
$3,392/
Amenities
 Amenities and services may be covered by one or multiple associations and service providers.
 Pool
 Security Guard
 Trash Pickup
 Tennis
 Reserve Fund
Disclaimer: Amenities are based on third-party information and may vary; buyers must independently verify all amenities, as information is deemed reliable but not guaranteed.
Facts & Features
Rooms
Bedrooms & bathrooms
Bedrooms: 5
Bathrooms: 4
Interior
Heating
Natural Gas, Zoned
Flooring
Carpet, Hardwood, Tile
Window Features
Bay Window(s), Double Pane Windows
Exterior Features
Gas Grill
Sewer
Public Sewer
Cooling
Ceiling Fan(s), Central Air, Electric, Zoned
Interior Features
Bookcases, Central Vacuum, Double Vanity, Rear Stairs, Tray Ceiling(s), Vaulted Ceiling(s), Walk In Closet(s)
Appliances
Dishwasher, Disposal, Double Oven, Microwave, Refrigerator, Tankless Water Heater
Construction
Year Built
Year Built: 1997
Home type
Single Family Residence
Foundation Details
Slab
Property Condition
Updated/remodeled
Roof
Composition
Architectural Style
Traditional
Construction Materials
Stucco
Utilities & Energy
Fireplace Features
Factory Built, Family Room, Gas Log, Master Bedroom
Water Source
Public
Basement
Bath/stubbed, Daylight, Exterior Entry, Full, Unfinished
Electric
220 Volts
Laundry Features
Other
Security Features
Smoke Detector(s)
Utilities
Cable Available, Electricity Available, High Speed Internet, Natural Gas Available, Phone Available, Sewer Available, Underground Utilities, Water Available
Parking Features
Garage, Garage Door Opener, Side/rear Entrance
Other Features
Community Features
Fitness Center, Gated, Park, Playground, Pool, Sidewalks, Swim Team, Tennis Court(s), Walk To Schools
Patio And Porch Features
Deck
Vegetation
Wooded
Subdivision Name
Laurel Springs
Lot Features
Cul De Sac, Private
Price History
| Date | Event | Price |
|---|---|---|
09/30/2026 Source: | Pending | $999,950 $231/sqft |
09/10/2026 Source: | Listed for Sale | $999,950 -4.77% $231/sqft |
08/28/2026 Source: | Price Decreased | $1,050,000 -8.69% $242/sqft |
07/30/2026 Source: | Price Decreased | $1,149,990 -2.13% $266/sqft |
07/08/2026 Source: | Price Decreased | $1,174,990 -2.08% $271/sqft |

Show more
Nearby Homes





Find Homes by Property Features in Suwanee, GA
Nearby New Homes For Sale


Information Deemed Reliable But Not Guaranteed. © 2026 Georgia Multiple Listing Service. All Rights Reserved.
 Advertising Broker: Fred McGill | Simple Showing, Inc
