Realty Solution
Powered by 
- 0
- 7
- Overview
- Description
- Property Details
- Location
- Facts & Features
- Getting Around
- Nearby Homes


Listed by: Alison Haupt (805) 215-4474 DRE #02149336 | GUIDE Real Estate (805) 237-4060
$1,498,000
Monthly Est:$7,456
 4 Beds
 3 Baths
3 full baths
 2,629sqft
6130 Buckhorn Ridge, San Miguel, CA 93451
$1,498,000
$7,456/moEst:
Get Pre-Approved
Single Family Residence
Built in 2005
$-- HOA
10 acres lot
$570/sq.ft
Description
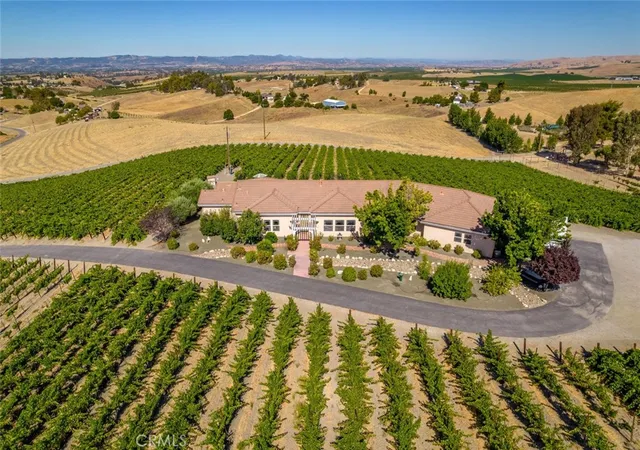
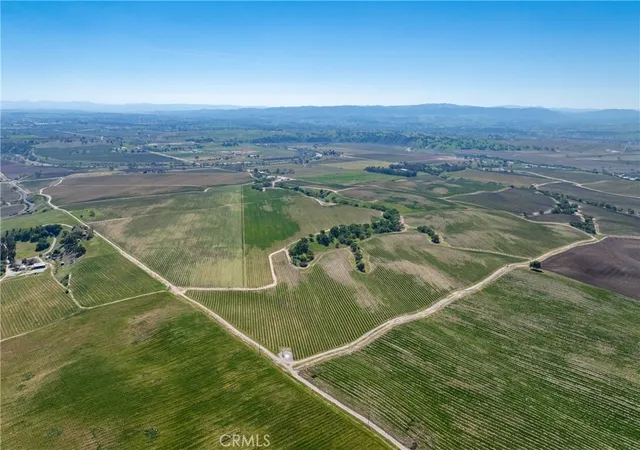
Set on 10 acres in the heart of San Miguel’s wine country, this Central Coast estate offers a blend of refined living, recreation, and equestrian functionality. The property captures panoramic vineyard views from an elevated position, offering a true sense of being on top of the world, surrounded by open skies and rolling vineyards in every direction.
The Spanish-style residence, completed in 2005, features 3 bedrooms and 2 bathrooms across 2,209 square feet of single-level living. Spacious rooms and seamless indoor-outdoor flow create a comfortable, elevated feel. Just beyond, a detached casita built in 2012 offers approximately 420 square feet with its own kitchen, providing a private and flexible space for extended family, guests, or rental use.
For those who enjoy an active and social lifestyle, two custom-built pickleball courts transform the property into a true destination. Perfectly positioned to take in the surrounding views, they invite everything from relaxed morning rallies to lively weekend gatherings. Whether hosting friends or enjoying a quiet match at sunset, this feature adds a fun and elevated recreational element rarely found in properties of this caliber.
The land and facilities support a range of uses for horses, livestock, or a hands-on country lifestyle. A 3-stall Barnmaster barn with tack room is complemented by a dressage court, two turn-out paddocks, and fenced, cross-fenced pastures for rotation and grazing. Well-suited for horses, goats, sheep, or 4-H projects, the setup offers flexibility while maintaining a clean, picturesque setting.
The grounds are professionally landscaped with mature olive trees, Chinese Flame trees, Chilean Mesquite, and grape arbors. A 400 square foot metal shop with power and workbench provides additional space for projects, storage, or equipment. Completing the property is a seller-owned 4.62 kW solar system, along with a Generac backup generator, adding efficiency, resilience, and peace of mind.
A property that truly has it all, offering privacy, beauty, recreation, and functionality, just minutes from downtown Paso Robles with restaurants, tasting rooms, and shopping.
- Houzeo last checked: 10 minutes ago
- Listing updated: October 10, 2026 at 8:16 pm
- Source: California Regional MLS-CA | MLS#: NS26077651

Property Details
Status
Active
Type
Single Family Residence
No. of Stories
1
County
City
Neighborhood
--
Year Built
2005
HOA Fees
-
Finished Area
2,629 sqft
Lot Size
10 acres lot
Basement Area
- sqft
MLS Name
California Regional MLS
MLS Number
NS26077651
MLS Status
Active
Days on Market
163
Cumulative Days on Market
162

Continue Your Journey in App
Find your dream home, receive real-time updates, and many more!
Download App
Continue Your Journey in App
Find your dream home, receive real-time updates, and many more!
Location
Facts & Features
Rooms
Bedrooms & bathrooms
Bedrooms: 4
Bathrooms: 3
Interior
Cooling
Central Air, Ductless, Attic Fan
Heating
Central, Ductless
Interior Features
Ceiling Fans, All Bedrooms Down, Attic, Bedroom On Main Level, Main Level Primary, Primary Suite, Walk In Closets
Flooring
Carpet, Tile, Wood
Window Features
Custom Coverings, Low Emissivity Windows, Screens, Skylights, Tinted Windows
Appliances
Built In Range, Dishwasher, Electric Oven, Gas Cooktop, Disposal, Microwave, Refrigerator, Self Cleaning Oven, Water To Refrigerator, Water Purifier
Sewer
Septic Tank
Construction
Year Built
Year Built: 2005
Home type
Single Family Residence
Roof
Spanish Tile
Foundation Details
Slab
Construction Materials
Frame, Stucco
Architectural Style
Mediterranean
Utilities & Energy
Laundry Features
Washer Hookup, Electric Dryer Hookup, Inside
Parking Features
Direct Access, Door Single, Driveway, Driveway Up Slope From Street, Garage Faces Front, Garage, Garage Door Opener, Gravel, Paved, Porte Cochere, Rv Access Parking, One Space
Fireplace Features
Free Standing, Pellet Stove
Utilities
Electricity Connected, Propane, Water Connected
Water Source
Well
Electric
Photovoltaics Seller Owned
Pool Features
None
Security Features
Carbon Monoxide Detectors, Fire Detection System, Fire Sprinkler System, Security Gate, Smoke Detectors
Other Features
Patio And Porch Features
Concrete, Front Porch, Open, Patio
Community Features
Stables, Rural
Lot Features
Zero To One Unit Acre, Agricultural, Horse Property, Sprinklers In Rear, Sprinklers In Front, Orchards, Rectangular Lot, Sprinklers On Side, Sloped Up
Price History
| Date | Event | Price |
|---|---|---|
08/23/2026 Source: | Price Decreased | $1,498,000 -4.89% $570/sqft |
05/01/2026 Source: | Listed for Sale | $1,575,000 $599/sqft |

Nearby Homes



Find Homes by Property Features in San Miguel, CA
Nearby New Homes For Sale


Based on information from California Regional Multiple Listing Service, Inc. as of Oct 12, 2026, 12:00AM and /or other sources. All data, including all measurements and calculations of area, is obtained from various sources and has not been, and will not be, verified by broker or MLS. All information should be independently reviewed and verified for accuracy. Properties may or may not be listed by the office/agent presenting the information. Information being provided is for consumers’ personal, non-commercial use and may not be used for any purpose other than to identify prospective properties consumers may be interested in purchasing. This website may not include listings or property addresses of sellers who have directed their listing brokers to withhold their listing or their property address from display on the Internet. © 2026 California Regional Multiple Listing Service. All Rights Reserved.
 Advertising Broker: William Johnson DRE #01463271 | William Johnson Brokerage