- Overview
- Description
- Property Details
- Location
- Facts & Features
- Getting Around
- Nearby Homes



$1,299,900
Monthly Est:$6,470
 4 Beds
 4 Baths
3 full baths + 1 half bath
 6,359sqft
6130 Grauton Dr, Mansfield, TX 76063
$1,299,900
$6,470/moEst:
Get Pre-Approved
Single Family Residence
Built in 2008
$-- HOA
2.01 acres lot
$204/sq.ft
Description
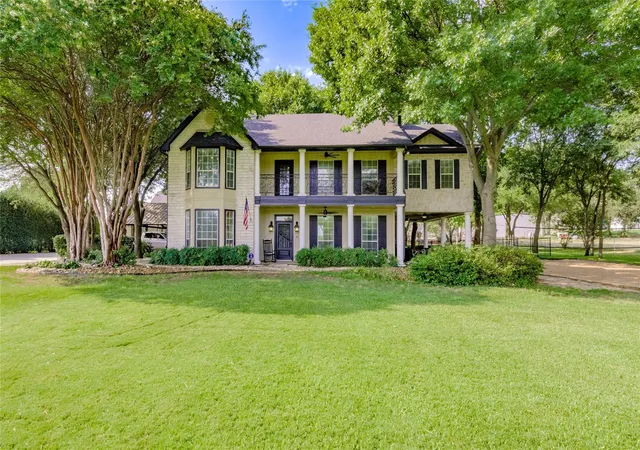
Resort-Style Living on Over 2 Acres — Your Private Paradise Awaits!
Why vacation when you can live like you're on one every day? Nestled on more than two beautifully landscaped acres outside the city limits, this extraordinary estate offers the ultimate combination of luxury, recreation, privacy, and versatility.
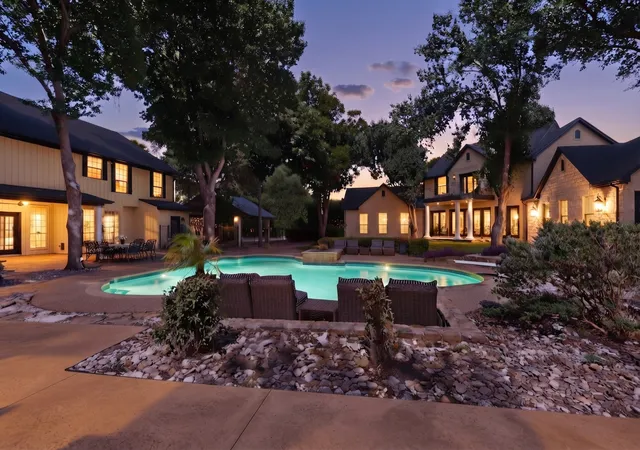
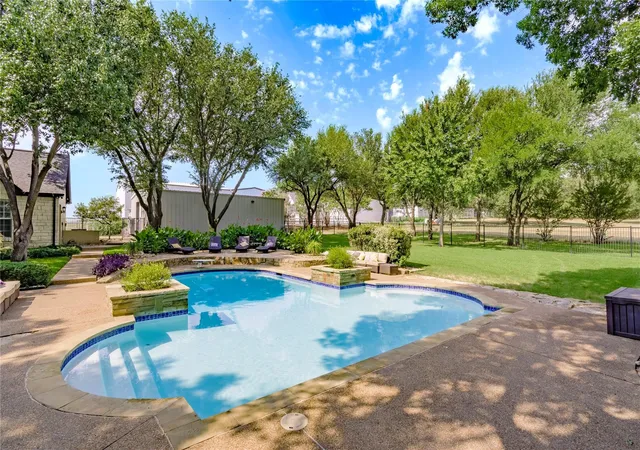
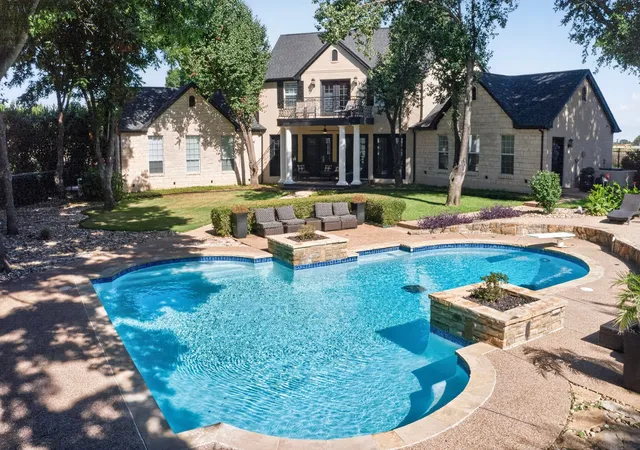
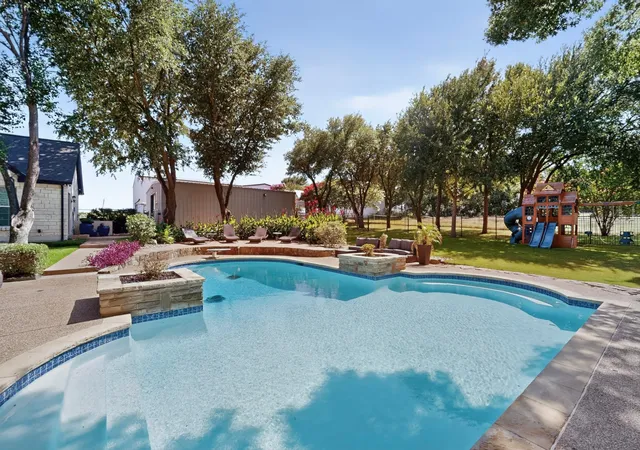
Designed for entertaining and everyday enjoyment, the property is centered around an incredible 33,000-gallon resort-style swimming pool featuring both a shallow play area perfect for water volleyball and a deep end complete with a diving board. Step outside to enjoy your own sand volleyball court, covered outdoor living pavilion, half basketball court, and multiple covered patios designed for gatherings of every size.The updated main residence showcases timeless finishes, including a beautifully appointed kitchen with granite countertops, stainless steel appliances, built-in oven and microwave, and spacious living areas. Retreat to the luxurious primary suite featuring a cozy fireplace and an extraordinary spa-inspired bath complete with an oversized custom walk-in shower, private Jacuzzi tub, and an impressive custom-designed closet.
Entertainment options are endless with your own private movie theater, expansive game room, and massive home gym—creating an experience rarely found in residential living. Additional highlights include:
Over 6,000 square feet of combined living space (approximate)
1,200-square-foot workshop
Entire property fenced with an automatic security gate
Full irrigation system servicing the entire property
Mature trees and lush professional landscaping
Three balconies overlooking the grounds
Four covered patios for year-round outdoor living
Two staircases
Original home built in 1996 and extensively updated
Approximately 300-square-foot primary suite addition featuring the luxurious bath and custom closet.
Come experience a lifestyle unlike anything else. This one truly must be seen to be appreciated.
- Houzeo last checked: 10 minutes ago
- Listing updated: September 29, 2026 at 3:40 pm
- Listing Provided by: Paula Baldwin (817) 846-8166 | JPAR (972) 836-9295
- Source: NTREIS MLS-TX | MLS#: 21320489

Property Details
Status
Active
Type
Single Family Residence
No. of Stories
2
County
City
Neighborhood
--
Year Built
2008
HOA Fees
-
Finished Area
6,359 sqft
Lot Size
2.01 acres lot
Basement Area
- sqft
MLS Name
NTREIS MLS
MLS Number
21320489
MLS Status
Active
Cumulative Days on Market
87

Continue Your Journey in App
Find your dream home, receive real-time updates, and many more!
Download App
Continue Your Journey in App
Find your dream home, receive real-time updates, and many more!
Location
Facts & Features
Rooms
Bedrooms & bathrooms
Bedrooms: 4
Bathrooms: 4
GameRoom
Level: Second
Area: 1150.00 Square Feet
Dimensions: 23 x 50
Workshop
Level: First
Area: 1200.00 Square Feet
Dimensions: 30 x 40
Kitchen
Level: First
Area: 209.00 Square Feet
Dimensions: 19 x 11
Gym
Level: First
Area: 1173.00 Square Feet
Dimensions: 23 x 51
Office
Level: First
Area: 323.00 Square Feet
Dimensions: 17 x 19
PrimaryBedroom
Level: Second
Area: 300.00 Square Feet
Dimensions: 15 x 20
Bedroom
Level: Second
Area: 210.00 Square Feet
Dimensions: 14 x 15
Bedroom
Level: Second
Area: 154.00 Square Feet
Dimensions: 14 x 11
DiningRoom
Level: First
Area: 210.00 Square Feet
Dimensions: 14 x 15
BreakfastRoomNook
Level: First
Area: 154.00 Square Feet
Dimensions: 14 x 11
MediaRoom
Level: First
Area: 476.00 Square Feet
Dimensions: 28 x 17
LivingRoom
Level: First
Area: 375.00 Square Feet
Dimensions: 25 x 15
Interior
Sewer
Septic Tank
Interior Features
Built In Features, Decorative Designer Lighting Fixtures, Granite Counters, High Speed Internet, Multiple Staircases, Other, Pantry, Cable Tv, Walk In Closets, Wired For Sound
Cooling
Central Air, Ceiling Fans, Electric, Zoned
Flooring
Carpet, Ceramic Tile, Engineered Hardwood
Heating
Central, Electric, Zoned
Exterior Features
Basketball Court, Balcony, Lighting, Other, Private Entrance, Private Yard, Rain Gutters, Storage
Appliances
Dishwasher, Electric Cooktop, Electric Oven, Disposal, Microwave
Construction
Year Built
Year Built: 2008
Home type
Single Family Residence
Roof
Composition
Architectural Style
Contemporary Modern, Traditional, Detached
Foundation Details
Slab
Construction Materials
Brick, Rock, Stone, Wood Siding
Utilities & Energy
Laundry Features
Laundry In Utility Room, Other
Utilities
Septic Available, Underground Utilities, Cable Available
Pool Features
Diving Board, Fenced, Gunite, In Ground, Other, Pool, Private
Security Features
Security Gate, Security Lights
Fireplace Features
Living Room, Primary Bedroom
Parking Features
Attached Carport, Additional Parking, Concrete, Covered, Driveway, Electric Gate, Lighted, Other, Parking Pad, Private, See Remarks, Storage, Boat, Rv Access Parking
Other Features
Subdivision Name
Grauton Estates
Lot Features
Back Yard, Lawn, Many Trees, Sprinkler System
Patio And Porch Features
Deck, Balcony, Covered
Price History
| Date | Event | Price |
|---|---|---|
09/21/2026 Source: | Price Decreased | $1,299,900 -2.92% $204/sqft |
09/09/2026 Source: | Price Decreased | $1,339,000 -3.60% $211/sqft |
07/03/2026 Source: | Listed for Sale | $1,389,000 -18.15% $218/sqft |
10/10/2022 Source: | Listing Removed | $1,697,000 $267/sqft |

Nearby Homes


Find Homes by Property Features in Mansfield, TX
Nearby New Homes For Sale

Based on information from the North Texas Real Estate Information Systems, Inc., through Oct 11, 2026, 02:45AM. Information is provided exclusively for consumers’ personal, non-commercial use. It may not be used for any purpose other than to identify prospective properties consumers may be interested in purchasing. Data is deemed reliable but is not guaranteed accurate. This website may not include listings or property addresses of sellers who have directed their listing brokers to withhold their listing or their property address from display on the Internet. ©2026 North Texas Real Estate Information Systems, Inc. All Rights Reserved.
 Advertising Broker: Michelle Brecker | Pathway To Home Realty