- Overview
- Description
- Property Details
- Location
- Facts & Features
- Getting Around

Street View
Listed by: Geri Reilly | Geri Reilly Real Estate (802) 862-6677
$249,900
Monthly Est:$1,244
 2 Beds
 1 Bath
1 full bath
 912sqft
6133 The Terraces Dr, Shelburne, VT 05482
$249,900
$1,244/moEst:
Get Pre-Approved
Condominium
Built in 1985
$-- HOA
-- sqft lot
$274/sq.ft
Description
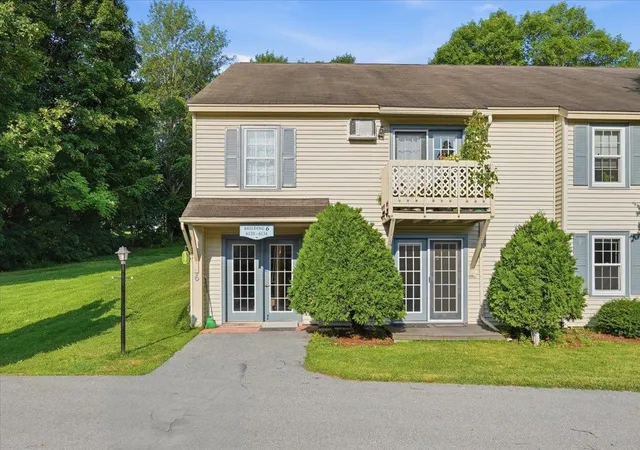
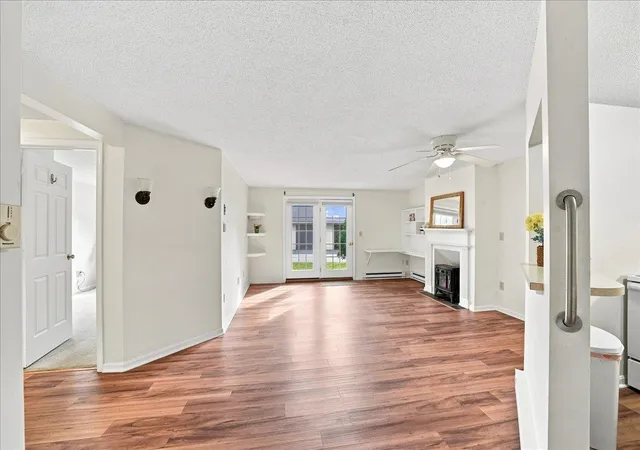
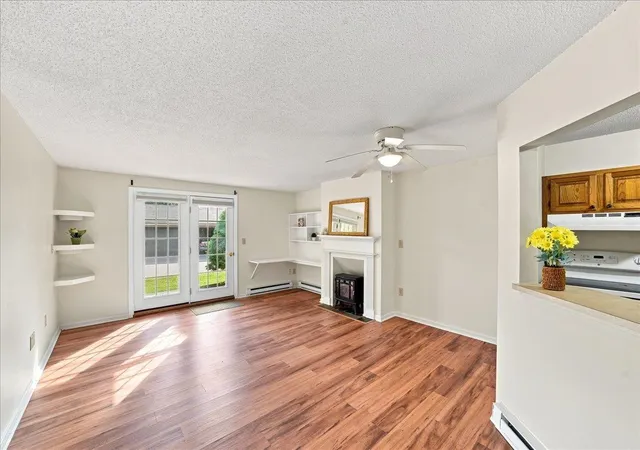
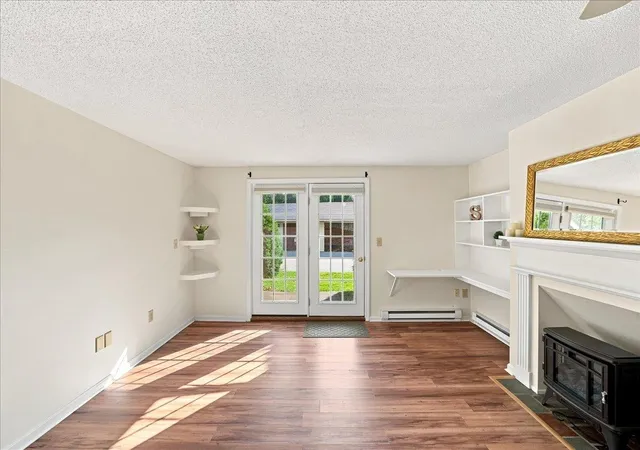
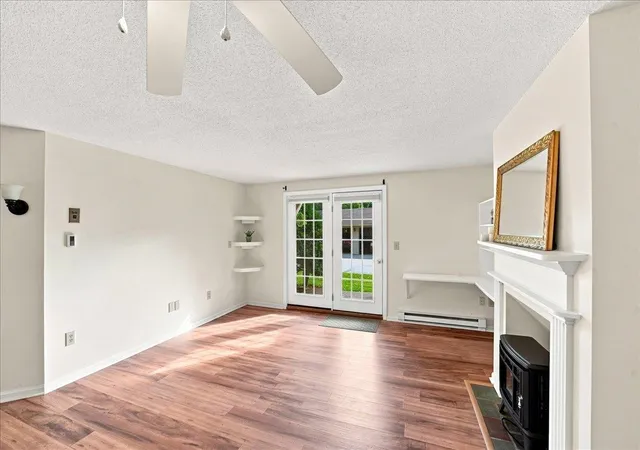
Discover an exceptional opportunity to enjoy easy living at The Terraces, a highly sought-after 55+ independent living community just minutes from the Village of Shelburne. This inviting first-floor, two-bedroom condominium offers a full bath, generous storage. The thoughtfully updated interior features warm vinyl plank flooring in the living room with a large look through from the kitchen that creates an effortless flow and clear sight lines to the living space and private outdoor patio. Enjoy peaceful easterly views and the convenience of a shared washer and dryer located just down the hall on the same floor. Residents enjoy access to the nearby Audubon Building next door, that offers a community dining room, cozy fireplace lounge, crafts room, library, exercise room, and an on-site beauty salon. Optional weekday meals are available through a monthly plan, along with a full calendar of activities including crafts, games, yoga, outings, and shopping trips. Scheduled transportation to the grocery store, bank, and pharmacy is provided, with carry-in assistance available as needed. Outdoor amenities include garden space for vegetables and flowers and a small on-site dog park. Ideally located near Lake Champlain, Shelburne Farms, Shelburne Museum, as well as local dining and shopping, The Terraces offers the perfect blend of comfort, convenience, and community. Inquire about the rare opportunity to purchase a carport!
- Houzeo last checked: 12 hours ago
- Listing updated: October 15, 2026 at 1:41 pm
- Source: NEREN/Prime MLS-NH | MLS#: 5073468

Property Details
Status
Active Under Contract
Type
Condominium
No. of Stories
-
County
City
Neighborhood
--
Year Built
1985
HOA Fees
-
Finished Area
912 sqft
Lot Size
-- sqft lot
Basement Area
- sqft
MLS Name
NEREN/Prime MLS
MLS Number
5073468
MLS Status
(31) Under Contract - Active Under Contract
Days on Market
298

Continue Your Journey in App
Find your dream home, receive real-time updates, and many more!
Continue Your Journey in App
Find your dream home, receive real-time updates, and many more!
Location
Facts & Features
Rooms
Bedrooms & bathrooms
Bedrooms: 2
Bathroom: 1
Interior
Flooring
Carpet, Tile, Vinyl Plank
Sewer
Public
Cooling
None
Exterior Features
Deck
Appliances
Dishwasher, Microwave, Electric Range, Refrigerator, Electric Water Heater, Exhaust Fan
Heating
Baseboard, Electric, Space Heater
Interior Features
Blinds, Ceiling Fan(s), Dining Area, 1 Fireplace, Living/dining, Natural Light
Construction
Year Built
Year Built: 1985
Home type
Condominium
Roof
Shingle
Property Condition
Existing
Foundation Details
Concrete Slab
Architectural Style
Flat
Construction Materials
Wood Frame
Utilities & Energy
Water Source
Public
Parking Features
Paved, Covered, Carport
Utilities
Cable
Association Amenities
Maintenance, Clubhouse, Fitness Center, Insurance, Indoor Storage, Landscaping, Common Acreage, Snow Removal, Trash
Electric
Circuit Breakers
Other Features
Lot Features
Condo Development
Price History
| Date | Event | Price |
|---|---|---|
10/15/2026 Source: | Contingent (Active Under Contract) | $249,900 $274/sqft |
07/22/2026 Source: | Price Decreased | $249,900 -9.09% $274/sqft |
05/05/2026 Source: | Listed for Sale | $274,900 $301/sqft |

Find Homes by Property Features in Shelburne, VT


Based on information from PrimeMLS Inc. through Nov 02, 2026, 02:16PM. This display of listings may or may not be the entire Compilation from the PrimeMLS database, and PrimeMLS does not guarantee the accuracy of such information. The listing broker's offer of compensation is made only to other real estate licensees who are participant members of PrimeMLS. This information is deemed reliable, but not guaranteed. The data relating to real estate displayed on this display comes in part from the IDX Program of PrimeMLS. The information being provided is for consumers' personal, non- commercial use and may not be used for any purpose other than to identify prospective properties consumers may be interested in purchasing. Data last updated Nov 02, 2026, 02:16PM. © 2026 PrimeMLS, Inc. All Rights Reserved.
 Advertising Broker: Derek Greene | The Greene Realty Group
