- Overview
- Description
- Property Details
- Location
- Facts & Features
- Getting Around
- Nearby Homes
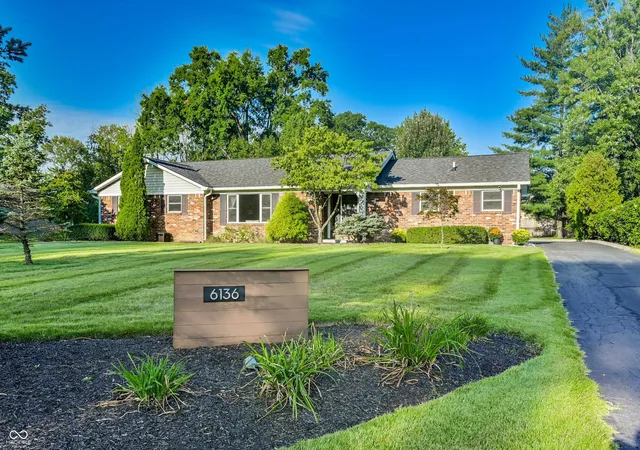
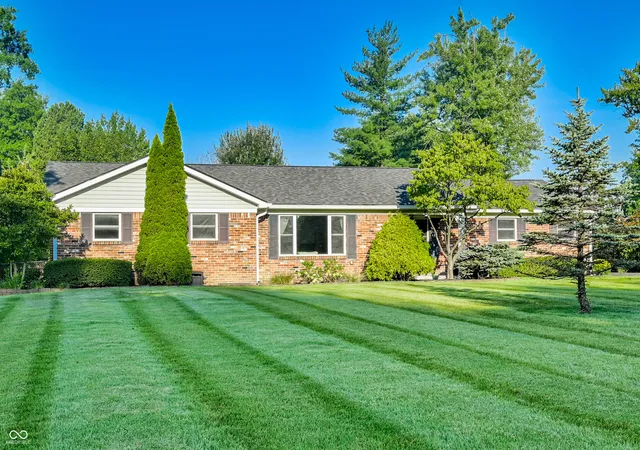
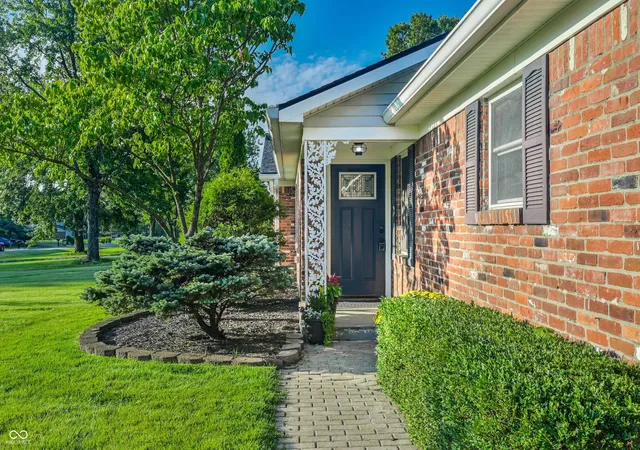
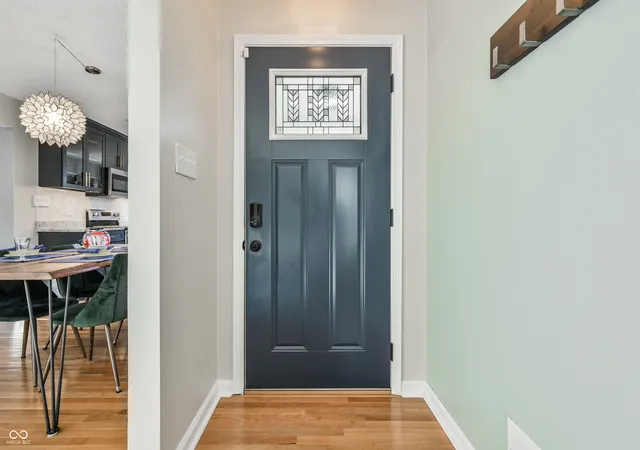
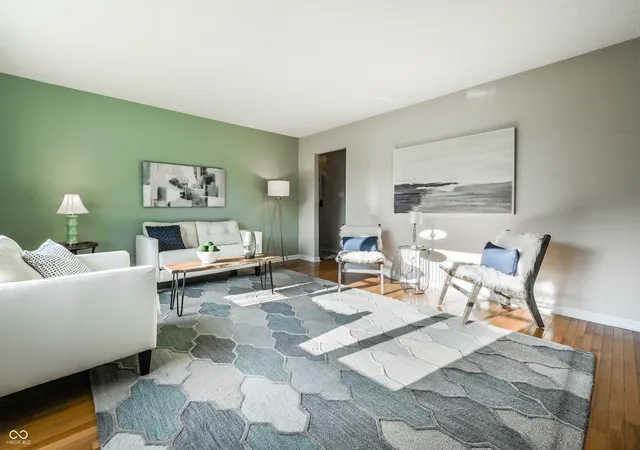

Street View
$349,500
Monthly Est:$1,740
 3 Beds
 2 Baths
2 full baths
 1,635sqft
6136 Wexford Rd, Indianapolis, IN 46220
$349,500
$1,740/moEst:
Get Pre-Approved
Single Family Residence
Built in 1958
$-- HOA
20,343 sqft lot
$214/sq.ft
Description
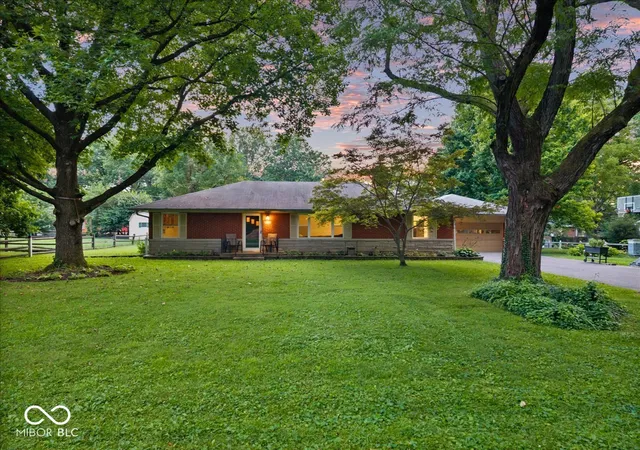
Welcome to this stunning and meticulously maintained home, where comfort meets modern elegance. As you step inside, you will immediately notice the beautiful hardwood floors that flow seamlessly throughout the main living areas, creating a warm and cohesive feel. The spacious living room is the perfect spot to start your day, filled with bright and welcoming morning light. The heart of the home is the updated modern kitchen, which boasts an open floorplan that connects effortlessly with the dining and living spaces, making it ideal for both everyday living and effortless entertaining. Just off the dining area and kitchen, you'll find a comfortable family room featuring brand-new carpet and a cozy fireplace that adds warmth and character, creating an inviting space to unwind or host friends and family. One of the home's standout features is the gorgeous sunroom designed for year-round enjoyment. This light-filled space captures beautiful afternoon sun and provides a wonderful transition to the outdoors. Step right outside from the sunroom onto the charming paver patio, situated in a fully fenced-in backyard that offers both privacy and a secure space for outdoor activities. Enhanced by updated lighting throughout and the peace of mind that comes with brand-new air conditioning and a new roof installed in 2026, this move-in-ready property truly has it all. Come see all that this wonderful residence has to offer and claim it as your own!
- Houzeo last checked: 12 hours ago
- Listing updated: September 13, 2026 at 7:22 am
- Listing Provided by: Alex Hottle , Kara DeArman | F.C. Tucker Company (317) 259-6000
- Source: Metropolitan Indianapolis Board of REALTORS (MIBOR) MLS-IN | MLS#: 22125296

Property Details
Status
Pending
Type
Single Family Residence
No. of Stories
-
County
City
Neighborhood
Year Built
1958
HOA Fees
-
Finished Area
1,635 sqft
Lot Size
20,343 sqft lot
Basement Area
- sqft
MLS Name
Metropolitan Indianapolis Board of REALTORS (MIBOR) MLS
MLS Number
22125296
MLS Status
Pending
Days on Market
27
Cumulative Days on Market
3

Continue Your Journey in App
Find your dream home, receive real-time updates, and many more!
Download App
Continue Your Journey in App
Find your dream home, receive real-time updates, and many more!
Location
Facts & Features
Rooms
Bedrooms & bathrooms
Bedrooms: 3
Bathrooms: 2
Master Bedroom
Level: Main
Area: 169.00 Square Feet
Dimensions: 13x13
Bedroom 2
Level: Main
Area: 140.00 Square Feet
Dimensions: 10x14
Bedroom 3
Level: Main
Area: 100.00 Square Feet
Dimensions: 10x10
Great Room
Level: Main
Area: 252.00 Square Feet
Dimensions: 12x21
Living Room
Level: Main
Area: 238.00 Square Feet
Dimensions: 14x17
Sun Room
Level: Main
Area: 208.00 Square Feet
Dimensions: 13x16
Kitchen
Level: Main
Area: 120.00 Square Feet
Dimensions: 12x10
Dining Room
Level: Main
Area: 120.00 Square Feet
Dimensions: 12x10
Laundry
Level: Main
Area: 60.00 Square Feet
Dimensions: 6x10
Interior
Appliances
Dishwasher, Disposal, Microwave, Electric Oven, Refrigerator, Electric Water Heater, Humidifier, Water Softener Owned
Interior Features
Paddle Fan, Hi Speed Internet Availbl, Pantry
Heating
Forced Air, Natural Gas
Window Features
Screens, Low Emissivity Windows
Cooling
Central Air
Flooring
Hardwood
Construction
Year Built
Year Built: 1958
Home type
Single Family Residence
Foundation Details
Block
Construction Materials
Vinyl Siding
Property Condition
Updated/remodeled
Architectural Style
Ranch
Utilities & Energy
Utilities
Cable Available, Natural Gas Available
Security Features
Security System, Security System Owned
Water Source
Public
Parking Features
Attached
Fireplace Features
Great Room, Wood Burning
Laundry Features
Main Level
Other Features
Lot Features
Mature Trees, Trees Small (under 20 Ft)
Subdivision Name
Devonshire
Patio And Porch Features
Patio, Covered
Price History
| Date | Event | Price |
|---|---|---|
09/13/2026 Source: #MBR22125296 | Pending | $349,500 $214/sqft |
09/10/2026 Source: | Listed for Sale | $349,500 +99.71% $214/sqft |
01/30/2018 Source: | Price Decreased | $175,000 -9.79% $107/sqft |
12/05/2017 Source: | Sold | $194,000 $119/sqft |

Nearby Homes


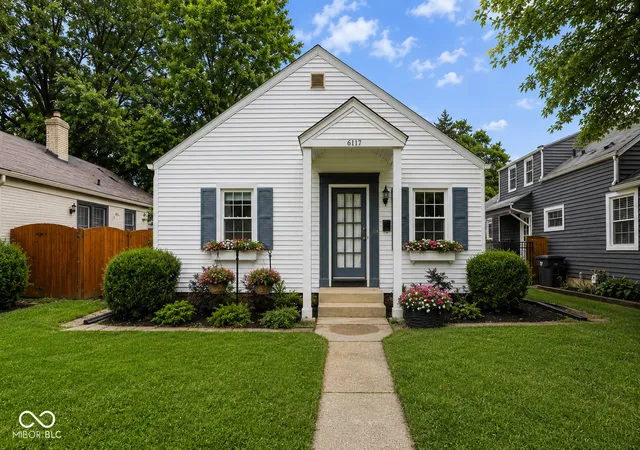
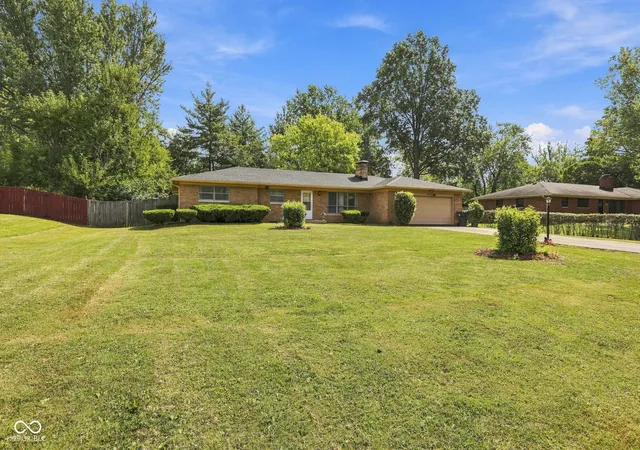
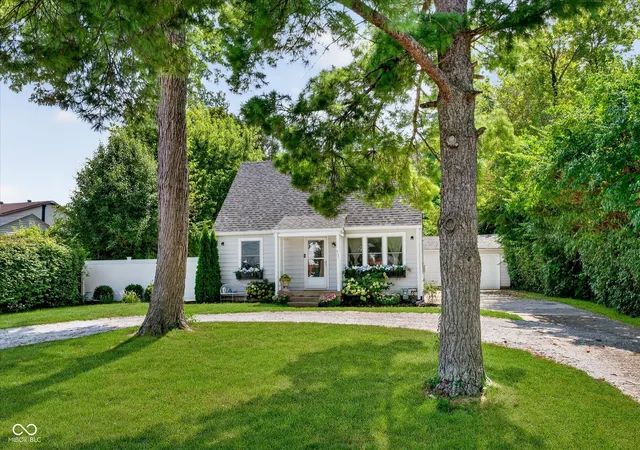
Find Homes by Property Features in Indianapolis, IN
Nearby New Homes For Sale

Based on information from MIBOR REALTOR® Association through Oct 07, 2026, 06:00AM. The Broker Listing Cooperative® listing service's Listing information is deemed reliable but is not guaranteed accurate by the Broker Listing Cooperative® listing service. All data is obtained from various sources and may not have been verified by broker or Broker Listing Cooperative listing service. Supplied Open House Information is subject to change without notice. All information should be independently reviewed and verified for accuracy. Properties may or may not be listed by the office/agent presenting the information.. All Rights Reserved. © 2026 MIBOR REALTOR® Association.
 Advertising Broker: Jonah Hartsburg | Hoosier Hub Realty