Andover RE
Powered by 
- 0
- 9
- Overview
- Description
- Property Details
- Location
- Facts & Features
- Getting Around
- Nearby Homes


$565,000
Monthly Est:$2,812
 4 Beds
 4 Baths
3 full baths + 1 half bath
 2,715sqft
6138 Sundance Trl, Brighton, MI 48116
$565,000
$2,812/moEst:
Get Pre-Approved
Single Family Residence
Built in 1977
$-- HOA
1.18 acres lot
$208/sq.ft
Description
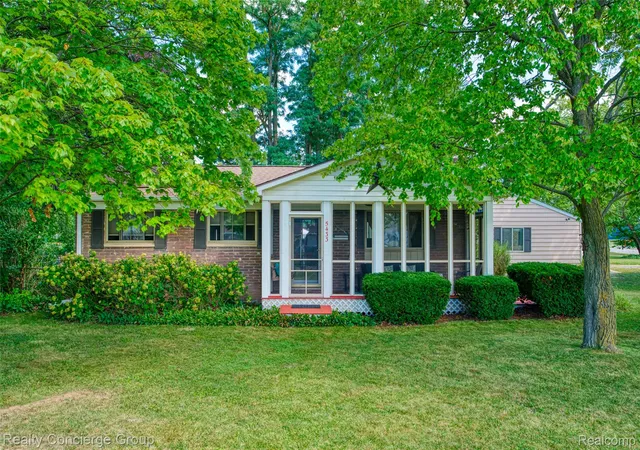
MULTIPLE OFFERS RECIEVED ALL OFFERS DUE SUNDAY 6PM!! Welcome to this beautifully updated home nestled on 1.12 wooded acres in a quiet, desirable Brighton-area subdivision with no HOA restrictions! The heart of the home was completely remodeled in 2024 with a stunning custom kitchen featuring GE Café appliances, EW Kitchens custom cabinetry, Cambria quartz countertops, Delta faucets, a custom brass hood, and a fireclay farmhouse sink with porcelain overlay. A custom entryway with built-in bench seating adds another thoughtful touch. Additional updates include a Hansons bathtub/shower combination (2025), remodeled half bath (2024), remodeled laundry room (2022), and whole-house Beauchamp water purifier (2022). Downstairs, the finished basement adds an incredible versatility with a bedroom, full bath, second laundry room, kitchen, office or bonus room with closet, large storage area, and workshop space. Whether you need room for guests, multigenerational living, a home office, hobbies, or simply more space to spread out, this level offers plenty of options. Enjoy the wooded setting from the 3-season room, along with two oversized 2-car garages, including one heated garage. Front landscaping and drainage were also recently improved by Landscape Designs & Associates, and an ADT security system provides added peace of mind. Just minutes from Brighton Recreation Area, downtown Brighton- restaurants, fitness centers, shopping, hiking trails, campgrounds, boat launches, disc golf, and everyday conveniences, all nearby! A thoughtfully updated home with incredible space, privacy, and flexibility in a fantastic location.
- Houzeo last checked: 12 hours ago
- Listing updated: October 5, 2026 at 1:44 pm
- Listing Provided by: Erica West (248) 520-1742 | KW Showcase Realty (248) 360-2900
- Source: Realcomp MLS-MI | MLS#: 20261078736

- Originating MLS: Realcomp II Ltd
Property Details
Status
Pending
Type
Single Family Residence
No. of Stories
-
County
City
Neighborhood
--
Year Built
1977
HOA Fees
-
Finished Area
2,715 sqft
Lot Size
1.18 acres lot
Basement Area
- sqft
MLS Name
Realcomp MLS
MLS Number
20261078736
MLS Status
Pending
Days on Market
8
Cumulative Days on Market
3

Continue Your Journey in App
Find your dream home, receive real-time updates, and many more!
Download App
Continue Your Journey in App
Find your dream home, receive real-time updates, and many more!
Location
Facts & Features
Rooms
Bedrooms & bathrooms
Bedrooms: 4
Bathrooms: 4
Interior
Sewer
Septic Tank
Exterior Features
Gutter Guard System, Lighting
Heating
Forced Air, Natural Gas
Cooling
Ceiling Fans, Central Air
Appliances
Built In Electric Oven, Down Draft, Dishwasher, Disposal, Dryer, Free Standing Gas Range, Free Standing Refrigerator, Microwave, Washer
Construction
Year Built
Year Built: 1977
Home type
Single Family Residence
Foundation Details
Basement, Poured, Sump Pump
Construction Materials
Brick, Wood Siding
Architectural Style
Ranch
Roof
Asphalt
Utilities & Energy
Basement
Finished, Walk Out Access
Laundry Features
Laundry Room
Parking Features
Four Car Garage, Attached, Direct Access, Electricityin Garage, Heated Garage, Garage Door Opener, Workshop In Garage
Pool Features
None
Security Features
Security System Owned
Fireplace Features
Family Room, Great Room
Water Source
Well
Other Features
Patio And Porch Features
Covered, Enclosed, Patio, Porch
Subdivision Name
Mystic Lake Hillsno2
Disclosures
Exclusions Do Not Exist, Taxes Homestead Exempt
Price History
| Date | Event | Price |
|---|---|---|
10/05/2026 Source: | Pending | $565,000 $208/sqft |
10/01/2026 Source: | Listed for Sale | $565,000 +20.99% $208/sqft |
09/12/2022 Source: | Sold | $467,000 $172/sqft |

Nearby Homes
Find Homes by Property Features in Brighton, MI
Nearby New Homes For Sale


Based on information from the Board/Association of REALTORS® (alternatively, from the Realcomp II Ltd. MLS) through Oct 07, 2026, 06:00AM. All information provided is deemed reliable, but is not guaranteed to be accurate and should be independently verified. IDX provided courtesy of Realcomp II Ltd. via Andover Real Estate & Houzeo, Copyright 2026 Realcomp II Ltd. Shareholders Any use of search facilities of data on the site, other than by a consumer looking to purchase real estate, is prohibited. IDX information is provided exclusively for consumers' personal, noncommercial use and may not be used for any purpose other than to identify prospective properties consumers may be interested in purchasing. The accuracy of all information, regardless of source, is not guaranteed or warranted. All information should be independently verified. Listing Information presented by local MLS brokerage: Andover Real Estate, local REALTOR®- Scott Rubin - (248)206-3666 . Any use of search facilities of data on the site, other than by a consumer looking to purchase real estate, is prohibited. © 2024 Realcomp II Ltd. MLS. All Rights Reserved.
 Advertising Broker: Andover Real Estate | Andover Real Estate