Andover RE
Powered by 
- 1
- Overview
- Description
- Property Details
- Location
- HOA Management
- Facts & Features
- Getting Around
- Nearby Homes


Street View
$2,925,000
Monthly Est:$14,559
 5 Beds
 6 Baths
5 full baths + 1 half bath
 7,594sqft
61398 Bradbury Run, Washington, MI 48094
$2,925,000
$14,559/moEst:
Get Pre-Approved
Single Family Residence
Built in 2023
$54.17/mo HOA
1.04 acres lot
$385/sq.ft
Description
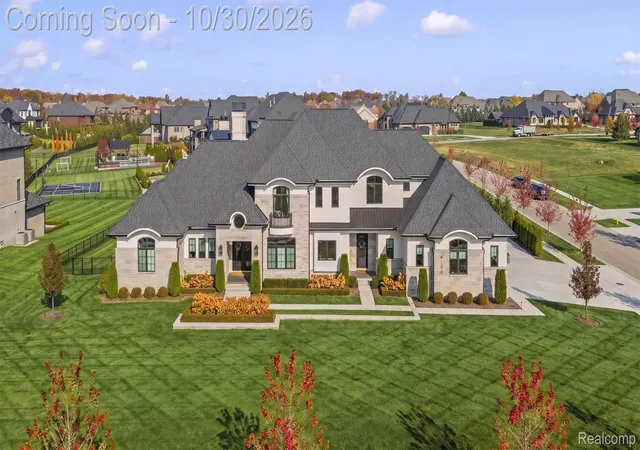
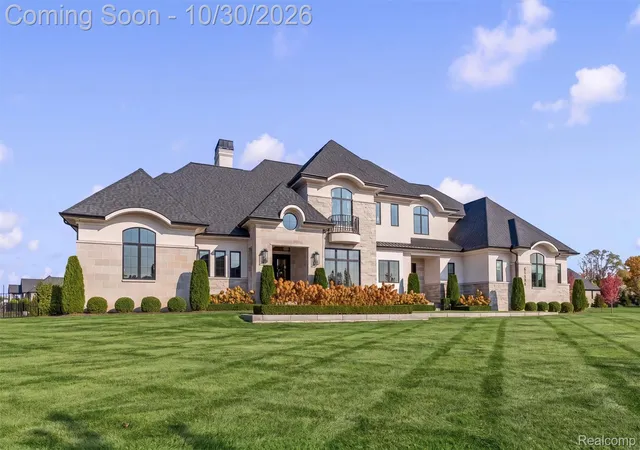
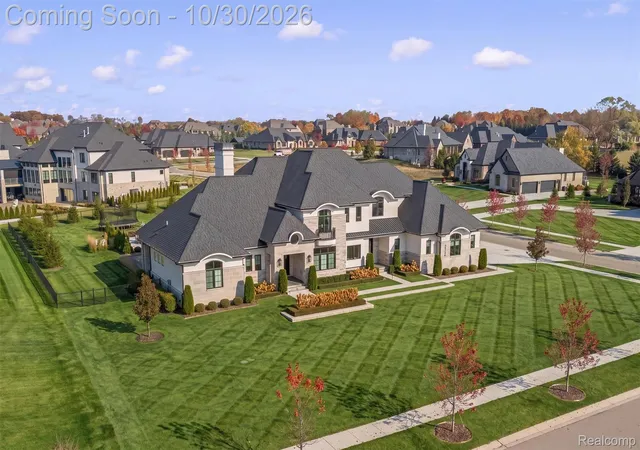
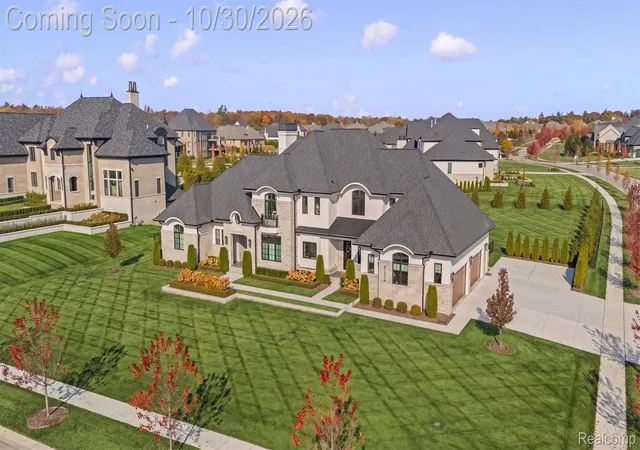
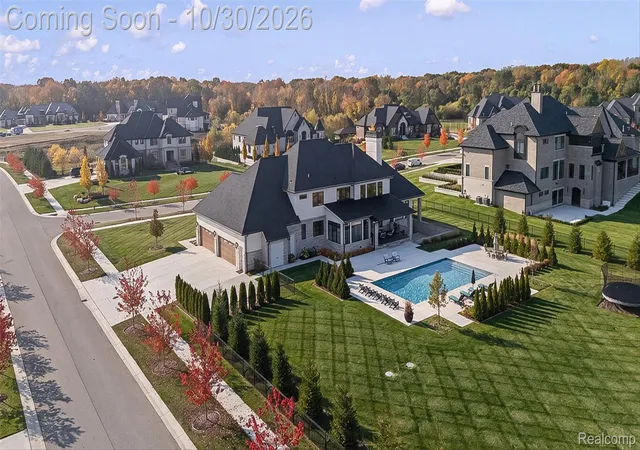
Experience exceptional luxury and craftsmanship in this stunning custom estate built in 2024, situated on a beautifully landscaped 1-acre lot. Offering 6 bedrooms, 5.1 baths, and a desirable must see first-floor primary suite. A grand iron entry door welcomes you into an impressive interior featuring white oak flooring, Hollywood cabinetry, distinctive pine tree light fixtures, and a spectacular 24-foot stone fireplace. The gourmet kitchen & prep kitchen, featuring Thermador appliances, including a 60-inch double-oven range, separate 72-inch fridge/freezer combo, quartzite countertops, butcher block prep island and Brizo faucets. Luxurious first floor primary suite showcasing sophisticated design, exceptional craftsmanship, and spa-inspired amenities. The spacious primary bedroom features soaring ceilings, beautiful white oak flooring, expansive windows, stunning floor-to-ceiling designer fireplace surround. Breathtaking en-suite rivals a five-star resort, featuring an elegant freestanding soaking tub set within an illuminated stone pebble surround, dramatic herringbone tile accent walls, dual entry shower, floating vanities, designer lighting, and heated towel rack, direct access to expansive laundry. Additional highlights include Blanco sinks in the pantry and laundry, custom walk-in closets, Kohler fixtures. Designed for effortless entertaining, outdoor oasis features a spectacular 40x20 Gunite saltwater pool with sun shelf, covered loggia, brick paver patios, dedicated pool locker room, and private two-hole putting green. Professionally landscaped grounds with drainage system complement the elegant limestone, stone, and stucco exterior. Additional amenities include a 4.5-car garage, built-in heater, direct basement access, Finished W/O LL with gym, dance studio, 2 Full baths, laundry rooms on three levels, mudroom filtered water station, and Sono's audio in the kitchen and patio. Whole-house hardwiring, security alarm, video surveillance. Welcome Home!
- Houzeo last checked: 1 minute ago
- Listing updated: October 30, 2026 at 4:04 am
- Listing Provided by: Kyle T Matta (248) 505-2716 | @properties Christie's Int'l R E Rochester (248) 218-0234
- Source: Realcomp MLS-MI | MLS#: 20261087522

- Originating MLS: Realcomp II Ltd
Property Details
Status
Active
Type
Single Family Residence
No. of Stories
-
County
City
Neighborhood
--
Year Built
2023
HOA Fees
$54.17/mo
Finished Area
7,594 sqft
Lot Size
1.04 acres lot
Basement Area
- sqft
MLS Name
Realcomp MLS
MLS Number
20261087522
MLS Status
Active
Days on Market
1
Cumulative Days on Market
1

Continue Your Journey in App
Find your dream home, receive real-time updates, and many more!
Continue Your Journey in App
Find your dream home, receive real-time updates, and many more!
Location
HOA Management
N/A
HOA Fees
$650/ Annually
Disclaimer: Amenities are based on third-party information and may vary; buyers must independently verify all amenities, as information is deemed reliable but not guaranteed.
Facts & Features
Rooms
Bedrooms & bathrooms
Bedrooms: 5
Bathrooms: 6
Interior
Interior Features
Entrance Foyer, High Speed Internet, Programmable Thermostat, Wet Bar
Cooling
Central Air
Appliances
Built In Gas Range, Built In Refrigerator, Bar Fridge, Dishwasher, Disposal, Double Oven, Dryer, Microwave, Range Hood, Stainless Steel Appliances, Vented Exhaust Fan, Washer, Water Purifier Owned, Water Softener Owned
Exterior Features
Chimney Caps, Lighting, Water Sense Labeled Irrigation Controller
Heating
Forced Air, Natural Gas
Sewer
Septic Tank
Construction
Year Built
Year Built: 2023
Home type
Single Family Residence
Architectural Style
Colonial
Foundation Details
Basement, Poured, Sump Pump
Roof
Asphalt, Metal
Construction Materials
Stone, Stucco
Utilities & Energy
Fireplace Features
Gas, Great Room, Master Bedroom
Pool Features
In Ground
Electric
Volts220
Basement
Finished, Full, Walk Out Access
Parking Features
Four Car Garage, Attached, Electric Vehicle Charging Stations, Direct Access, Electricityin Garage, Heated Garage, Garage Door Opener
Security Features
Exterior Video Surveillance, Security System Owned
Water Source
Public
Other Features
Disclosures
Taxes Homestead Exempt
Lot Features
Sprinklers
Subdivision Name
Bradbury South Condo
Community Features
Sidewalks
Patio And Porch Features
Covered, Patio, Porch
Price History
| Date | Event | Price |
|---|---|---|
10/30/2026 Source: | Listed for Sale | $2,925,000 $385/sqft |
10/29/2026 Source: | Coming Soon | $2,925,000 $385/sqft |

Nearby Homes

Find Homes by Property Features in Washington, MI
Nearby New Homes For Sale


Based on information from the Board/Association of REALTORS® (alternatively, from the Realcomp II Ltd. MLS) through Oct 30, 2026, 07:15AM. All information provided is deemed reliable, but is not guaranteed to be accurate and should be independently verified. IDX provided courtesy of Realcomp II Ltd. via Andover Real Estate & Houzeo, Copyright 2026 Realcomp II Ltd. Shareholders Any use of search facilities of data on the site, other than by a consumer looking to purchase real estate, is prohibited. IDX information is provided exclusively for consumers' personal, noncommercial use and may not be used for any purpose other than to identify prospective properties consumers may be interested in purchasing. The accuracy of all information, regardless of source, is not guaranteed or warranted. All information should be independently verified. Listing Information presented by local MLS brokerage: Andover Real Estate, local REALTOR®- Scott Rubin - (248)206-3666 . Any use of search facilities of data on the site, other than by a consumer looking to purchase real estate, is prohibited. © 2024 Realcomp II Ltd. MLS. All Rights Reserved.
 Advertising Broker: Andover Real Estate | Andover Real Estate
