- Overview
- Description
- Property Details
- Location
- Facts & Features
- Getting Around
- Nearby Homes

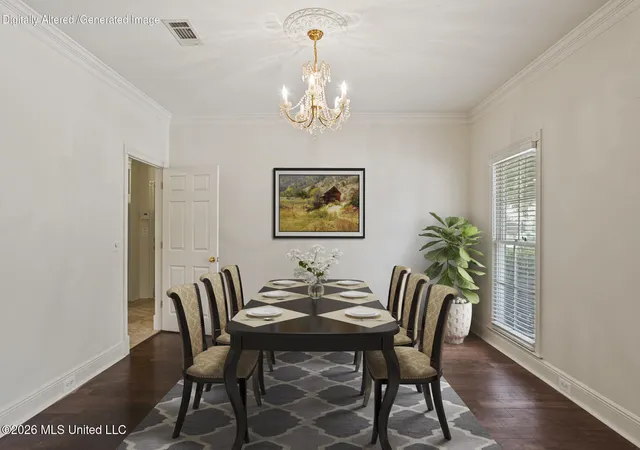


$392,000
Monthly Est:$1,951
 5 Beds
 4 Baths
4 full baths
 3,451sqft
614 Kinsington Ct, Ridgeland, MS 39157
$392,000
$1,951/moEst:
Get Pre-Approved
Single Family Residence
Built in -
$-- HOA
0.27 acre lot
$114/sq.ft
Description
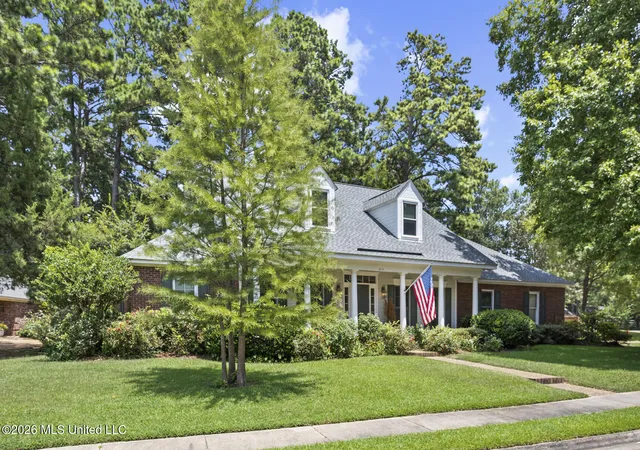
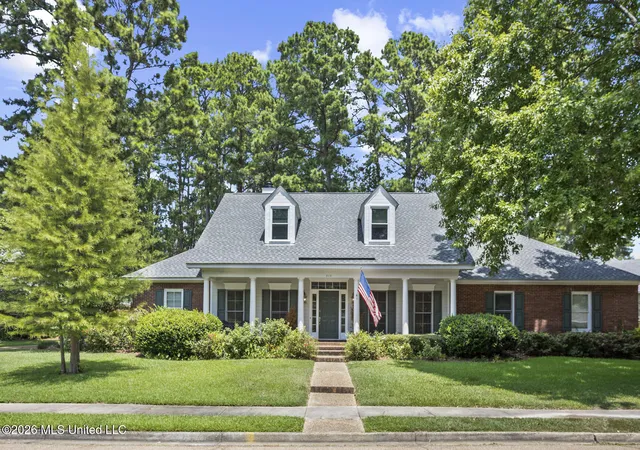
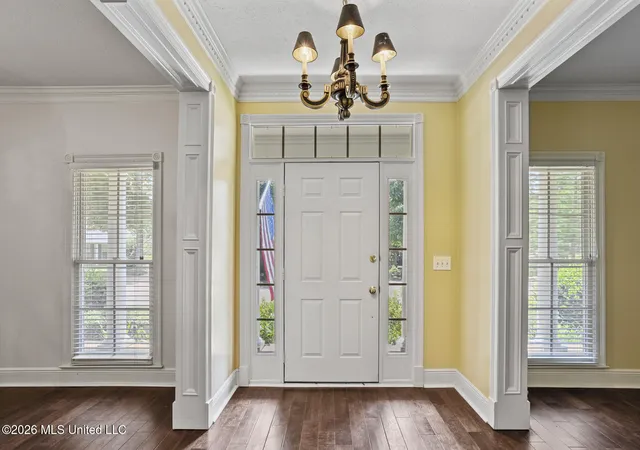
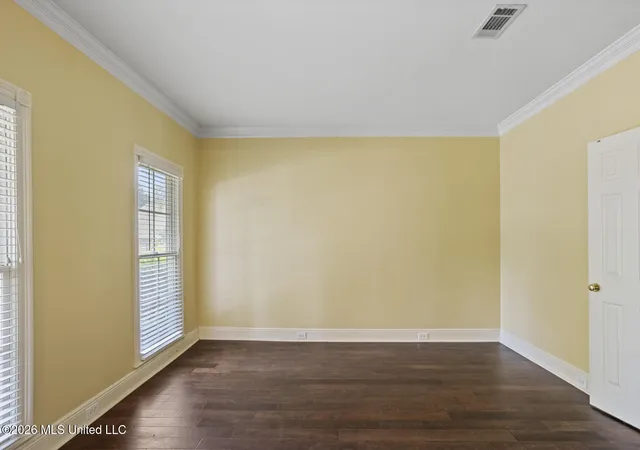
Stunning Custom-Built 5-Bedroom Home with Bonus Room, Office & Resort-Style Backyard Beautifully maintained and tastefully updated, this exceptional custom-built home offers five spacious bedrooms, four full bathrooms, a dedicated home office, formal dining room, and an oversized bonus room. The open, inviting floor plan provides the perfect blend of comfort and functionality for everyday living and entertaining. The main level features elegant built-ins, custom cabinetry, granite countertops, stainless steel appliances, and beautiful flooring throughout. The thoughtful triple-split bedroom layout includes three bedrooms downstairs and two additional bedrooms upstairs, providing excellent privacy and flexibility for family, guests, or multigenerational living. Upstairs, the spacious open bonus room features beautiful wood flooring and offers endless possibilities as a home office, media room, game room, play area, gym, or additional living space. Skylights provide abundant natural light throughout the day, creating a bright and welcoming atmosphere. A stunning wood staircase adds a beautiful architectural touch leading to the upper level. The inviting den features custom built-ins and a cozy fireplace and is perfectly positioned adjacent to the charming loggia and covered rear porch, creating a seamless connection between indoor and outdoor living. The professionally landscaped backyard oasis offers a tranquil retreat with a koi pond, babbling brook, lush greenery, and peaceful outdoor spaces perfect for entertaining or relaxing. The expansive primary suite is a private retreat featuring a spa-inspired ensuite bath with double vanities, jetted soaking tub, separate walk-in shower, and oversized walk-in closet. Secondary bedrooms are generously sized with ample closet space for family and guests. Situated on a nearly level lot, this move-in-ready home combines timeless craftsmanship, quality updates, abundant natural light, flexible living spaces, and an incredible resort-style backyard.
- Houzeo last checked: 12 hours ago
- Listing updated: October 8, 2026 at 2:18 pm
- Listing Provided by: Alese Jones (601) 260-6702 DRE #S47377 | Nix-Tann & Associates, Inc. (601) 982-7918
- Source: MLS United-MS | MLS#: 4157198

Property Details
Status
Pending
Type
Single Family Residence
No. of Stories
-
County
City
Neighborhood
--
Year Built
-
HOA Fees
-
Finished Area
3,451 sqft
Lot Size
0.27 acre lot
Basement Area
- sqft
MLS Name
MLS United
MLS Number
4157198
MLS Status
Pending
Days on Market
75

Continue Your Journey in App
Find your dream home, receive real-time updates, and many more!
Download App
Continue Your Journey in App
Find your dream home, receive real-time updates, and many more!
Location
Facts & Features
Rooms
Bedrooms & bathrooms
Bedrooms: 5
Bathrooms: 4
Interior
Cooling
Ceiling Fan(s), Central Air
Window Features
Aluminum Frames, Blinds
Appliances
Dishwasher, Disposal, Double Oven, Gas Cooktop, Gas Water Heater
Interior Features
Breakfast Bar, Built In Features, Ceiling Fan(s), Double Vanity, Eat In Kitchen, Granite Counters, High Ceilings, Pantry, Walk In Closet(s)
Exterior Features
Private Yard, Rain Gutters, Other
Sewer
Public Sewer
Heating
Central, Natural Gas
Construction
Year Built
-
Home type
Single Family Residence
Property Condition
Move In Ready
Foundation Details
Slab
Construction Materials
Brick, Hardi Plank Type
Roof
Architectural Shingles
Architectural Style
Traditional
Utilities & Energy
Laundry Features
Inside, Laundry Room, Lower Level
Utilities
Cable Available, Electricity Connected, Natural Gas Connected, Sewer Connected, Water Connected
Fireplace Features
Den, Gas Log
Security Features
Smoke Detector(s)
Parking Features
Garage Faces Side, Parking Pad, Concrete
Water Source
Public
Other Features
Disclosures
None
Lot Features
Landscaped, Level
Patio And Porch Features
Front Porch, Rear Porch, Slab
Community Features
Curbs, Playground, Pool, Sidewalks
Subdivision Name
Wendover
Price History
| Date | Event | Price |
|---|---|---|
08/05/2026 Source: | Pending | $392,000 +2.62% $114/sqft |
07/27/2026 Source: | Price Increased | $382,000 +2.70% $111/sqft |
07/07/2026 Source: | Price Decreased | $371,950 -2.11% $108/sqft |
06/26/2026 Source: | Price Decreased | $379,950 -1.31% $110/sqft |
06/15/2026 Source: | Price Decreased | $385,000 -2.52% $112/sqft |

Show more
Nearby Homes
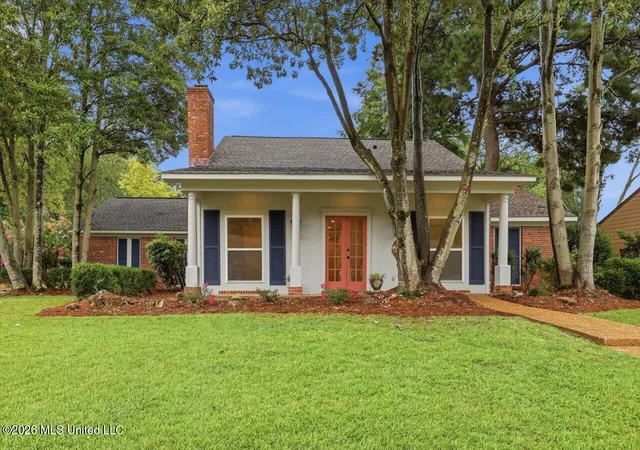


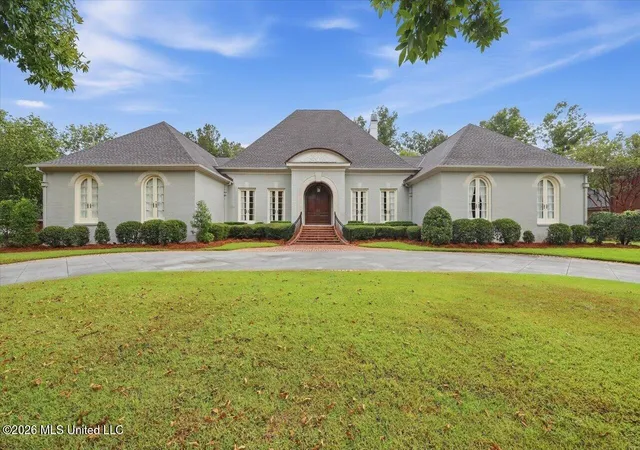
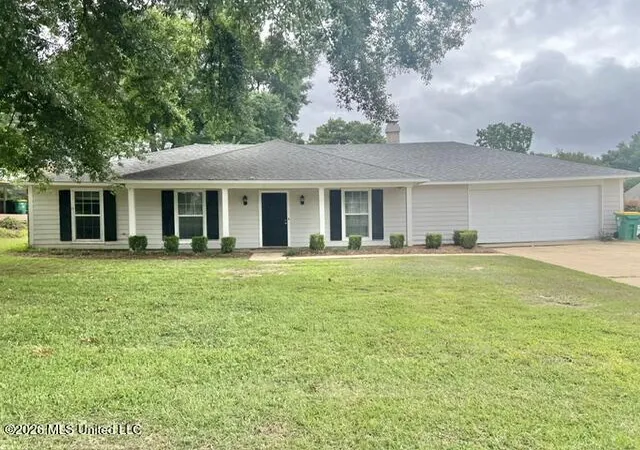


Find Homes by Property Features in Ridgeland, MS


Based on information from MLS United, LLC. through Oct 09, 2026, 02:30PM. IDX information is provided exclusively for consumers' personal, non-commercial use, that it may not be used for any purpose other than to identify prospective properties consumers may be interested in purchasing, and that the data is deemed reliable but is not guaranteed accurate by the MLS. © 2026 MLS United, LLC. All Rights Reserved.
 Advertising Broker: Daniel Demers | Sell Your Home Services