- Overview
- Description
- Property Details
- Location
- Facts & Features
- Getting Around
- Nearby Homes


$365,000
Monthly Est:$1,817
 4 Beds
 3 Baths
3 full baths
 2,354sqft
614 Overhill Rd, Granbury, TX 76048
$365,000
$1,817/moEst:
Get Pre-Approved
Single Family Residence
Built in 1987
$-- HOA
0.55 acre lot
$155/sq.ft
Description
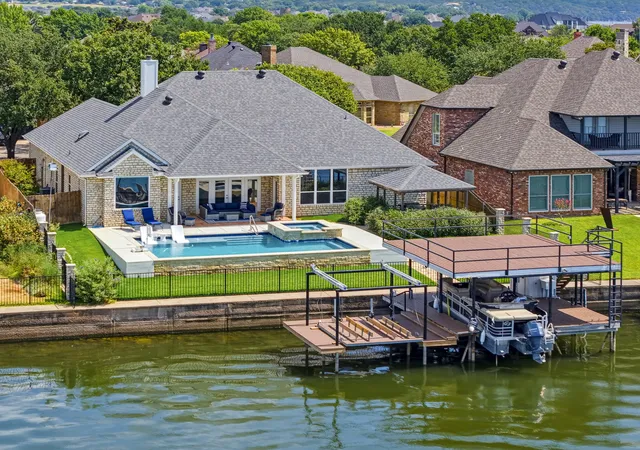
Welcome to 614 Overhill Rd, just outside the city limits near Lake Granbury. With no HOA and plenty of breathing room, this property gives you the freedom and flexibility you’ve been wanting. Set on a shaded half-acre lot with mature trees, this 4-bedroom, 3-bath home has great curb appeal the moment you pull up. You’re only about a minute from the boat ramp and roughly 10 minutes from historic Granbury Square—perfect for lake days and weekend outings, and serving as a prime location for vacationers. Investors will also appreciate the property’s potential as a lucrative Airbnb, offering a peaceful lakeside retreat for guests year-round.. Inside, the open layout feels warm and welcoming. The kitchen is built for real life: granite countertops, a separate cooktop, double ovens, and tons of cabinet space, making it easy whether you’re cooking for just you or hosting family and friends. What really sets this home apart is how flexible it is. You’ll find multiple living and dining areas—including a breakfast room, formal dining, and family room—plus an extra flex space with an ensuite bathroom that could work as a private bedroom, home office, or guest suite. Upstairs, the fourth bedroom offers even more options: it’s big enough to become a game room, hobby space, or quiet retreat. Out back, the yard is made for enjoying Texas weather. There’s an above-ground pool with a large deck, a covered patio for hanging out or entertaining, and a 30x30 metal shop with AC and power. The shop has doors on both sides, so it’s great for projects, storage, or whatever you need it to be. If you’re looking for a home with room to grow, space to make it your own, and the kind of lifestyle that actually feels good to live in, whether for yourself or as a rental property, 614 Overhill Rd checks all the boxes.
- Houzeo last checked: 45 minutes ago
- Listing updated: October 8, 2026 at 5:14 pm
- Listing Provided by: Holly Elrod | 6th Ave Homes (817) 631-9803
- Source: NTREIS MLS-TX | MLS#: 21213265

Property Details
Status
Active
Type
Single Family Residence
No. of Stories
2
County
City
Neighborhood
Year Built
1987
HOA Fees
-
Finished Area
2,354 sqft
Lot Size
0.55 acre lot
Basement Area
- sqft
MLS Name
NTREIS MLS
MLS Number
21213265
MLS Status
Active
Cumulative Days on Market
318

Continue Your Journey in App
Find your dream home, receive real-time updates, and many more!
Download App
Continue Your Journey in App
Find your dream home, receive real-time updates, and many more!
Location
Facts & Features
Rooms
Bedrooms & bathrooms
Bedrooms: 4
Bathrooms: 3
LivingRoom
Level: First
Area: 400.00 Square Feet
Dimensions: 20 x 20
Bedroom
Level: First
Area: 90.00 Square Feet
Dimensions: 9 x 10
FullBath
Level: First
Area: 42.00 Square Feet
Dimensions: 6 x 7
DiningRoom
Level: First
Area: 132.00 Square Feet
Dimensions: 11 x 12
Kitchen
Level: First
Area: 168.00 Square Feet
Dimensions: 12 x 14
UtilityRoom
Level: First
Area: 40.00 Square Feet
Dimensions: 5 x 8
Bedroom
Level: Second
Area: 220.00 Square Feet
Dimensions: 11 x 20
Bedroom
Level: First
Area: 143.00 Square Feet
Dimensions: 13 x 11
FullBath
Level: First
Area: 88.00 Square Feet
Dimensions: 8 x 11
PrimaryBathroom
Level: First
Area: 49.00 Square Feet
Dimensions: 7 x 7
PrimaryBedroom
Level: First
Area: 180.00 Square Feet
Dimensions: 15 x 12
BreakfastRoomNook
Level: First
Area: 70.00 Square Feet
Dimensions: 10 x 7
FamilyRoom
Level: First
Area: 182.00 Square Feet
Dimensions: 14 x 13
Interior
Flooring
Carpet, Ceramic Tile, Laminate, Wood
Exterior Features
Lighting, Rain Gutters, Storage
Cooling
Central Air, Ceiling Fans
Sewer
Septic Tank
Window Features
Window Coverings
Heating
Central, Electric
Appliances
Double Oven, Dishwasher, Electric Cooktop, Electric Oven, Electric Water Heater, Disposal, Microwave
Interior Features
Built In Features, Decorative Designer Lighting Fixtures, Eat In Kitchen, Granite Counters, Open Floorplan, Paneling Wainscoting, Cable Tv, Walk In Closets
Construction
Year Built
Year Built: 1987
Home type
Single Family Residence
Construction Materials
Brick
Architectural Style
Traditional, Detached
Foundation Details
Slab
Roof
Composition
Utilities & Energy
Fireplace Features
Family Room, Masonry, Wood Burning
Laundry Features
Washer Hookup, Dryer Hookup, Electric Dryer Hookup, Laundry In Utility Room
Parking Features
Concrete, Door Single, Driveway, Enclosed, Garage, Garage Door Opener, Oversized
Security Features
Smoke Detectors
Pool Features
Above Ground, Fiberglass, Outdoor Pool, Pool, Pool Sweep
Utilities
Electricity Connected, Septic Available, Separate Meters, Water Available, Cable Available
Water Source
Public
Other Features
Subdivision Name
The Hills Of Gby Ph Ii
Lot Features
Back Yard, Lawn, Landscaped, Subdivision, Few Trees
Vegetation
Grassed
Patio And Porch Features
Rear Porch, Front Porch, Patio, Covered
Price History
| Date | Event | Price |
|---|---|---|
10/06/2026 Source: | Price Increased | $365,000 +1.39% $155/sqft |
06/02/2026 Source: | Price Decreased | $360,000 -1.37% $153/sqft |
05/08/2026 Source: | Listed for Sale | $364,999 -1.08% $155/sqft |
03/30/2026 Source: | Price Increased | $369,000 +2.50% $157/sqft |
03/30/2026 Source: | Off Market | $360,000 -3.33% $153/sqft |

Show more
Nearby Homes




Find Homes by Property Features in Granbury, TX
Nearby New Homes For Sale

Based on information from the North Texas Real Estate Information Systems, Inc., through Oct 09, 2026, 12:00PM. Information is provided exclusively for consumers’ personal, non-commercial use. It may not be used for any purpose other than to identify prospective properties consumers may be interested in purchasing. Data is deemed reliable but is not guaranteed accurate. This website may not include listings or property addresses of sellers who have directed their listing brokers to withhold their listing or their property address from display on the Internet. ©2026 North Texas Real Estate Information Systems, Inc. All Rights Reserved.
 Advertising Broker: Michelle Brecker | Pathway To Home Realty