- Overview
- Description
- Property Details
- Location
- HOA Management
- Facts & Features
- Getting Around
- Nearby Homes




$759,900
Monthly Est:$3,782
 5 Beds
 5 Baths
4 full baths + 1 half bath
 4,127sqft
614 Round Rock Dr, Howell, MI 48843
$759,900
$3,782/moEst:
Get Pre-Approved
Single Family Residence
Built in 2025
$100/mo HOA
-- sqft lot
$184/sq.ft
Description
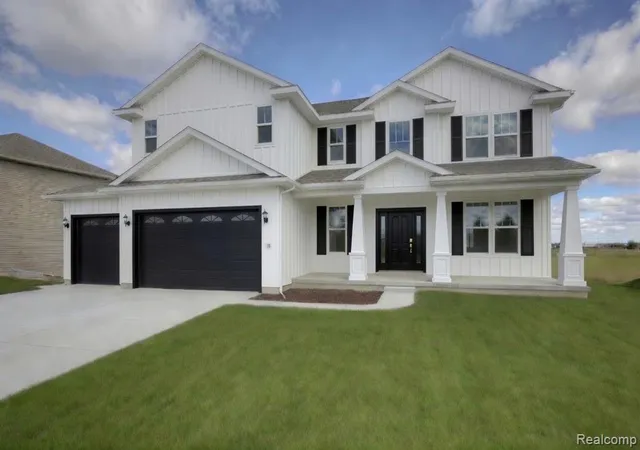
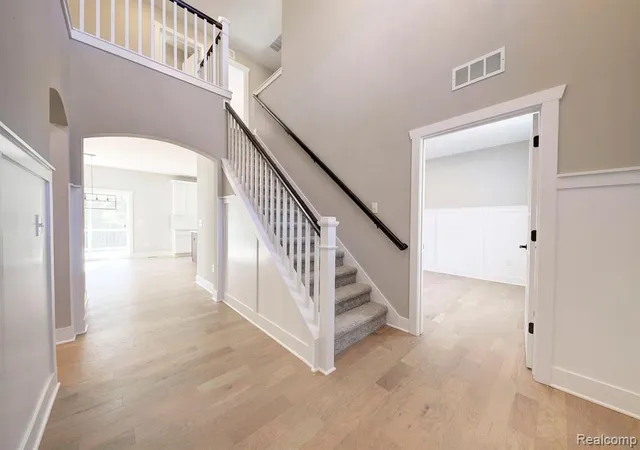
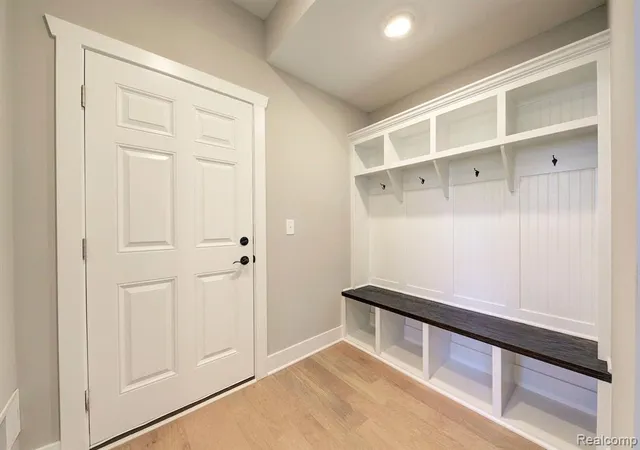
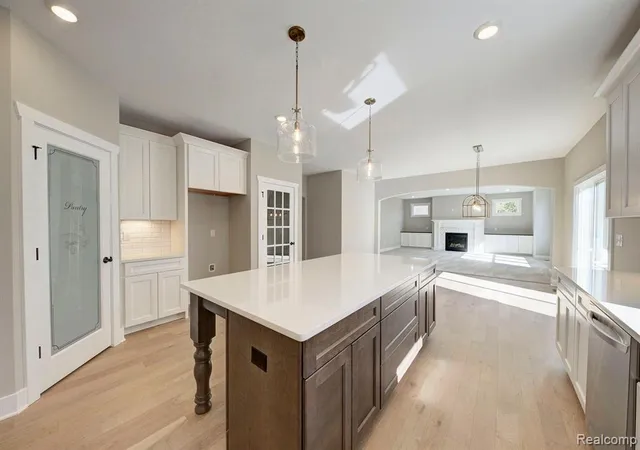
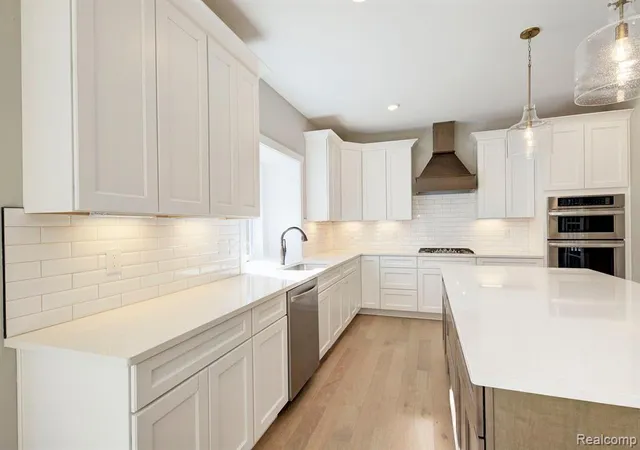
New Construction with a completion date of September 2026. 5 bedrooms and 4.5 bathrooms. PRIMARY SUITE AND JR SUITE. Open-concept living and dining .This plan offers a first floor office, laminate hardwood flooring throughout main living spaces and carpet with 8lb pad in all bedrooms. Amazing Kitchen with built-in appliances, incredible 8' kitchen island with quartz tops and soft close cabinetry. Exquisite primary suite with dual comfort height vanity sinks, tiled walk-in shower, free standing tub and custom master closet. Great room beautifully stoned fireplace and window seat. 9' Superior Basement Walls fully insulated to R16 with 5-year structural warranty and 9' first floor ceilings. Truck ready 24' dee[ 3-car Garage and full covered porch. 16x12 Trex Deck Included. 1-year builder warranty, sod/irrigation included. Gutters/Downspouts, Garage door opener, keyless entry, wireless access point. Community with sidewalks, streetlights, fishing pond, baseball field, soccer field, playground and coming soon clubhouse and swimming pool. Great commuting location off I96/D19 exit and just minutes away from downtown Howell and Brighton. Stock photos. Built by Capital Custom Homes - Model home open and available to see options and colors.
- Houzeo last checked: 2 hours ago
- Listing updated: July 5, 2026 at 10:44 pm
- Listing Provided by: Teresa Stovall (248) 595-6719 DRE #6501295778 | KW Realty Livingston (810) 227-5500
- Source: MiRealSource MLS-MI | MLS#: 60992594

Property Details
Status
Pending
Type
Single Family Residence
No. of Stories
2
County
City
Neighborhood
--
Year Built
2025
HOA Fees
$100/mo
Finished Area
4,127 sqft
Lot Size
-- sqft lot
Basement Area
- sqft
MLS Name
MiRealSource MLS
MLS Number
60992594
MLS Status
Pending
Days on Market
148
Cumulative Days on Market
51

Continue Your Journey in App
Find your dream home, receive real-time updates, and many more!
Download App
Continue Your Journey in App
Find your dream home, receive real-time updates, and many more!
Location
HOA Management
N/A
HOA Fees
$600/ Semi-Annually
Amenities
 Amenities and services may be covered by one or multiple associations and service providers.
 Maintenance
 Trash Pickup
 Snow Removal
 Club House Included
Disclaimer: Amenities are based on third-party information and may vary; buyers must independently verify all amenities, as information is deemed reliable but not guaranteed.
Facts & Features
Rooms
Bedrooms & bathrooms
Bedrooms: 5
Bathrooms: 5
Interior
Interior Features
Dsl Available
Appliances
Dishwasher, Disposal, Gas Water Heater
Exterior Features
Lawn Sprinkler
Cooling
Central Air
Heating
Natural Gas, Oil, Forced Air
Construction
Year Built
Year Built: 2025
Home type
Single Family Residence
Property Condition
New Construction
Foundation Details
Basement
Architectural Style
Colonial, Farm House, Craftsman
Construction Materials
Brick, Stone, Vinyl Siding
Utilities & Energy
Water Source
Public
Laundry Features
Ceramic, Second
Fireplace Features
Great Room
Basement
Finished
Pool Features
In Ground
Other Features
Community Features
Clubhouse
Patio And Porch Features
Porch
Subdivision Name
Marion Oaks Pud Plan The Highlands Pud
Disclosures
Signed Disclosure
Price History
| Date | Event | Price |
|---|---|---|
07/05/2026 Source: | Pending | $759,900 $184/sqft |

Nearby Homes


Find Homes by Property Features in Howell, MI
Nearby New Homes For Sale


Based on information from MiRealSource through Oct 09, 2026, 02:30PM . All information is provided exclusively for personal, non-commercial use, and may not be used for any purpose other than to identify prospective properties consumers may be interested in purchasing. The accuracy of all information, regardless of source, is not guaranteed or warranted. All information should be independently verified. Provided through IDX via MiRealSource, Inc. Courtesy of MiRealSource Shareholder. © 2026 MiRealSource. All Rights Reserved.
 Advertising Broker: Andover Real Estate | Andover Real Estate