- Overview
- Description
- Property Details
- Location
- Facts & Features
- Getting Around
- Nearby Homes

Street View
$575,000
Monthly Est:$2,862
 3 Beds
 3 Baths
1 full bath
 2,638sqft
614 S Kellogg St, Kennewick, WA 99336
$575,000
$2,862/moEst:
Get Pre-Approved
Single Family Residence
Built in 1972
$-- HOA
1.1 acres lot
$218/sq.ft
Description
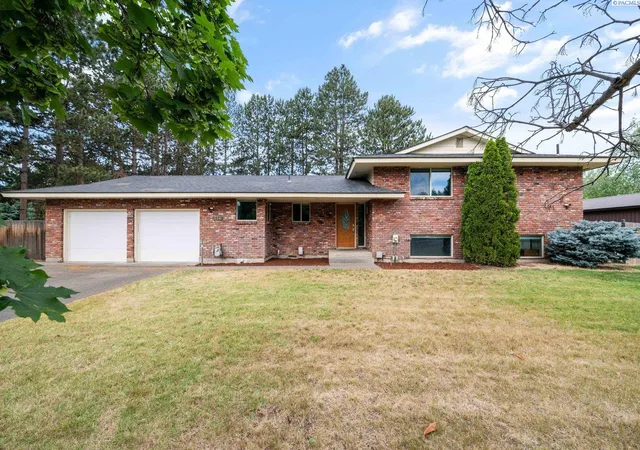
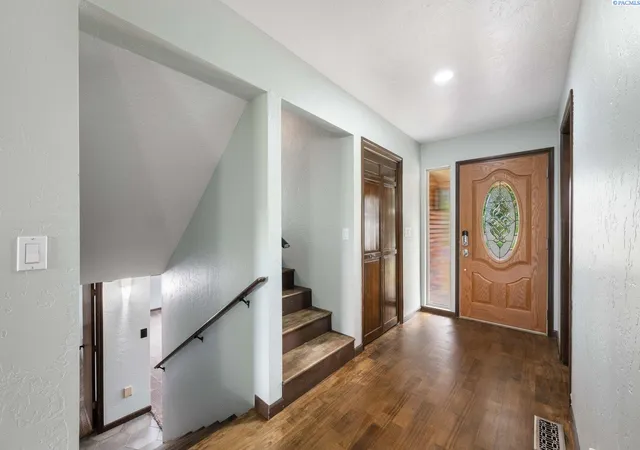
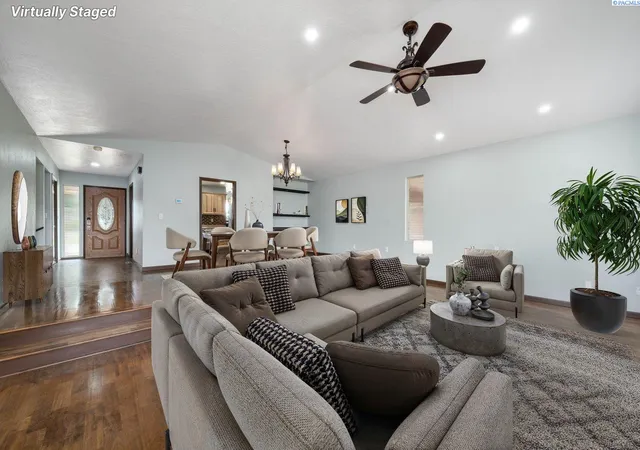
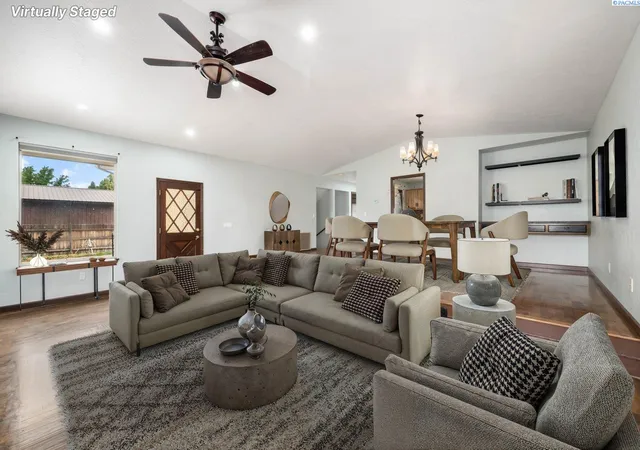
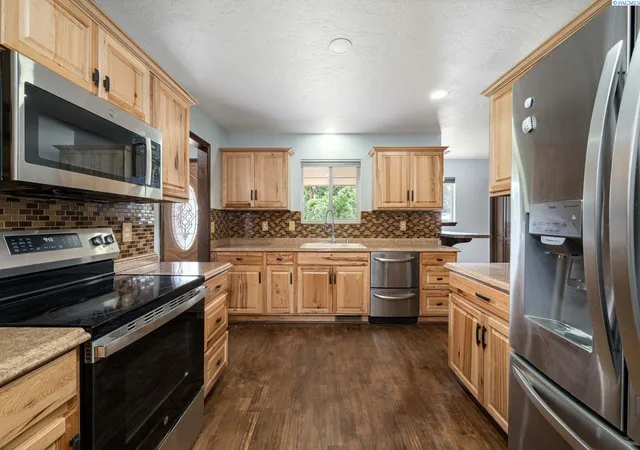
MLS# 293407 Tucked away on a stunning 1.1-acre lot surrounded by towering pine trees, this beautifully updated property offers the perfect blend of privacy, functionality, and everyday convenience, all just minutes from shopping, restaurants, schools, and more. From the moment you arrive, the peaceful setting and incredible outdoor space make this property feel like your own private retreat. Inside, the tri-level design offers versatile living with warm Brazilian wood flooring, a cozy gas fireplace, and thoughtfully updated spaces throughout. The kitchen features rich hickory cabinetry, stainless steel appliances, abundant counter space, and a seamless flow into the spacious dining area, making it ideal for both everyday living and entertaining. Remote-controlled blinds throughout the main floor add a modern touch and effortless convenience. Upstairs, you'll find a spacious primary suite along with an additional bedroom and bathroom. The lower level offers incredible flexibility with a separate entrance, large family room, third bedroom, and additional bathroom, creating the perfect setup for guests, multi-generational living, media room, or bonus retreat. Step outside and experience what truly sets this property apart. The backyard is absolute paradise with mature pine trees, expansive open space, and a large covered patio designed for year-round enjoyment. Whether you dream of adding a pool, creating a garden oasis, parking all your toys, or simply enjoying room to breathe, this property offers endless possibilities. The impressive insulated 30x30 shop is ready for hobbies, storage, projects, and more, featuring its own 200-amp service, 50-amp welding outlet, and outdoor 30-amp RV hookup. Double gates provide easy pull-through access with plenty of room for RV parking, trailers, boats, or additional vehicles. Properties offering this much land, privacy, shop space, and flexibility while still being close to town are incredibly hard to find. This is the one you've been waiting for.
- Houzeo last checked: 3 hours ago
- Listing updated: October 20, 2026 at 3:01 am
- Listing Provided by: Amanda Pomeroy (509) 713-6821 | Retter and Company Sotheby's (509) 783-8811
- Source: Pacific Regional MLS-WA | MLS#: PAC293407

Property Details
Status
Active
Type
Single Family Residence
No. of Stories
-
County
City
Neighborhood
--
Year Built
1972
HOA Fees
-
Finished Area
2,638 sqft
Lot Size
1.1 acres lot
Basement Area
- sqft
MLS Name
Pacific Regional MLS
MLS Number
PAC293407
MLS Status
Active
Days on Market
146

Continue Your Journey in App
Find your dream home, receive real-time updates, and many more!
Download App
Continue Your Journey in App
Find your dream home, receive real-time updates, and many more!
Location
Facts & Features
Rooms
Bedrooms & bathrooms
Bedrooms: 3
Bathrooms: 3
Interior
Sewer
Septic
Window Features
Double Pane Windows, Vinyl Windows
Flooring
Carpet, Tile, Wood
Heating
Forced Air, Natural Gas, Central, Furnace
Appliances
Dishwasher, Disposal, Range/oven, Water Softener
Interior Features
Vaulted Ceiling(s), Storage, Ceiling Fan(s)
Cooling
Forced Air, Central Air, Electric
Exterior Features
Workshop, Fenced, Irrigation System
Construction
Year Built
Year Built: 1972
Home type
Single Family Residence
Foundation Details
Concrete, Crawl Space
Construction Materials
Masonry
Roof
Composition
Utilities & Energy
Fireplace Features
One, Gas, Living Room
Water Source
Public
Basement
Outside Entrance, Finished
Utilities
Appliances Electric, Electricity Connected, Natural Gas Connected
Parking Features
Attached, 2 Car, Off Street, Rv Access/parking
Other Features
Lot Features
Located In City Limits
Subdivision Name
Rncht Est5
Patio And Porch Features
Covered
Price History
| Date | Event | Price |
|---|---|---|
08/22/2026 Source: | Off Market | $575,000 $218/sqft |
07/29/2026 Source: | Price Decreased | $575,000 -2.53% $218/sqft |
07/10/2026 Source: | Price Decreased | $589,900 -1.52% $224/sqft |
06/16/2026 Source: | Price Decreased | $599,000 -1.80% $227/sqft |
05/30/2026 Source: | Listed for Sale | $610,000 +17.33% $231/sqft |

Show more
Nearby Homes
Find Homes by Property Features in Kennewick, WA
Nearby New Homes For Sale


Based on information from the Pacific Regional Multiple Listing Service through Oct 23, 2026, 06:46AM. All Information is provided exclusively for consumers’ personal, non-commercial use and that it may not be used for any purpose other than to identify prospective properties consumers may be interested in purchasing and that the data is deemed reliable but is not guaranteed accurate by the MLS. © 2026 Pacific Regional Multiple Listing Service. All Rights Reserved.
 Advertising Broker: William Johnson | William Johnson Brokerage
