Andover RE
Powered by 
- 0
- 2
- Overview
- Description
- Property Details
- Location
- Facts & Features
- Getting Around
- Nearby Homes

Street View
$485,000
Monthly Est:$2,414
 4 Beds
 4 Baths
3 full baths + 1 half bath
 3,783sqft
6144 Venice Dr, Commerce Township, MI 48382
$485,000
$2,414/moEst:
Get Pre-Approved
Single Family Residence
Built in 1974
$-- HOA
0.43 acre lot
$128/sq.ft
Description
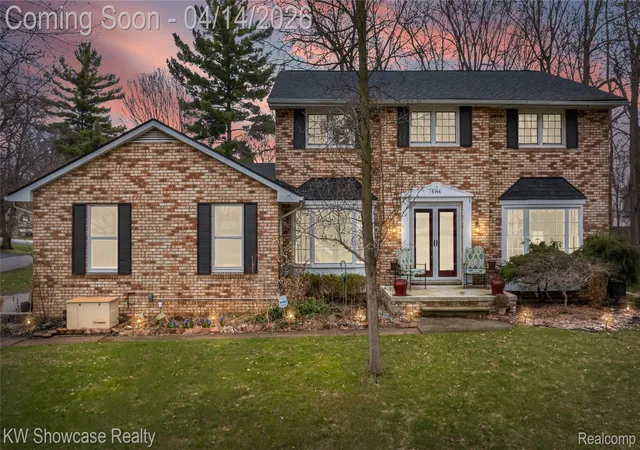
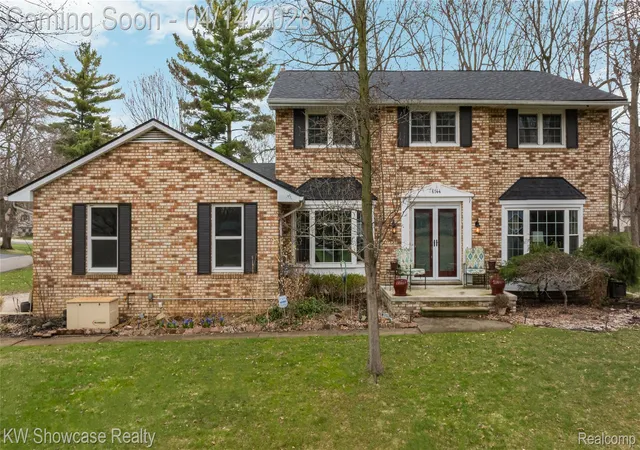
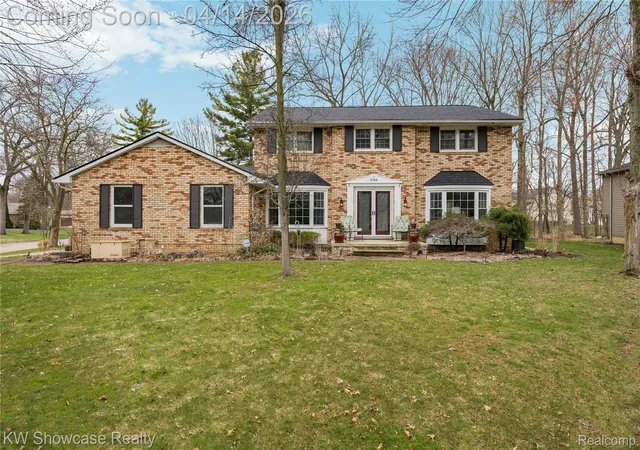
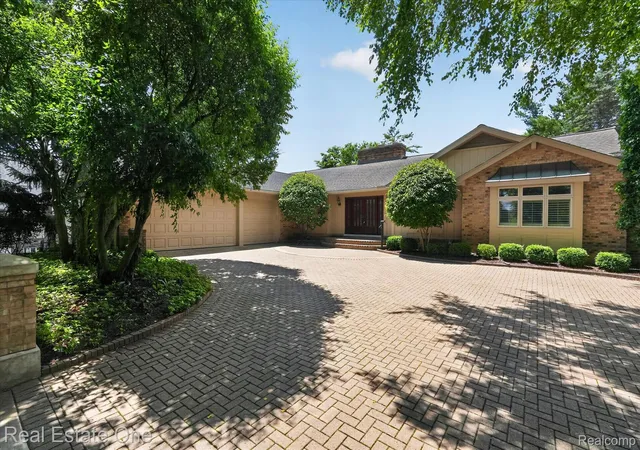
Impeccably maintained and extensively updated Colonial in the highly desirable Venice of the Woods, ideally situated on a private 0.43-acre corner lot with exclusive lake privileges on all-sports Carroll Lake.
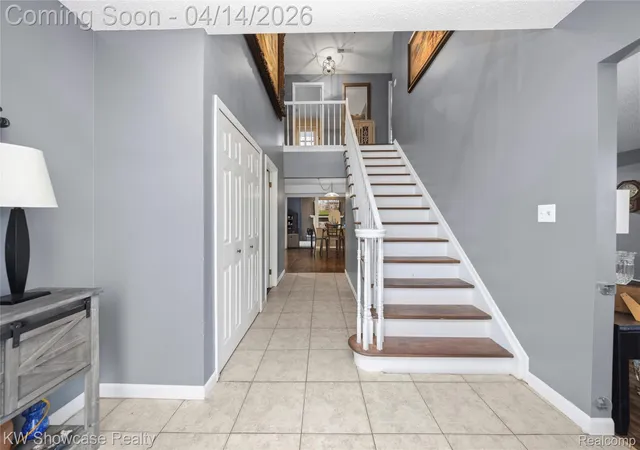
Offering nearly 3,000 square feet above grade, this 4-bedroom, 3.1-bath residence combines timeless design with modern updates and an exceptional sense of space. A welcoming two-story foyer introduces expansive, light-filled interiors, enhanced by rich flooring and a seamless, functional layout.
The stunning vaulted family room serves as the architectural centerpiece, featuring exposed beam ceilings, skylights, and a statement fireplace—creating a warm yet sophisticated gathering space. The fully renovated 2023 kitchen is equally impressive, showcasing an oversized island, custom cabinetry, stainless steel appliances, and designer finishes, all flowing effortlessly into the dining and living areas for elevated everyday living and entertaining.
The finished lower level is a true standout—designed as a private entertainment retreat complete with a custom bar, dedicated lounge area, game space, and full bath. Pool table and select features are included.
Upstairs, generously sized bedrooms provide comfortable accommodations, including a spacious primary suite with ample closet space and a private bath. Updated secondary baths add both style and convenience.
Significant improvements include a new roof (2023), furnace and hot water heater (2021), updated windows (2021), new flooring (2022), and fresh interior updates throughout—offering true turnkey peace of mind.
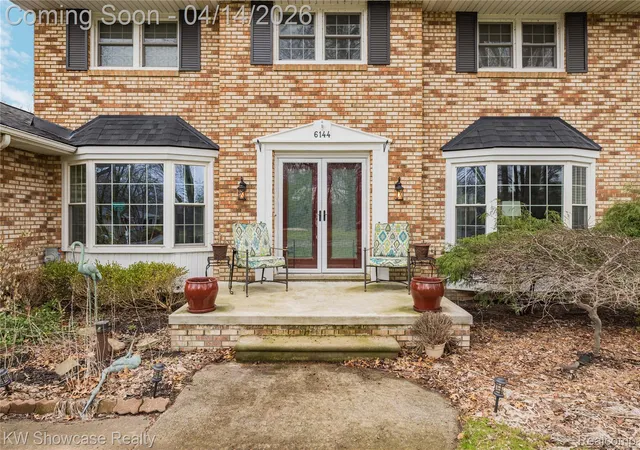
Outdoor living is both private and inviting, featuring a newly constructed front porch and patio along with a charming garden pathway, mature landscaping, and a fenced yard that creates a peaceful, secluded setting.
An exceptional opportunity to own a beautifully updated, move-in-ready home in one of Commerce Township’s most sought-after communities, conveniently located near shopping, dining, and everyday amenities.
- Houzeo last checked: 12 hours ago
- Listing updated: July 7, 2026 at 6:15 am
- Listing Provided by: Jeffrey J Kashat (248) 535-4333 | KW Showcase Realty (248) 360-2900
- Source: Realcomp MLS-MI | MLS#: 20261019874

- Originating MLS: Realcomp II Ltd
Property Details
Status
Active Under Contract
Type
Single Family Residence
No. of Stories
-
County
City
Neighborhood
--
Year Built
1974
HOA Fees
-
Finished Area
3,783 sqft
Lot Size
0.43 acre lot
Basement Area
- sqft
MLS Name
Realcomp MLS
MLS Number
20261019874
MLS Status
Contingent - CCS
Days on Market
194
Cumulative Days on Market
33

Continue Your Journey in App
Find your dream home, receive real-time updates, and many more!
Download App
Continue Your Journey in App
Find your dream home, receive real-time updates, and many more!
Location
Facts & Features
Rooms
Bedrooms & bathrooms
Bedrooms: 4
Bathrooms: 4
Interior
Interior Features
Entrance Foyer, High Speed Internet, Programmable Thermostat
Appliances
Bar Fridge, Dishwasher, Disposal, Free Standing Refrigerator, Gas Cooktop, Microwave
Cooling
Central Air
Window Features
Energy Star Qualified Windows
Exterior Features
Chimney Caps, Lighting
Sewer
Septic Tank
Heating
Forced Air, Natural Gas
Construction
Year Built
Year Built: 1974
Home type
Single Family Residence
Foundation Details
Basement, Poured
Construction Materials
Brick
Architectural Style
Colonial
Roof
Asphalt
Utilities & Energy
Water Source
Well
Basement
Bath Stubbed, Full, Interior Entry, Partially Finished
Pool Features
None
Parking Features
Two Car Garage, Attached, Direct Access, Driveway, Electricityin Garage, Garage Door Opener, Oversized, Garage Faces Side, Side Entrance
Security Features
Carbon Monoxide Detectors, Smoke Detectors
Other Features
Lot Features
Corner Lot
Disclosures
Exclusions Exist, Taxes Not Homestead Exempt
Patio And Porch Features
Patio, Porch
Subdivision Name
Venice Of The Woods 1
Price History
| Date | Event | Price |
|---|---|---|
08/05/2026 Source: | Sold | $485,000 $128/sqft |
05/21/2026 Source: | Contingent (Active Under Contract) | $485,000 $128/sqft |
05/01/2026 Source: | Listed for Sale | $485,000 -3.00% $128/sqft |
05/01/2026 Source: | Price Increased | $500,000 +3.09% $132/sqft |
05/01/2026 Source: | Price Decreased | $485,000 -3.00% $128/sqft |


Show more
Nearby Homes
Find Homes by Property Features in Commerce Township, MI
Nearby New Homes For Sale


Based on information from the Board/Association of REALTORS® (alternatively, from the Realcomp II Ltd. MLS) through Oct 07, 2026, 06:00AM. All information provided is deemed reliable, but is not guaranteed to be accurate and should be independently verified. IDX provided courtesy of Realcomp II Ltd. via Andover Real Estate & Houzeo, Copyright 2026 Realcomp II Ltd. Shareholders Any use of search facilities of data on the site, other than by a consumer looking to purchase real estate, is prohibited. IDX information is provided exclusively for consumers' personal, noncommercial use and may not be used for any purpose other than to identify prospective properties consumers may be interested in purchasing. The accuracy of all information, regardless of source, is not guaranteed or warranted. All information should be independently verified. Listing Information presented by local MLS brokerage: Andover Real Estate, local REALTOR®- Scott Rubin - (248)206-3666 . Any use of search facilities of data on the site, other than by a consumer looking to purchase real estate, is prohibited. © 2024 Realcomp II Ltd. MLS. All Rights Reserved.
 Advertising Broker: Andover Real Estate | Andover Real Estate