Savvy Avenue
Powered by 
- 21
- Overview
- Description
- Property Details
- Location
- HOA Management
- Facts & Features
- Getting Around
- Nearby Homes

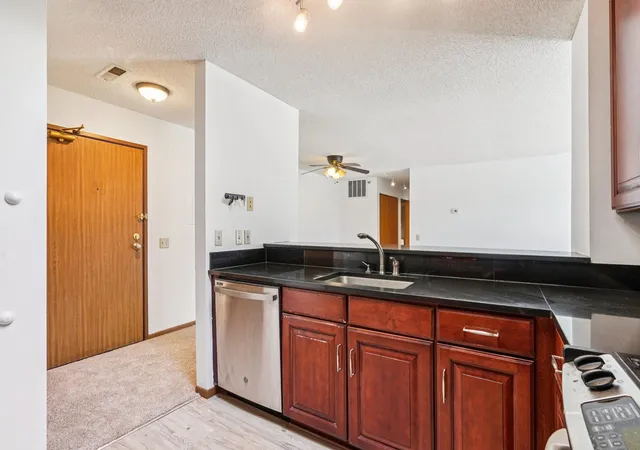


$169,900
Monthly Est:$846
 1 Bed
 1 Bath
1 full bath
 897sqft
6145 Chasewood Pkwy #202, Hopkins, MN 55343
$169,900
$846/moEst:
Get Pre-Approved
Condominium
Built in 1989
$428/mo HOA
-- sqft lot
$189/sq.ft
Description
SELLER IS PAYING 1ST YEAR OF HOA DUES FOR NEW OWNER AT CLOSING!
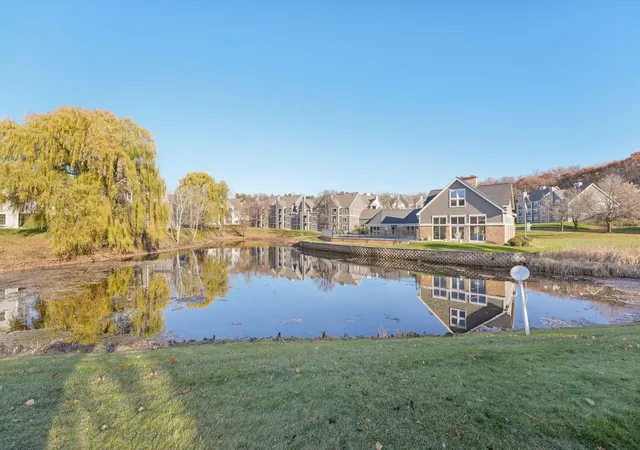
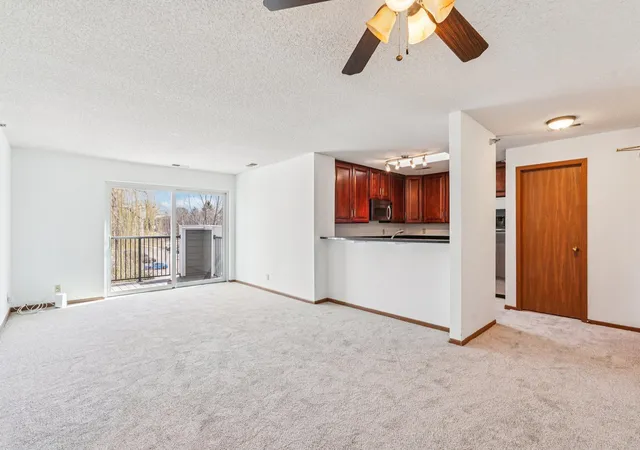
Experience easy, elevated living in this top-floor sanctuary. Relax on your private balcony overlooking a peaceful, mature willow tree, or retreat inside to your newly refreshed space featuring brand-new carpet and an efficient, functional layout.
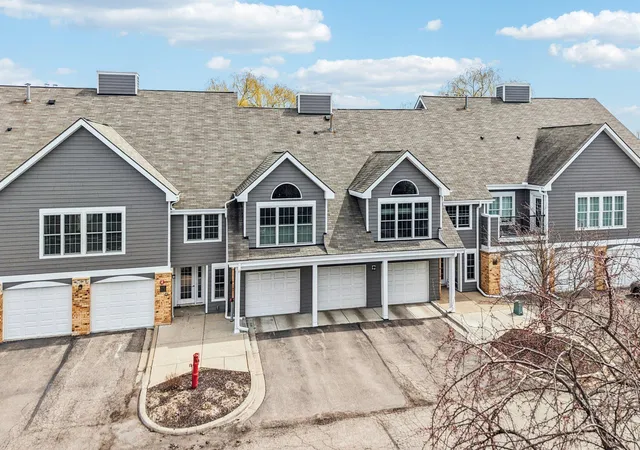
The building’s recent full exterior renovation offers clean curb appeal and long-term value. Inside, enjoy the convenience of an in-unit washer and dryer. Residents have full access to a modernized community center, complete with a party room, fitness center, outdoor pool, and tennis courts—perfect for hosting or staying active.
Simplify your life with an HOA fee that covers almost all utilities, including cable, internet, water, sewer, trash, exterior maintenance, and gym access. Dog lovers will appreciate the community’s pet-friendly policy with convenient waste stations, and nature enthusiasts are just moments from Bryant Lake Regional Park, scenic trails, and local amenities. Move-in ready and low-maintenance living awaits.
- Houzeo last checked: 1 hour ago
- Listing updated: October 23, 2026 at 8:52 pm
- Listing Provided by: The Leonhardt Team (651) 769-5329 | Coldwell Banker Realty (651) 464-5555
- Source: Northstar MLS-MN as distributed by MLS GRID | MLS#: 7126962

This condo is in:
 Tennis Court
 Walking & Jogging Trails
Property Details
Status
Active
Type
Condominium
No. of Stories
-
County
City
Neighborhood
--
Year Built
1989
HOA Fees
$428/mo
Finished Area
897 sqft
Lot Size
-- sqft lot
Basement Area
- sqft
MLS Name
Northstar MLS
MLS Number
7126962
Days on Market
82
Cumulative Days on Market
111

Continue Your Journey in App
Find your dream home, receive real-time updates, and many more!
Continue Your Journey in App
Find your dream home, receive real-time updates, and many more!
Location
HOA Management
First Service Residential
HOA Fees
$428/ Monthly
Amenities
 Amenities and services may be covered by one or multiple associations and service providers.
 Water
 Cable TV
 Maintenance
 Internet
 Sewer
 Snow Removal
 Lawn Care
 Sanitation
Shared Amenities
Building Exterior
Recreation Facility
Professional Mgmt
Disclaimer: Amenities are based on third-party information and may vary; buyers must independently verify all amenities, as information is deemed reliable but not guaranteed.
Facts & Features
Rooms
Bedrooms & bathrooms
Bedroom: 1
Bathroom: 1
Bathroom
Level: Main
Area: 72.00 Square Feet
Dimensions: 9x8
Deck
Level: Main
Area: 78.00 Square Feet
Dimensions: 13x6
Bedroom
Level: Main
Area: 192.00 Square Feet
Dimensions: 12x16
Foyer
Level: Main
Area: 30.00 Square Feet
Dimensions: 6x5
Kitchen
Level: Main
Area: 99.00 Square Feet
Dimensions: 11x9
Laundry
Level: Main
Area: 12.00 Square Feet
Dimensions: 4x3
Living Room
Level: Main
Area: 345.00 Square Feet
Dimensions: 15x23
Utility Room
Level: Main
Area: 15.00 Square Feet
Dimensions: 5x3
Walk-In Closet
Level: Main
Area: 72.00 Square Feet
Dimensions: 9x8
Interior
Sewer
City Sewer/connected
Exterior Features
Stone, Engineered Wood
Appliances
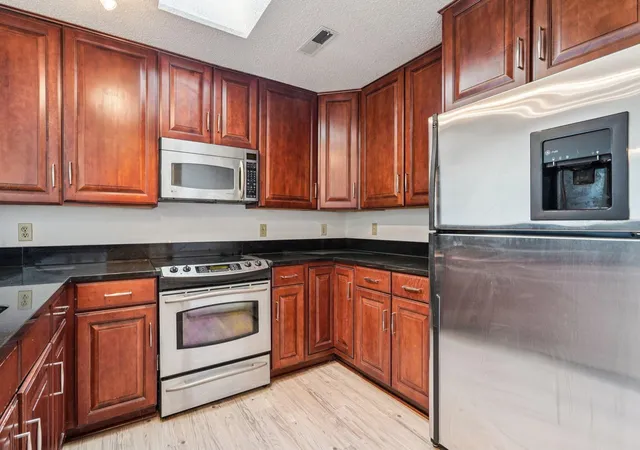
Dishwasher, Dryer, Microwave, Range, Refrigerator, Stainless Steel Appliances, Washer
Cooling
Central Air
Heating
Forced Air
Construction
Year Built
Year Built: 1989
Home type
Condominium
Foundation Details
Block
Roof
Age 8 Years Or Less
Utilities & Energy
Laundry Features
Laundry Closet, In Unit
Pool Features
Below Ground, Heated
Basement
None
Water Source
City Water/connected
Parking Features
Attached Garage
Other Features
Subdivision Name
Cic 1291 The Villas At Chasewood
Price History
| Date | Event | Price |
|---|---|---|
10/23/2026 Source: | Listed for Sale | $169,900 -8.16% $189/sqft |
08/13/2026 Source: | Listing Removed | $185,000 $206/sqft |
06/22/2026 Source: | Listed for Sale | $185,000 +2.83% $206/sqft |
07/14/2022 Source: | Listing Removed | $179,900 +7.60% $201/sqft |
03/15/2022 Source: | Sold | $167,200 +10.36% $186/sqft |

Show more
Nearby Homes
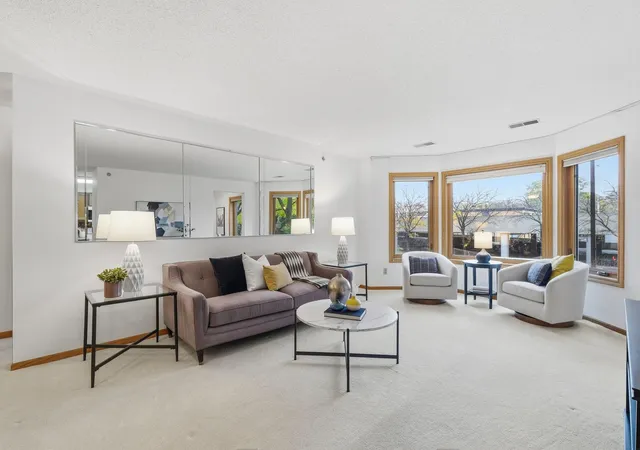
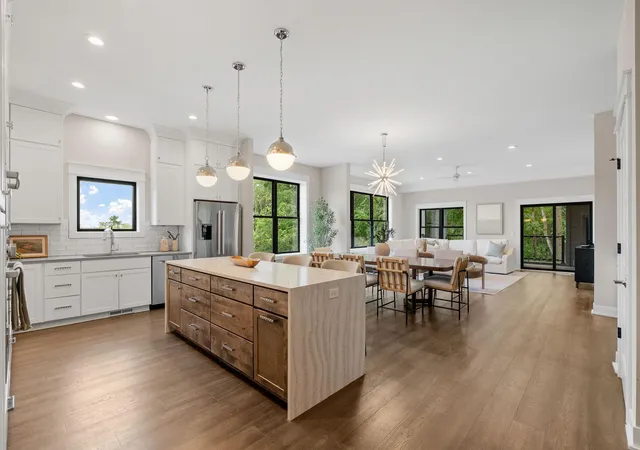
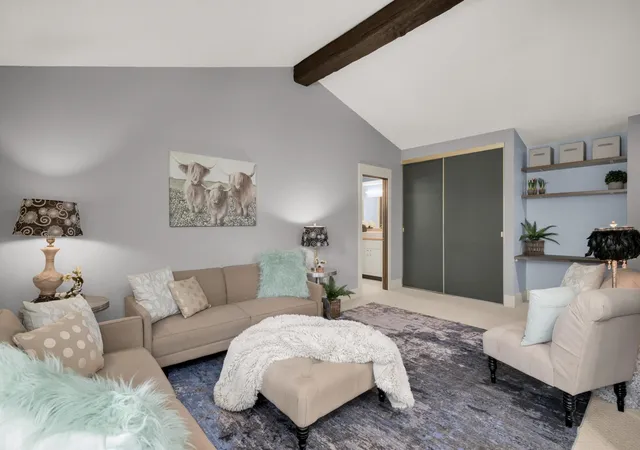
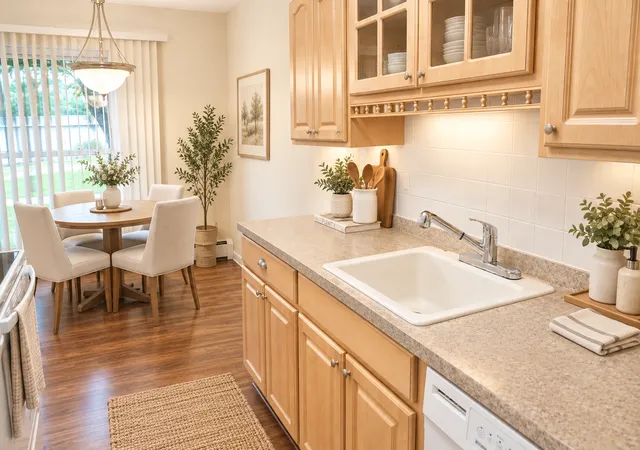
Find Homes by Property Features in Hopkins, MN
Nearby New Homes For Sale

Based on information submitted to the MLS GRID from the REGIONAL MULTIPLE LISTING SERVICE OF MINNESOTA, INC through Nov 04, 2026, 12:45PM. IDX information is provided exclusively for consumers’ personal, non-commercial use. It may not be used for any purpose other than to identify prospective properties consumers may be interested in purchasing. The data is deemed reliable but is not guaranteed by MLS GRID. The use of the MLS GRID Data may be subject to an end-user license agreement prescribed by the Member Participant’s applicable MLS, if any and as amended from time to time. All data is obtained from various sources and may not have been verified by the broker or MLS GRID. Supplied Open House Information is subject to change without notice. All information should be independently reviewed and verified for accuracy. Properties may or may not be listed by the office/agent presenting the information.
Information deemed reliable but not guaranteed. The property data presented reflects information otherwise available from public records. The real estate broker participating in MLS and providing this information may not have represented the buyer or seller in some or all of the transactions. Listings courtesy of Northstar MLS as distributed by MLS GRID. © 2026 Regional Multiple Listing Service of Minnesota, Inc. All Rights Reserved.
 Advertising Broker: Moe Mossa (Savvy Avenue) (612) 490-1268 | Savvy Avenue, LLC
