- Overview
- Description
- Property Details
- Location
- Facts & Features
- Getting Around
- Nearby Homes




$630,000
Monthly Est:$3,136
 3 Beds
 2 Baths
2 full baths
 1,896sqft
6145 N Tuttle Ave, Sarasota, FL 34243
$630,000
$3,136/moEst:
Get Pre-Approved
Single Family Residence
Built in 1993
$-- HOA
1.03 acres lot
$332/sq.ft
Description
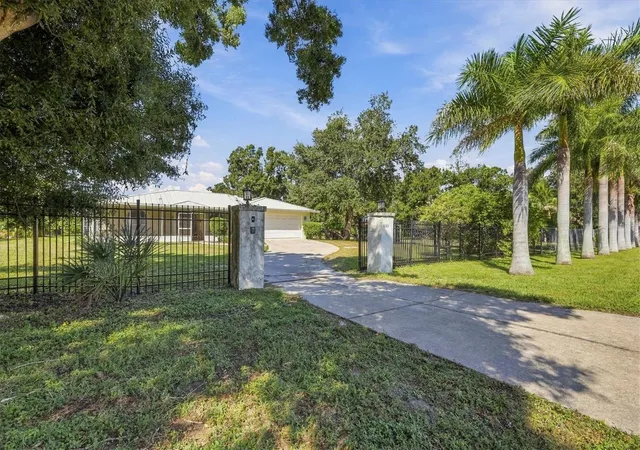
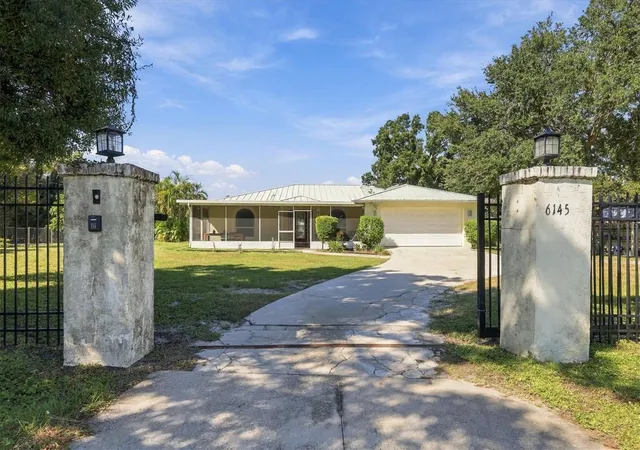
Welcome to your ultimate private retreat! Nestled on a fully fenced, gated acre+ lot with no HOA or deed restrictions, this beautiful 3BR/2BA single-family home offers total freedom and classic Florida living charm. Bring your boat, RV, and toys—there is plenty of parking space alongside the attached two-car garage.
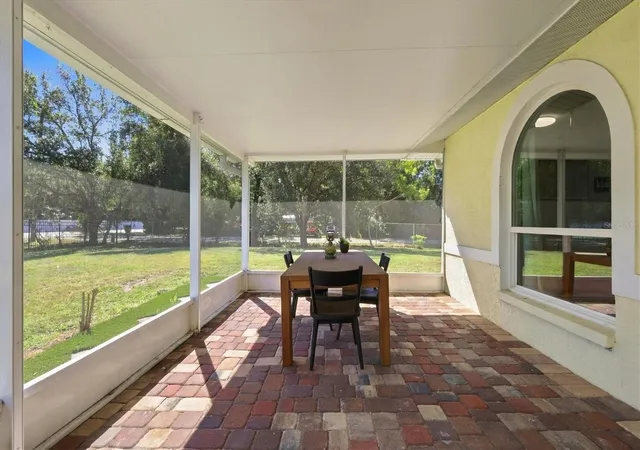
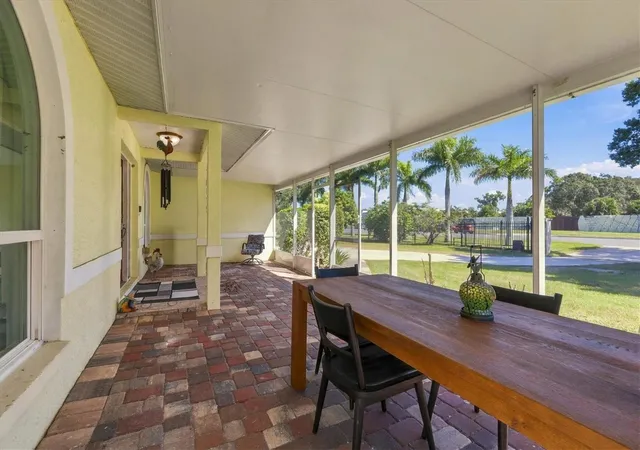
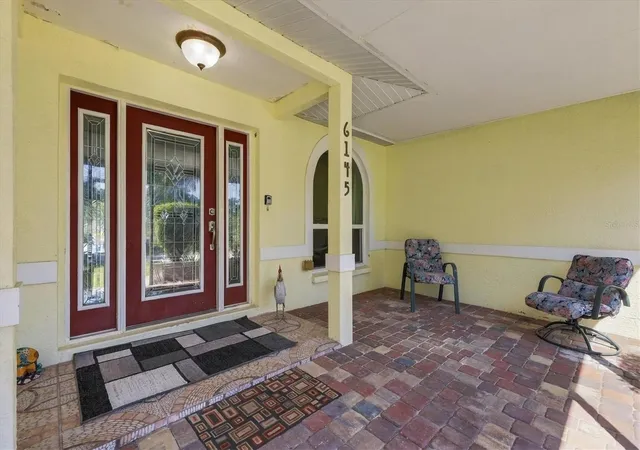
Start your mornings on the spacious, screened front porch with plenty of room for outdoor seating. Step inside and you are greeted by a warm and inviting great room. The heart of the home features a beautiful kitchen with solid hardwood cabinetry and granite countertops, seamlessly flowing into a dining area complete with matching built-in cabinets.
The thoughtful split-floor plan of the home prioritizes privacy. On one side, the primary suite serves as a true retreat, featuring a walk-in closet, an additional built-in closet, and a large and bright en-suite bathroom with a beautifully updated, oversized walk-in shower. On the opposite side, the guest wing features a guest bedroom with a large bay window overlooking the lush garden, and a second guest bedroom with direct garage access - making it the perfect setup for a home office or workshop. A second bathroom with a shower sits conveniently nearby. Conveniently positioned between the garage and the main house, the efficient laundry area serves as a smart, space-saving transition zone.
Your favorite spot will undoubtedly be the spectacular outdoor living area. French doors from both the living area and primary suite transition seamlessly to your large, screened enclosure. This outdoor entertainment space features a sparkling pool and a hot tub. Beyond the enclosure, you’ll find an outdoor kitchen and multiple seating areas, perfect for hosting, barbecue nights, and dining alfresco. There is plenty of space to unwind, fruit trees, a handy storage shed, and infinite room to customize and make it your own.
The home is equipped with impact-resistant hurricane windows and a durable, long-lasting metal roof and outfitted with a high-efficiency solar panel system to drastically lower your monthly energy bills. Have peace of mind knowing the hot water heater was just replaced in 2026, and the Ac was replaced in 2022.
All of this is tucked away in a fantastic location just minutes from shopping, I-75, and the vibrant energy of downtown Sarasota. Call today to set up your showing in person or virtual tour.
- Houzeo last checked: 5 hours ago
- Listing updated: October 27, 2026 at 4:45 pm
- Listing Provided by: Corinne Gillett (941) 321-8330 | RCMR RENTALS, INC (941) 366-7673
- Source: Stellar MLS-FL | MLS#: A4710005

Property Details
Status
Active
Type
Single Family Residence
No. of Stories
1
County
City
Neighborhood
--
Year Built
1993
HOA Fees
-
Finished Area
1,896 sqft
Lot Size
1.03 acres lot
Basement Area
- sqft
MLS Name
Stellar MLS
MLS Number
A4710005
MLS Status
Active
Days on Market
2
Cumulative Days on Market
1

Continue Your Journey in App
Find your dream home, receive real-time updates, and many more!
Continue Your Journey in App
Find your dream home, receive real-time updates, and many more!
Location
Facts & Features
Rooms
Bedrooms & bathrooms
Bedrooms: 3
Bathrooms: 2
Interior
Interior Features
Ceiling Fans(s), Split Bedroom, Walk In Closet(s)
Flooring
Ceramic Tile
Cooling
Central Air
Window Features
Blinds, Storm Window(s)
Sewer
Septic Tank
Heating
Central
Appliances
Dishwasher, Dryer, Microwave, Range, Refrigerator, Washer
Exterior Features
Outdoor Kitchen
Construction
Year Built
Year Built: 1993
Home type
Single Family Residence
Architectural Style
Ranch
Construction Materials
Block, Stucco
Foundation Details
Slab
Roof
Metal
Utilities & Energy
Parking Features
Boat, Driveway, Garage Door Opener
Pool Features
In Ground, Screen Enclosure, Solar Heat, Tile
Utilities
Bb/hs Internet Available, Cable Available, Electricity Connected
Security Features
Smoke Detector(s)
Laundry Features
Inside, Laundry Room
Water Source
Well
Other Features
Patio And Porch Features
Enclosed, Front Porch, Porch, Rear Porch, Screened
Subdivision Name
Desoto Acres Area
Vegetation
Fruit Trees, Trees/landscaped
Lot Features
In County
Price History
| Date | Event | Price |
|---|---|---|
10/26/2026 Source: | Listed for Sale | $630,000 +90.91% $332/sqft |
11/05/2018 Source: | Price Increased | $330,000 +2.80% $174/sqft |
11/05/2018 Source: | Price Increased | $321,000 +31.02% $169/sqft |
12/06/2013 Source: | Price Decreased | $245,000 -11.71% $129/sqft |
12/06/2013 Source: | Sold | $277,500 $146/sqft |

Nearby Homes
Find Homes by Property Features in Sarasota, FL
Nearby New Homes For Sale

Based on information from Stellar MLS® through Oct 29, 2026, 02:15PM as submitted to and distributed by MLS GRID. All data is obtained from various sources and may not have been verified by the broker or MLS GRID. Supplied Open House Information is subject to change without notice. All information should be independently reviewed and verified for accuracy. Properties may or may not be listed by the office/agent presenting the information. IDX information is provided exclusively for consumers’ personal non-commercial use. It may not be used for any purpose other than to identify prospective properties consumers may be interested in purchasing. The data is deemed reliable but is not guaranteed by MLS GRID. The use of the MLS GRID Data may be subject to an end-user license agreement prescribed by the Member Participant’s applicable MLS, if any, and as amended from time to time. © 2026 Stellar MLS. All Rights Reserved.
 Advertising Broker: Fred McGill | Simple Showing, Inc
