
Powered by 
- 0
- 11
- Overview
- Description
- Property Details
- Location
- Facts & Features
- Getting Around
- Nearby Homes


Street View
$694,000
Monthly Est:$3,454
 3 Beds
 2 Baths
2 full baths
 1,478sqft
6146 N 10th Avenue, Phoenix, AZ 85013
$694,000
$3,454/moEst:
Get Pre-Approved
Single Family Residence
Built in 1958
$-- HOA
11,212 sqft lot
$470/sq.ft
Description
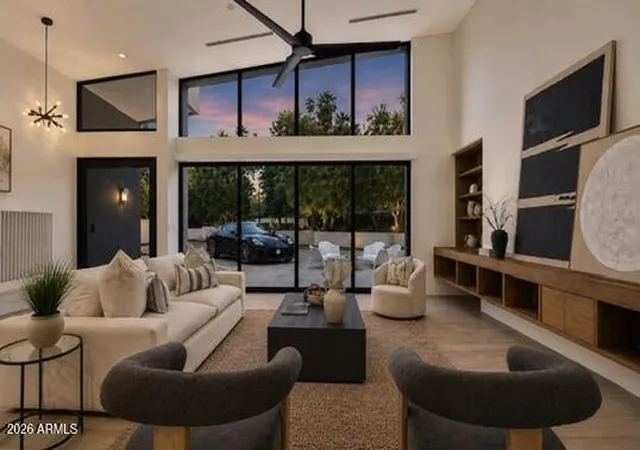
Beautifully remodeled ranch-style estate, where North Central Phoenix charm meets high-design. Stunning curb appeal, meticulously manicured front yard, and spacious two car garage, this residence stands out in one of the most sought-after neighborhoods.
Minutes from the Palo Verde Golf Course, Henry, Windsor, Uptown Plaza, Murphy's Bridle Path, and the Uptown Farmers Market, the location offers an unmatched lifestyle.
Inside, the home has been fully renovated with top-tier design finishes, creating a warm, sophisticated interior - truly move-in ready. You'll love the wood flooring throughout, quartz countertops, high end stainless appliances in the kitchen, as well as renovated bathrooms with custom tile. All modern mechanics including a brand new electrical panel.
Inquire right
- Houzeo last checked: 12 hours ago
- Listing updated: October 23, 2026 at 12:59 am
- Listing Provided by: Gretchen Jewell (770) 856-6052 | Compass (480) 776-1555
- Source: Arizona Regional Multiple Listing Service-AZ | MLS#: 7084286

Property Details
Status
Active
Type
Single Family Residence
No. of Stories
1
County
City
Neighborhood
Year Built
1958
HOA Fees
-
Finished Area
1,478 sqft
Lot Size
11,212 sqft lot
Basement Area
- sqft
MLS Name
Arizona Regional Multiple Listing Service
MLS Number
7084286
MLS Status
Active
Days on Market
29

Continue Your Journey in App
Find your dream home, receive real-time updates, and many more!
Download App
Continue Your Journey in App
Find your dream home, receive real-time updates, and many more!
Location
Facts & Features
Rooms
Bedrooms & bathrooms
Bedrooms: 3
Bathrooms: 2
Interior
Interior Features
3/4 Bath Master Bdrm, Laminate Counters
Cooling
Central Air
Sewer
Public Sewer
Heating
Electric
Appliances
Dishwasher, Refrigerator, Washer, Dryer
Construction
Year Built
Year Built: 1958
Home type
Single Family Residence
Construction Materials
Block, Painted
Architectural Style
Ranch
Roof
Composition
Utilities & Energy
Water Source
Public
Laundry Features
Inside
Other Features
Disclosures
Seller Discl Avail, Agency Discl Req
Subdivision Name
Rose Lane Plaza Lots 21 52 Tr A
Lot Features
Gravel/stone Front, Grass Front, Grass Back
Price History
| Date | Event | Price |
|---|---|---|
09/24/2026 Source: | Listed for Sale | $694,000 $470/sqft |

Nearby Homes




Find Homes by Property Features in Phoenix, AZ

Based on information from the Arizona Regional Multiple Listing Service through Oct 23, 2026, 01:30PM. All information should be verified by the recipient and none is guaranteed as accurate by ARMLS. Listing Information presented by local MLS brokerage: Sell Your Home Services, local REALTOR®- Dan Demers (774) 265-0879. Information is provided exclusively for personal, non-commercial use. It may not be used for any purpose other than to identify prospective properties consumers may be interested in purchasing. This website may not include listings or property addresses of sellers who have directed their listing brokers to withhold their listing or their property address from display on the Internet. © 2026 Arizona Regional Multiple Listing Service, Inc. All rights reserved.
 Advertising Broker: Daniel Demers (267) 341-8337 | Sell Your Home Services
