

- Overview
- Description
- Property Details
- Location
- Facts & Features
- Getting Around
- Nearby Homes
 3D Tour

Listed by: Francesca Campbell (714) 401-2671 DRE #01913388, Jody Clegg DRE #01230876 | Compass (714) 406-2880
$2,295,000
Monthly Est:$11,423
 3 Beds

2 full baths + 2 half baths
 2,877sqft
615 12th Street, Huntington Beach, CA 92648
$2,295,000
$11,423/moEst:
Single Family Residence
Built in 2004
$-- HOA
2,938 sqft lot
$798/sq.ft
Description
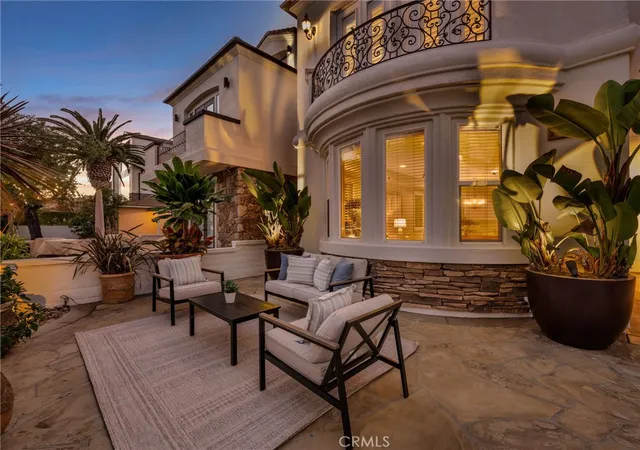
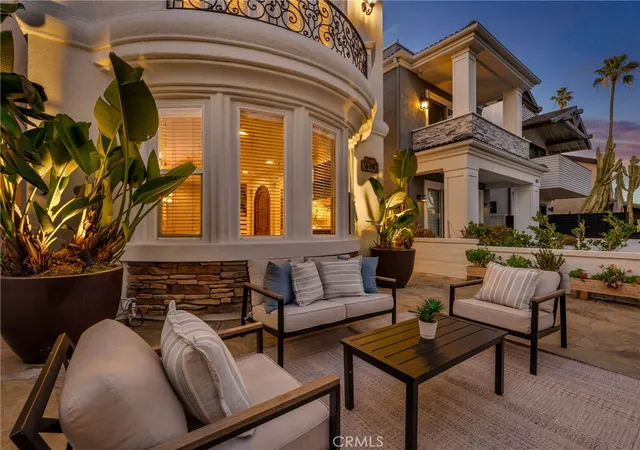
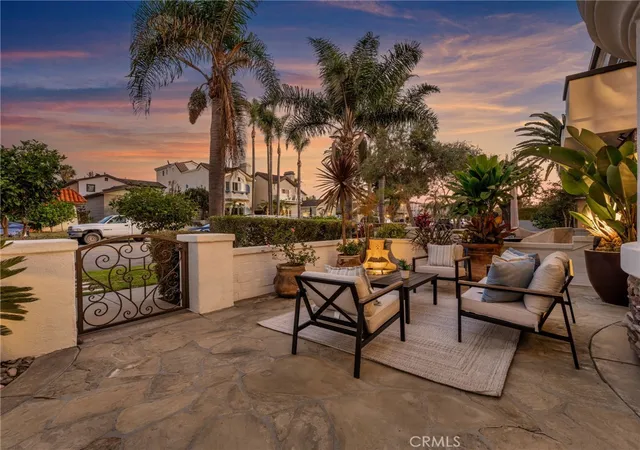
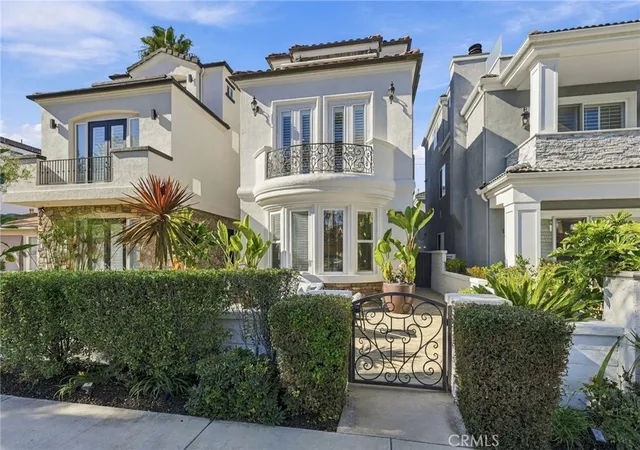
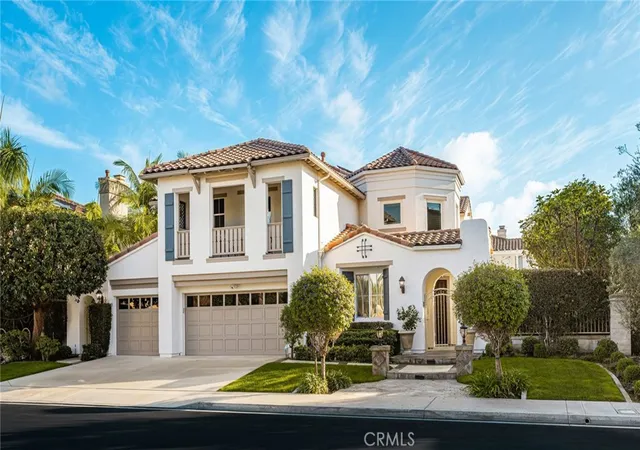
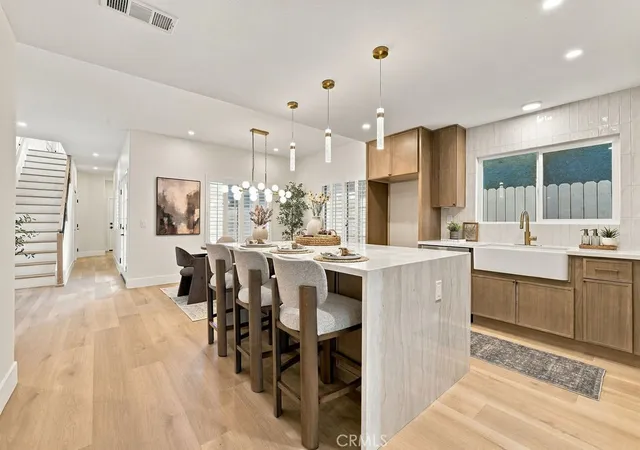
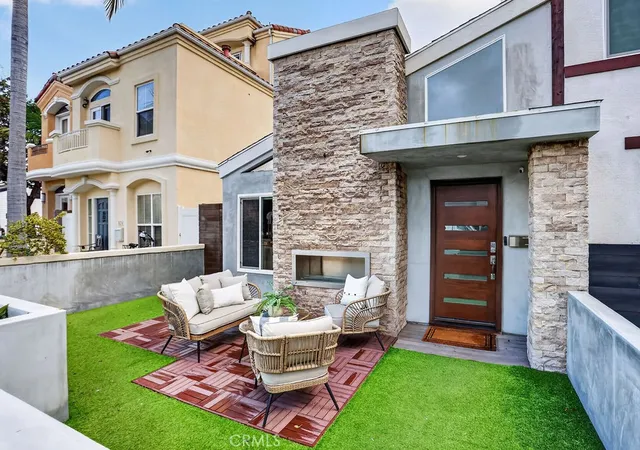
Experience coastal living at its finest in this stunning custom-built Tuscan-style residence, ideally located in Downtown Huntington Beach, just blocks from the beach. Beyond the elegant iron entry gate, a beautifully landscaped courtyard with a tranquil fountain creates a year-round oasis. Spanning three levels, this distinctive home offers 3 bedrooms, 3 full bathrooms, 2 powder rooms, and a versatile third-floor bonus room, blending timeless craftsmanship with refined finishes and coastal charm. The first level features soaring ceilings, abundant natural light, and plantation shutters. A spacious living room with a built-in entertainment center flows into the formal dining area. The gourmet kitchen boasts Jerusalem limestone countertops, a newer built-in Viking refrigerator, 48-inch six-burner Viking range, oversized hood, double ovens, microwave, dual-temperature wine and beverage cooler, Bosch dishwasher, walk-in pantry, and island prep sink. Adjacent to the kitchen is an inviting breakfast nook features a stunning fireplace. A second outdoor patio, powder room, dedicated laundry room, and direct access to the epoxy-finished garage complete the level. Upstairs, Napa maple engineered hardwood floors, custom solid maple stair treads, and decorative iron spindles showcase the home's craftsmanship. The spacious second floor family room features a dramatic double-height ceiling, fireplace, and expansive windows. The primary suite offers a built-in entertainment center, dual closets, a private balcony, and a spa-inspired bathroom with dual sinks, a jetted soaking tub, and separate shower. Two secondary bedrooms share a Jack-and-Jill bathroom, with an additional hallway powder room. The third level features a generous bonus room ideal for a home office, den, media room, guest retreat, or potential fourth bedroom, along with a full bathroom and private balcony. Additional highlights include three-zone central air conditioning and second outdoor patio equipped with a jacuzzi and outdoor shower. Just minutes from the Huntington Beach Pier, Main Street dining, shopping, and entertainment, this exceptional home offers a distinctive blend of Tuscan elegance and the sought-after Huntington Beach coastal lifestyle.
- Houzeo last checked: 2 minutes ago
- Listing updated: November 19, 2026 at 8:38 pm
- Source: California Regional MLS-CA | MLS#:

Property Details
Status
Active Under Contract
Type
Single Family Residence
No. of Stories
3
County
City
Neighborhood
Year Built
2004
HOA Fees
-
Finished Area
2,877 sqft
Lot Size
2,938 sqft lot
Basement Area
- sqft
MLS Name
California Regional MLS
MLS Number
OC26233132
MLS Status
ActiveUnderContract
Days on Market
11
Cumulative Days on Market
8
Continue Your Journey in App
Find your dream home, receive real-time updates, and many more!
Location
Facts & Features
Rooms
Bedrooms & bathrooms
Bedrooms: 3
Bathrooms: 5
Interior
Interior Features
Built In Features, Balcony, Breakfast Area, Block Walls, Ceiling Fans, Eat In Kitchen, Granite Counters, High Ceilings, Multiple Staircases, Pantry, Stone Counters, Recessed Lighting, Two Story Ceilings, All Bedrooms Up, Jack And Jill Bath, Loft, Primary Suite
Sewer
Public Sewer
Cooling
Central Air, Zoned
Exterior Features
Lighting, Rain Gutters
Heating
Central, Fireplaces, Zoned
Flooring
Stone, Wood
Window Features
Blinds, Double Pane Windows, Plantation Shutters, Screens
Appliances
Six Burner Stove, Double Oven, Dishwasher, Gas Range, Ice Maker, Microwave, Refrigerator, Range Hood, Water To Refrigerator, Water Heater, Dryer, Washer
Construction
Year Built
Year Built: 2004
Home type
Single Family Residence
Roof
Tile
Foundation Details
Slab
Property Condition
Turnkey
Utilities & Energy
Fireplace Features
Bonus Room, Dining Room, Gas
Laundry Features
Washer Hookup, Gas Dryer Hookup, Inside
Water Source
Public
Parking Features
Direct Access, Door Single, Garage, Garage Door Opener, Garage Faces Rear
Utilities
Cable Available, Electricity Connected, Natural Gas Connected, Phone Available, Sewer Connected, Water Connected
Pool Features
None
Security Features
Security System, Carbon Monoxide Detectors, Smoke Detectors
Other Features
Community Features
Curbs, Dog Park, Gutters, Park, Street Lights, Sidewalks
Patio And Porch Features
Enclosed, Open, Patio
Subdivision Name
Downtown Area (down)
Lot Features
Landscaped, Sprinkler System
Price History
| Date | Event | Price |
|---|---|---|
11/19/2026 Source: | Contingent (Active Under Contract) | $2,295,000 $798/sqft |
11/11/2026 Source: | Listed for Sale | $2,295,000 $798/sqft |
10/29/2026 Source: | Coming Soon | $2,295,000 +43.44% $798/sqft |
07/03/2018 Source: | Price Decreased | $1,600,000 -1.54% $556/sqft |
04/07/2018 Source: | Price Increased | $1,625,000 +11.68% $565/sqft |

Show more
Find Homes by Property Features in Huntington Beach, CA
Nearby New Homes For Sale


Based on information from California Regional Multiple Listing Service, Inc. as of Nov 22, 2026, 07:30PM and /or other sources. All data, including all measurements and calculations of area, is obtained from various sources and has not been, and will not be, verified by broker or MLS. All information should be independently reviewed and verified for accuracy. Properties may or may not be listed by the office/agent presenting the information. Information being provided is for consumers’ personal, non-commercial use and may not be used for any purpose other than to identify prospective properties consumers may be interested in purchasing. This website may not include listings or property addresses of sellers who have directed their listing brokers to withhold their listing or their property address from display on the Internet. © 2026 California Regional Multiple Listing Service. All Rights Reserved.
 Advertising Broker: William Johnson DRE #01463271 | William Johnson Brokerage