- Overview
- Description
- Property Details
- Location
- HOA Management
- Facts & Features
- Getting Around
- Nearby Homes



$538,000
Monthly Est:$2,678
 4 Beds
 3 Baths
3 full baths
 2,564sqft
615 Crossvine Ridge, Madison, MS 39110
$538,000
$2,678/moEst:
Get Pre-Approved
Single Family Residence
Built in 2022
$75/mo HOA
0.37 acre lot
$210/sq.ft
Description
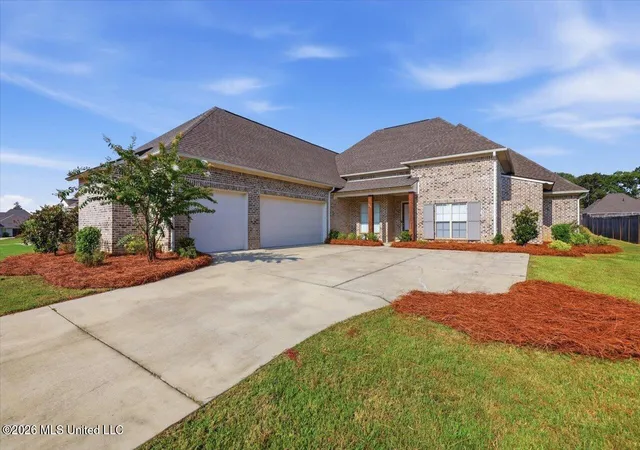
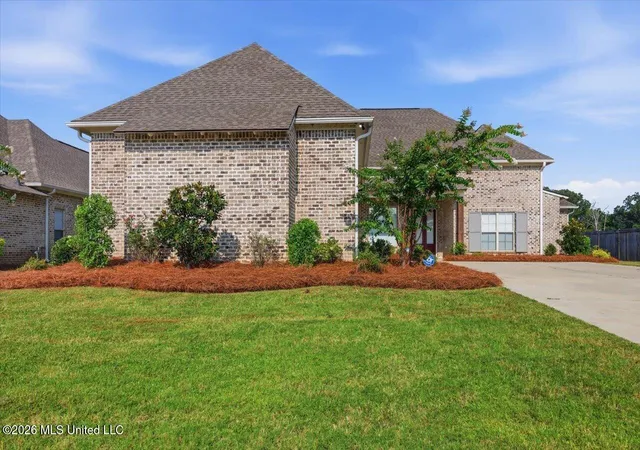
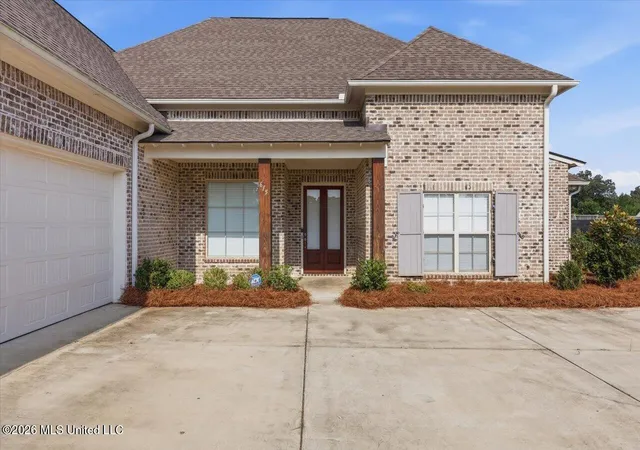
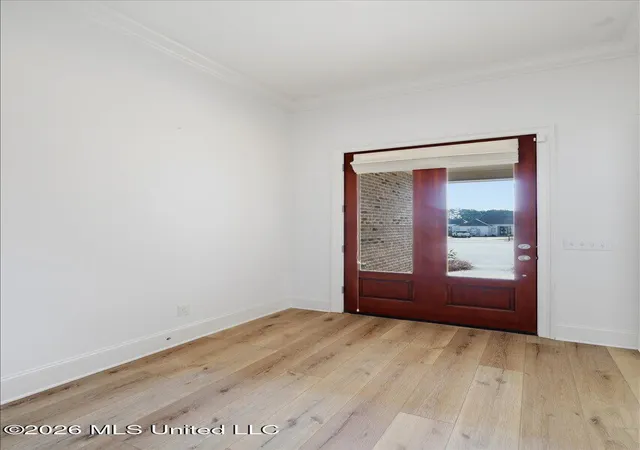
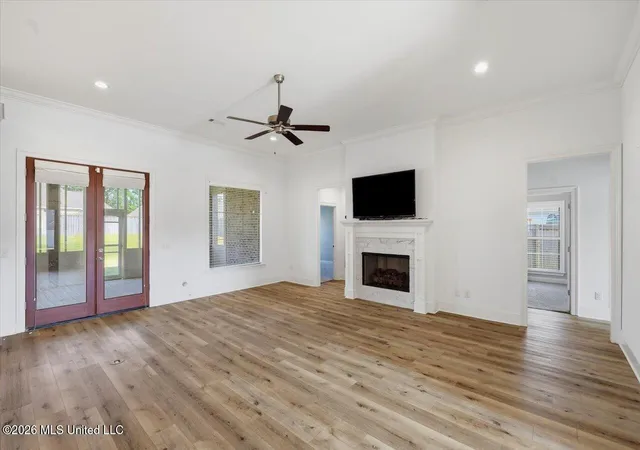
Why wait on new construction when you can have the features you want already in place? Located in the desirable Thornberry community, this beautifully designed home offers the style and functionality, along with thoughtful extras that aren't always included with new construction. Blinds are already installed, gutters are in place, and the home is ready to enjoy from day one. From the oversized front door and cypress beams to the inviting stamped-concrete front porch, the home's curb appeal makes a lasting first impression. Inside, a beautiful brick archway welcomes you into the dining area and leads to a bright, open den and kitchen designed for both everyday living and entertaining. The kitchen features quartz countertops, custom cabinetry, stainless steel appliances, a gas cooktop, and built-in oven and microwave. The den opens directly to a spacious screened-in back porch overlooking the large backyard, creating an inviting extension of the home's living space and an ideal setting for morning coffee, gatherings, or relaxing evenings outdoors. The split floor plan offers privacy, with the spacious primary suite separated from the home's three additional bedrooms. One of the home's most desirable features is the thoughtful connection between the primary suite and laundry room. The primary closet provides direct access to the laundry room, creating a convenient and highly sought-after everyday living arrangement. The primary bath features a double vanity, private water closet, soaking tub, and beautifully tiled separate shower. A dedicated office area near the rear entrance provides a flexible workspace, while the generously sized laundry room offers a sink, dry bar, and additional storage and organization space. Outside, the large backyard and screened-in porch provide plenty of room to enjoy the outdoors. And with access to the Thornberry neighborhood pool, residents can enjoy an additional amenity right within the community. With the features of newer construction and the added benefit of improvements already in place—including blinds and gutters—this home offers an opportunity to move in and enjoy without waiting for the extras to be added later. Come see what makes this Thornberry home stand out from today's new construction options.
- Houzeo last checked: 5 minutes ago
- Listing updated: September 7, 2026 at 6:34 am
- Listing Provided by: Allison Bohon (662) 397-2898 DRE #B25037, Serenity R Luckett | Harrowgate Realty Group, Inc (601) 770-6757
- Source: MLS United-MS | MLS#: 4158744

Property Details
Status
Active
Type
Single Family Residence
No. of Stories
-
County
City
Neighborhood
--
Year Built
2022
HOA Fees
$75/mo
Finished Area
2,564 sqft
Lot Size
0.37 acre lot
Basement Area
- sqft
MLS Name
MLS United
MLS Number
4158744
MLS Status
Active
Days on Market
86

Continue Your Journey in App
Find your dream home, receive real-time updates, and many more!
Continue Your Journey in App
Find your dream home, receive real-time updates, and many more!
Location
HOA Management
N/A
HOA Fees
$900/ Annually
Amenities
 Amenities and services may be covered by one or multiple associations and service providers.
 Maintenance
 Management
Pool Service
Disclaimer: Amenities are based on third-party information and may vary; buyers must independently verify all amenities, as information is deemed reliable but not guaranteed.
Facts & Features
Rooms
Bedrooms & bathrooms
Bedrooms: 4
Bathrooms: 3
Interior
Exterior Features
Rain Gutters
Appliances
Dishwasher, Disposal, Gas Cooktop, Microwave, Tankless Water Heater, Vented Exhaust Fan
Cooling
Ceiling Fan(s), Central Air, Electric, Gas
Heating
Central, Natural Gas
Window Features
Double Pane Windows, Insulated Windows
Sewer
Public Sewer
Flooring
Luxury Vinyl, Carpet, Ceramic Tile
Interior Features
Breakfast Bar, Built In Features, Ceiling Fan(s), Crown Molding, Double Vanity, Eat In Kitchen, Kitchen Island, Open Floorplan, Pantry, Recessed Lighting, Soaking Tub, Storage, Tray Ceiling(s), Walk In Closet(s), Bidet
Construction
Year Built
Year Built: 2022
Home type
Single Family Residence
Property Condition
Move In Ready
Construction Materials
Brick
Roof
Architectural Shingles
Architectural Style
French Acadian
Foundation Details
Slab
Utilities & Energy
Utilities
Electricity Connected, Natural Gas Connected, Sewer Connected, Water Connected, Cat 5 Prewired, Natural Gas In Kitchen
Parking Features
Attached, Driveway, Garage Door Opener, Inside Entrance, Concrete
Fireplace Features
Gas Log, Insert, Living Room, Ventless
Security Features
Security System, Smoke Detector(s)
Water Source
Public
Laundry Features
Electric Dryer Hookup, Inside, Laundry Room, Sink, Washer Hookup
Other Features
Community Features
Curbs, Lake, Pool, Street Lights
Patio And Porch Features
Rear Porch, Screened, Slab
Disclosures
None
Lot Features
Front Yard, Landscaped, Rectangular Lot, Sprinklers In Front, Sprinklers In Rear
Subdivision Name
Thornberry
Price History
| Date | Event | Price |
|---|---|---|
08/11/2026 Source: | Listed for Sale | $538,000 $210/sqft |
01/20/2026 Source: | Off Market | $538,000 -1.82% $210/sqft |
01/20/2026 Source: | Listed for Sale | $548,000 $214/sqft |

Nearby Homes
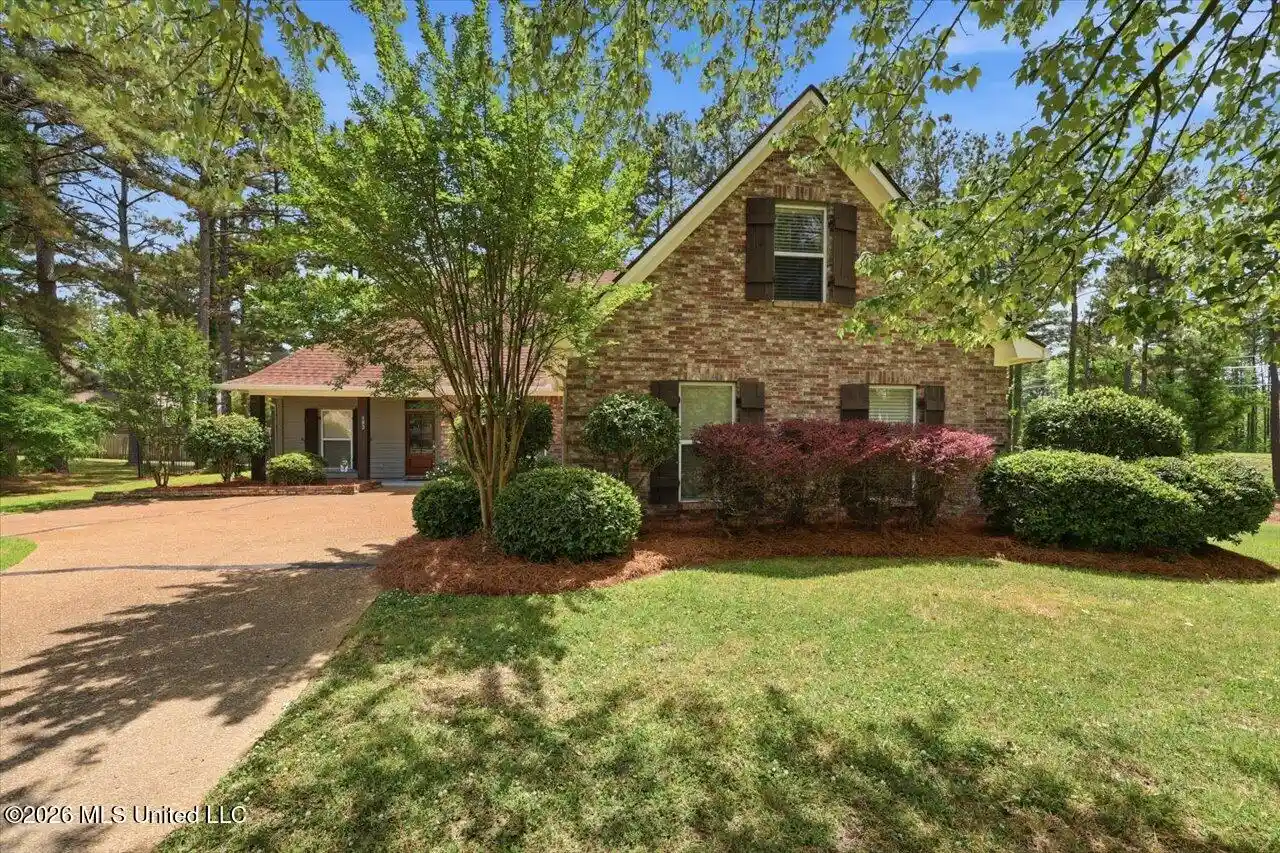
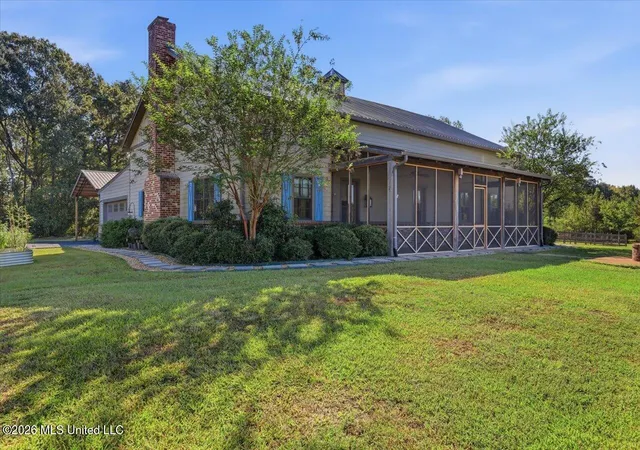
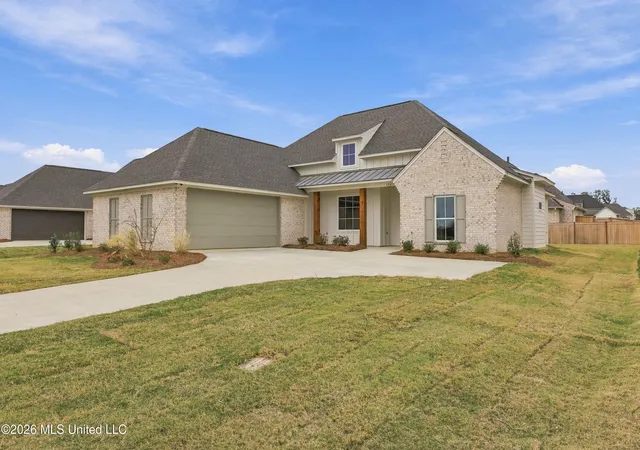
Find Homes by Property Features in Madison, MS
Nearby New Homes For Sale


Based on information from MLS United, LLC. through Nov 05, 2026, 06:45PM. IDX information is provided exclusively for consumers' personal, non-commercial use, that it may not be used for any purpose other than to identify prospective properties consumers may be interested in purchasing, and that the data is deemed reliable but is not guaranteed accurate by the MLS. © 2026 MLS United, LLC. All Rights Reserved.
 Advertising Broker: Daniel Demers | Sell Your Home Services
