
- Overview
- Description
- Property Details
- Location
- Facts & Features
- Getting Around
- Nearby Homes
 Price Drop: $51K (09/30)


Street View
$649,000
Monthly Est:$3,230
 4 Beds
 3 Baths
2 full baths + 1 half bath
 2,400sqft
615 Eccles Rd, Kennedy, NY 14747
$649,000
$3,230/moEst:
Get Pre-Approved
Single Family Residence
Built in 2024
$-- HOA
13.8 acres lot
$270/sq.ft
Description
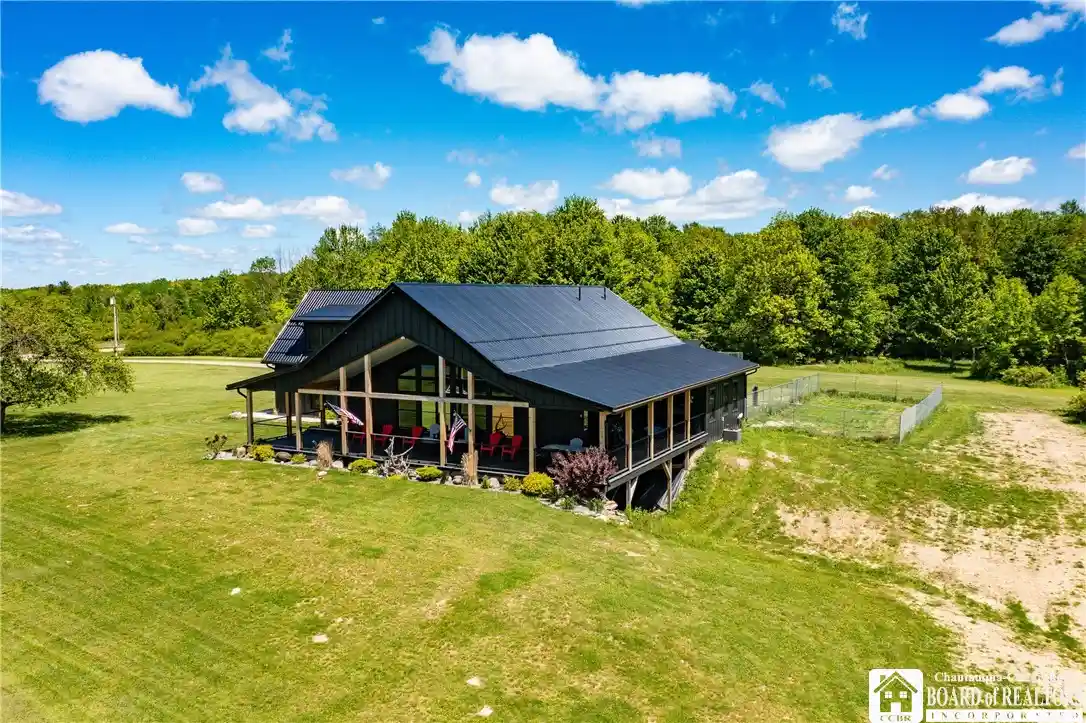
Make your escape to the countryside in this exquisite four-bedroom home. Newly built in 2024, this home offers both luxury and privacy in a peaceful country setting. The covered wraparound porch offers breathtaking panoramic views of the surrounding landscape, with plenty of space to host large gatherings. Inside, the great room features a cathedral ceiling and expansive picture windows providing scenic views from the comfort of the climate-controlled living space. The great room combines the living room, dining room, and kitchen, seamlessly connecting the gourmet kitchen to the dining room and the wrap-around porch for effortless entertaining. The gourmet kitchen is a showpiece, offering granite countertops and a professional-grade Forno double-oven with eight burners and a pasta arm. The granite-topped island offers even more workspace and serves as a breakfast bar, the perfect place to enjoy your morning coffee. Each of the four bedrooms is generously sized, and the primary bedroom features an en-suite bath. The primary bathroom has a step-in shower and a soaking tub set into a nook with a view of the yard, a serene place to soak away the stress of your day. The two other bedrooms on the first floor share a Jack-and-Jill full bath, and the 4th bedroom above the garage has its own bathroom, too. The fourth bedroom could be a guest bedroom with its own relaxation area, which could also serve as a family/recreation room. The possibilities are endless. The home has a full basement with an exterior walk-out, and it is partially finished. There is frame work laid out to begin the process of adding even more living space to this fantastic house. The basement has the ability to add another bathroom; some of the plumbing is already in place. The home has an attached 2-car garage with heat and water. Outside, the yard is mostly cleared, providing you with approximately seven acres of land to enjoy, and a shed to store your lawn care equipment and outdoor toys, and an approximately 40 X 68 barn.
- Houzeo last checked: 57 minutes ago
- Listing updated: September 30, 2026 at 11:30 am
- Listing Provided by: Daniel Terhune (716) 969-1702 DRE #10301217717 | Century 21 Turner Brokers (716) 763-7506
- Source: New York State Alliance of MLSs, Buffalo-NY | MLS#: R1684911

Property Details
Status
Pending
Type
Single Family Residence
No. of Stories
1
County
City
Neighborhood
--
Year Built
2024
HOA Fees
-
Finished Area
2,400 sqft
Lot Size
13.8 acres lot
Basement Area
- sqft
MLS Name
New York State Alliance of MLSs, Buffalo
MLS Number
R1684911
MLS Status
Pending
Days on Market
140
Cumulative Days on Market
105

Continue Your Journey in App
Find your dream home, receive real-time updates, and many more!
Continue Your Journey in App
Find your dream home, receive real-time updates, and many more!
Location
Facts & Features
Rooms
Bedrooms & bathrooms
Bedrooms: 4
Bathrooms: 3
Other
Level: First
Area: 25.00 Square Feet
Dimensions: 5.00 x 5.00
Other
Level: Second
Area: 140.00 Square Feet
Dimensions: 14.00 x 10.00
Bedroom4
Level: Second
Area: 825.00 Square Feet
Dimensions: 33.00 x 25.00
Workshop
Level: First
Area: 150.00 Square Feet
Dimensions: 15.00 x 10.00
Foyer
Level: First
Area: 98.00 Square Feet
Dimensions: 14.00 x 7.00
Other
Level: First
Area: 55.00 Square Feet
Dimensions: 11.00 x 5.00
Bedroom3
Level: First
Area: 143.00 Square Feet
Dimensions: 13.00 x 11.00
Bedroom2
Level: First
Area: 210.00 Square Feet
Dimensions: 15.00 x 14.00
Other
Level: First
Area: 99.00 Square Feet
Dimensions: 11.00 x 9.00
Bedroom1
Level: First
Area: 300.00 Square Feet
Dimensions: 20.00 x 15.00
GreatRoom
Level: First
Area: 1360.00 Square Feet
Dimensions: 40.00 x 34.00
Interior
Flooring
Laminate, Varies
Exterior Features
Dirt Driveway, Gravel Driveway, Propane Tank Leased
Heating
Propane, Forced Air
Interior Features
Breakfast Bar, Ceiling Fans, Cathedral Ceilings, Granite Counters, Great Room, Kitchen Island, Kitchen Family Room Combo, Living Dining Room, Bedroom On Main Level, Bath In Primary Bedroom, Main Level Primary, Primary Suite, Workshop
Sewer
Septic Tank
Cooling
Central Air
Appliances
Dishwasher, Gas Oven, Gas Range, Microwave, Refrigerator, Tankless Water Heater
Construction
Year Built
Year Built: 2024
Home type
Single Family Residence
Architectural Style
Contemporary
Property Condition
Resale
Construction Materials
Composite Siding, Frame, Spray Foam Insulation, Pex Plumbing
Roof
Metal
Foundation Details
Poured
Utilities & Energy
Basement
Full, Partially Finished, Walk Out Access
Water Source
Well
Utilities
Electricity Connected
Electric
Circuit Breakers
Parking Features
Attached, Garage, Heated Garage, Water Available, Garage Door Opener
Laundry Features
Main Level
Other Features
Lot Features
Corner Lot, Irregular Lot
Patio And Porch Features
Covered, Porch
Price History
| Date | Event | Price |
|---|---|---|
09/30/2026 Source: | Pending | $649,000 $270/sqft |
09/10/2026 Source: | Off Market | $649,000 $270/sqft |
09/10/2026 Source: | Listed for Sale | $649,000 -7.29% $270/sqft |
08/25/2026 Source: | Price Decreased | $700,000 -6.54% $292/sqft |
06/11/2026 Source: | Listed for Sale | $749,000 $312/sqft |

Nearby Homes
Find Homes by Property Features in Kennedy, NY

Based on data from the New York State Alliance of MLSs (CNYIS, Inc., UNYREIS and WNYREIS) through Oct 29, 2026, 02:15PM.. All information is provided exclusively for consumers’ personal, non-commercial use. It may not be used for any purpose other than to identify prospective properties consumers may be interested in purchasing. The data is deemed reliable by is not guaranteed accurate by the MLS. This website may not include listings or property addresses of sellers who have directed their listing brokers to withhold their listing or their property address from display on the Internet. All information provided is deemed reliable but is not guaranteed and should be independently verified. © 2026 the New York State Alliance of MLSs. All Rights Reserved.
 Advertising Broker: Derek Greene | The Greene Realty Group
