- Overview
- Description
- Property Details
- Location
- HOA Management
- Facts & Features
- Getting Around
- Nearby Homes




$355,000
Monthly Est:$1,767
 3 Beds
 3 Baths
3 full baths
 2,081sqft
615 Hummingbird Ln, Whiteland, IN 46184
$355,000
$1,767/moEst:
Get Pre-Approved
Single Family Residence
Built in 1998
$9.58/mo HOA
9,496 sqft lot
$171/sq.ft
Description
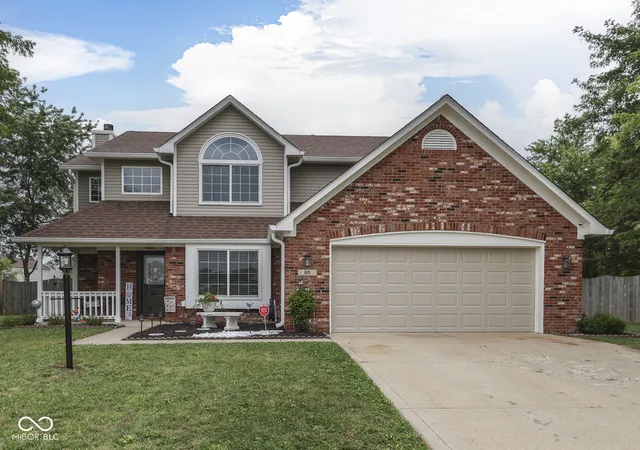
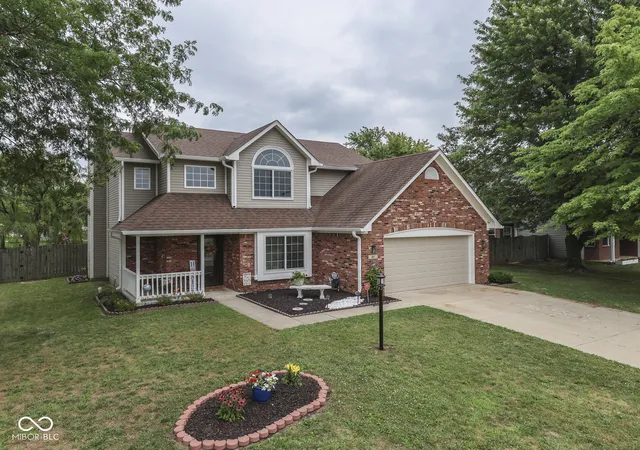
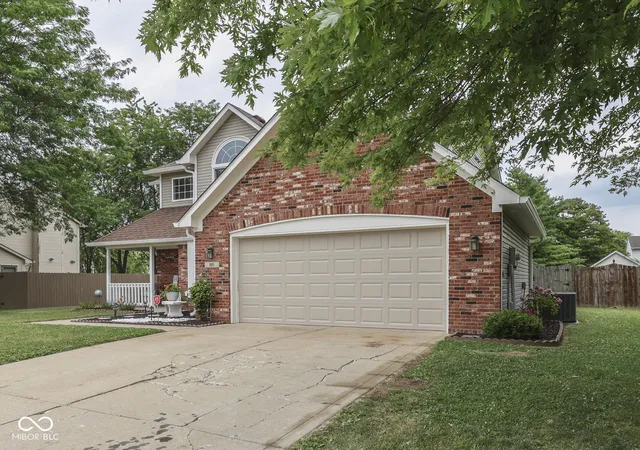
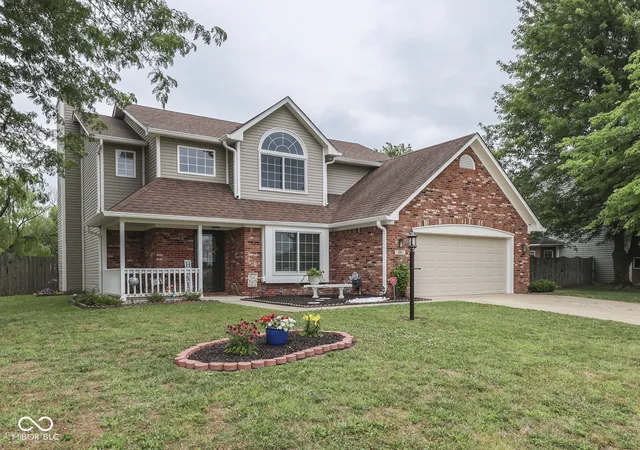
OAKVILLE~ 3 BED 3 FULL BATH 1931 sqft TWO-STORY, Updated and a Wonderful Lot w Privacy Fence + Overlooking Community Lake. MAIN~ 2-Story Entry, Tile Floor, Plant Shelf; LIVING ROOM/DINING ROOM: Carpeted, Full Bathroom & Tile Floor; Open-Concept KITCHEN: New Lights, Tile Backsplash, Upgrade Countertops & Lots of Counter Space, Mobile Center Island, Big Pantry with Custom Sliding Barn Doors' Appliances include Microhood, Dishwasher, Refrigerator, Electric Range/Oven & BREAKFAST NOOK; LAUNDRY: Cabinets, Private, Main Level; FAMILY ROOM: Gas Fireplace, New Ceiling Fan, Natural Light; Upgrade Staircase; UP~ MASTER: Lakeview, Amazing Walk-In Closet, Tub & Shower Combo, Plus-Sized Linen Closet, Cathedral Ceiling; BED 2: Carpet, Cathedral Ceiling, New Palladium Window, Bed 3: Lakeview; Overlook Entryway; OUTSIDE: 2 CAR ATTACHED GARAGE: Heated & Cooled, Garage Door Opener, Workbench, Storage Galore; Privacy Fenced Backyard + 2 Gates, Backyard + Raised Gardens, Updated/Upgraded Dimensional Roof & Shingles 2012, Upgrade Landscape & Flowers, Covered Wrap-around Front Porch, 10x10 Concrete Patio, Quiet Street, Sidewalks, Street Lights, No Neighbors In Front or Behind; Lake- Great Fishing; ALSO~ BRAND NEW WATER HEATER - 2026; ANDERSEN Renewal Replacement Windows 2024 w/ Transferrable Warranty & NEW Front & Rear Sliding Door; Updated Furnace & A/C; Gas Water Heater; NEW CARPET 2026; New Lights Throughout; NEW EXTERIOR PAINT 2026; Solid Six-Panel Doors; Out of the way & close to everything: US 31, Downtown Greenwood, Franklin, I 65, Shopping, Grocery, Healthcenter, Sports Venues, Amphitheaters, Community Centers, and more. LOW HOA $115/yr. This home has been loved and styled and cared for & we are happy for the next owner!
- Houzeo last checked: 2 minutes ago
- Listing updated: August 2, 2026 at 4:39 pm
- Listing Provided by: Jeffrey Paxson | Jeff Paxson Team (317) 679-2121
- Source: Metropolitan Indianapolis Board of REALTORS (MIBOR) MLS-IN as distributed by MLS GRID | MLS#: 22117111

Property Details
Status
Active
Type
Single Family Residence
No. of Stories
-
County
City
Neighborhood
--
Year Built
1998
HOA Fees
$9.58/mo
Finished Area
2,081 sqft
Lot Size
9,496 sqft lot
Basement Area
- sqft
MLS Name
Metropolitan Indianapolis Board of REALTORS (MIBOR) MLS
MLS Number
22117111
MLS Status
Active
Days on Market
102
Cumulative Days on Market
6

Continue Your Journey in App
Find your dream home, receive real-time updates, and many more!
Continue Your Journey in App
Find your dream home, receive real-time updates, and many more!
Location
HOA Management
N/A
HOA Fees
$115/ Annually
Amenities
 Amenities and services may be covered by one or multiple associations and service providers.
 Snow Removal
 Maintenance
 Entrance Private
Disclaimer: Amenities are based on third-party information and may vary; buyers must independently verify all amenities, as information is deemed reliable but not guaranteed.
Facts & Features
Rooms
Bedrooms & bathrooms
Bedrooms: 3
Bathrooms: 3
Master Bedroom
Level: Upper
Area: 240.00 Square Feet
Dimensions: 16x15
Laundry
Level: Main
Area: 30.00 Square Feet
Dimensions: 6x5
Bedroom 2
Level: Upper
Area: 144.00 Square Feet
Dimensions: 12x12
Bedroom 3
Level: Upper
Area: 144.00 Square Feet
Dimensions: 12x12
Dining Room
Level: Main
Area: 168.00 Square Feet
Dimensions: 14x12
Breakfast Room
Level: Main
Area: 144.00 Square Feet
Dimensions: 12x12
Family Room
Level: Main
Area: 238.00 Square Feet
Dimensions: 17x14
Kitchen
Level: Main
Area: 144.00 Square Feet
Dimensions: 12x12
Interior
Heating
Forced Air, Natural Gas
Interior Features
Attic Access, Cathedral Ceiling(s), Walk In Closet(s), Wood Work Stained, Paddle Fan, Bath Sinks Double Main, Entrance Foyer, Hi Speed Internet Availbl, Wired For Data, Pantry
Exterior Features
Lighting
Window Features
Screens, Low Emissivity Windows
Appliances
Dishwasher, Dryer, Disposal, Micro Hood, Electric Oven, Gas Water Heater
Cooling
Central Air
Construction
Year Built
Year Built: 1998
Home type
Single Family Residence
Architectural Style
Traditional
Foundation Details
Slab
Property Condition
Updated/remodeled
Construction Materials
Brick, Vinyl Siding
Utilities & Energy
Security Features
Smoke Detector(s)
Water Source
Public
Laundry Features
Main Level
Fireplace Features
Family Room, Gas Starter
Parking Features
Attached
Utilities
Cable Connected, Electricity Connected, Natural Gas Connected, Sewer Connected, Water Connected
Electric
200+ Amp Service
Other Features
Lot Features
Curbs, Sidewalks, Storm Sewer, Street Lights, Suburb, Mature Trees
Subdivision Name
Oakville
Patio And Porch Features
Patio, Covered
Price History
| Date | Event | Price |
|---|---|---|
07/29/2026 Source: #MBR22117111 | Listed for Sale | $355,000 +113.98% $171/sqft |
06/15/2017 Source: | Price Decreased | $165,900 -2.30% $80/sqft |
04/25/2017 Source: | Sold | $169,800 $82/sqft |

Nearby Homes
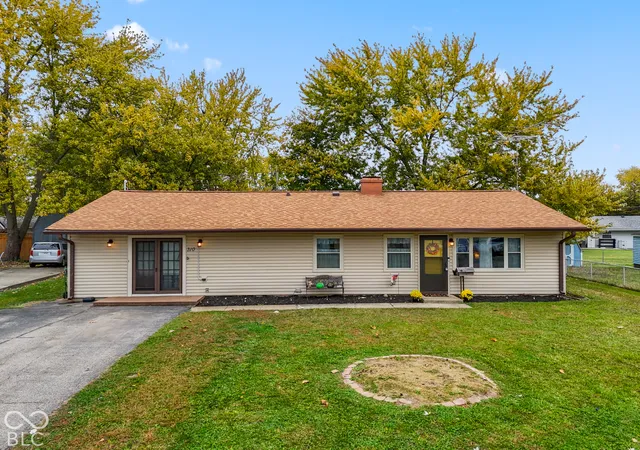
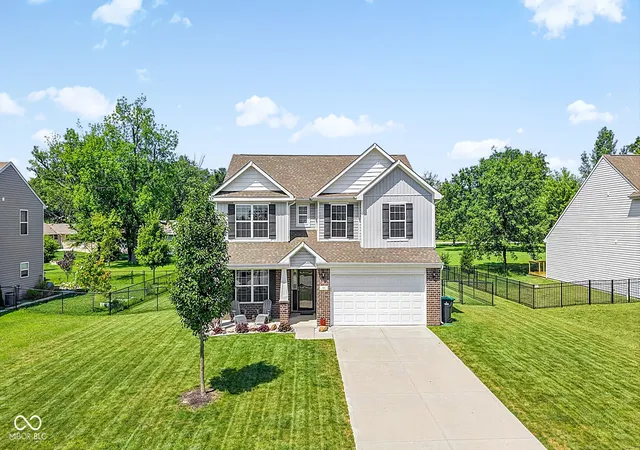
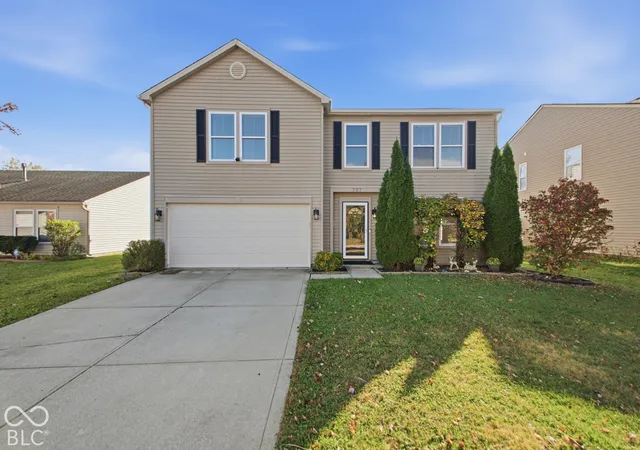
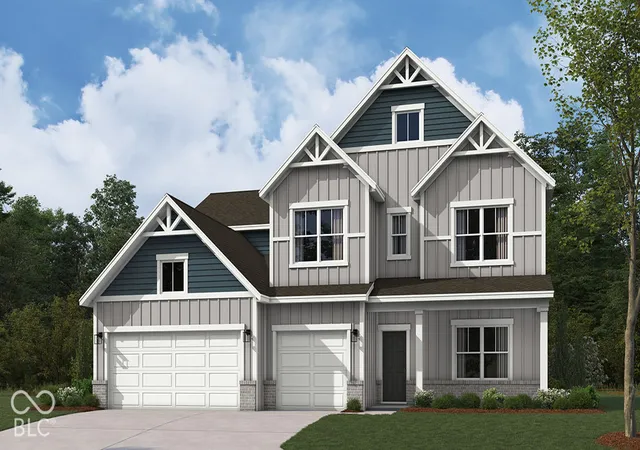
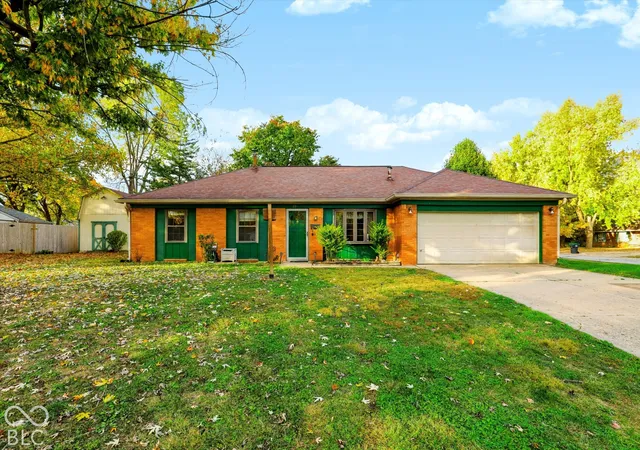
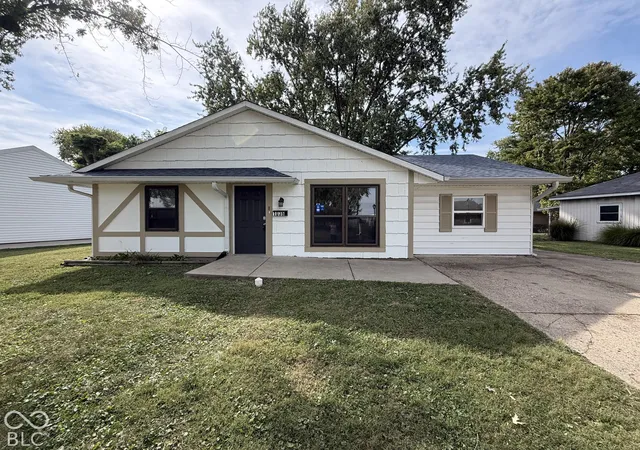
Find Homes by Property Features in Whiteland, IN
Nearby New Homes For Sale

Based on information from MIBOR REALTOR® Association through Nov 08, 2026, 05:45AM as submitted to and distributed by MLS GRID. The Broker Listing Cooperative® listing service's Listing information is deemed reliable but is not guaranteed accurate by the Broker Listing Cooperative® listing service. All data is obtained from various sources and may not have been verified by broker or Broker Listing Cooperative listing service. Supplied Open House Information is subject to change without notice. All information should be independently reviewed and verified for accuracy. Properties may or may not be listed by the office/agent presenting the information. IDX information is provided exclusively for consumers personal non-commercial use. It may not be used for any purpose other than to identify prospective properties consumers may be interested in purchasing. The data is deemed reliable but is not guaranteed by MLS GRID. The use of the MLS GRID Data may be subject to an end-user license agreement prescribed by the Member Participant’s applicable MLS, if any, and as amended from time to time. All Rights Reserved. © 2026 MIBOR REALTOR® Association.
 Advertising Broker: Jonah Hartsburg | Hoosier Hub Realty
