- Overview
- Description
- Property Details
- Location
- Facts & Features
- Getting Around
- Nearby Homes



$799,900
Monthly Est:$3,981
 4 Beds
 3 Baths
3 full baths
 2,131sqft
615 Romain Rd, Mc Clellanville, SC 29458
$799,900
$3,981/moEst:
Get Pre-Approved
Single Family Residence
Built in 2003
$-- HOA
1 acre lot
$375/sq.ft
Description
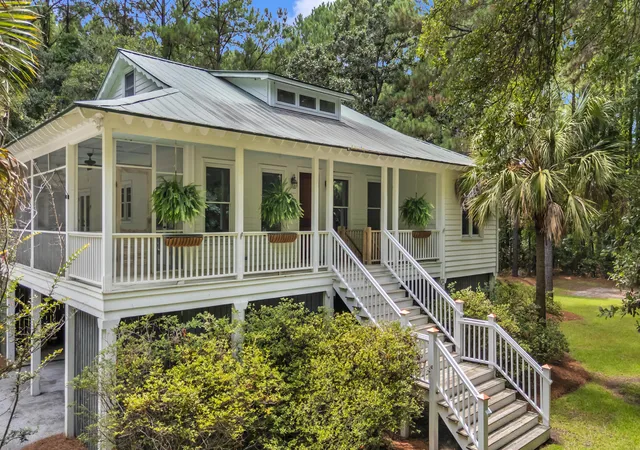
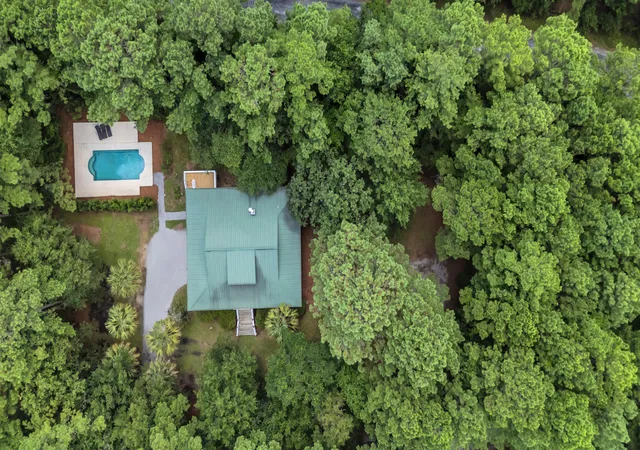
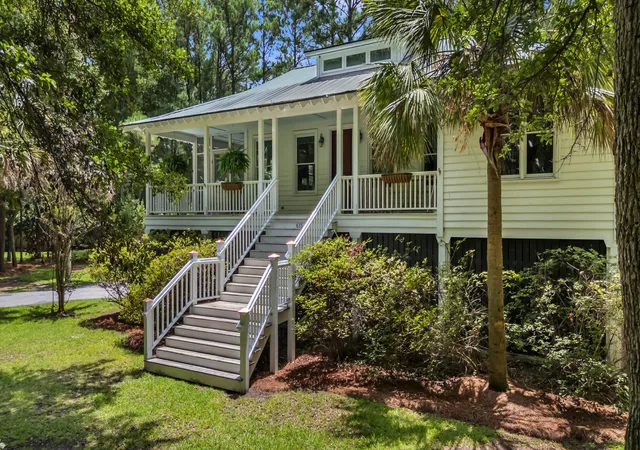
As the morning sun rises over Jeremy Creek and the shrimp boats make their way out to sea, life at 615 Romain Road begins with the quiet beauty that has defined McClellanville for generations. Nestled beneath the shade of majestic trees on a beautifully landscaped one-acre homesite, 615 Romain Road embodies the timeless grace of the South Carolina Lowcountry. Located in the sought-after Silver Hill community of historic McClellanville, this exceptional residence invites you to slow down, breathe deeply, and embrace a lifestyle shaped by salt air, winding tidal creeks, and generations of Southern tradition.Just moments from Jeremy Creek and the McClellanville public boat landing, every day begins with endless opportunities to fish, boat, kayak, or watch the sunrise over the marsh.Whether you're an avid outdoorsman or simply drawn to the peaceful rhythm of coastal living, this is a place where nature becomes part of everyday life.
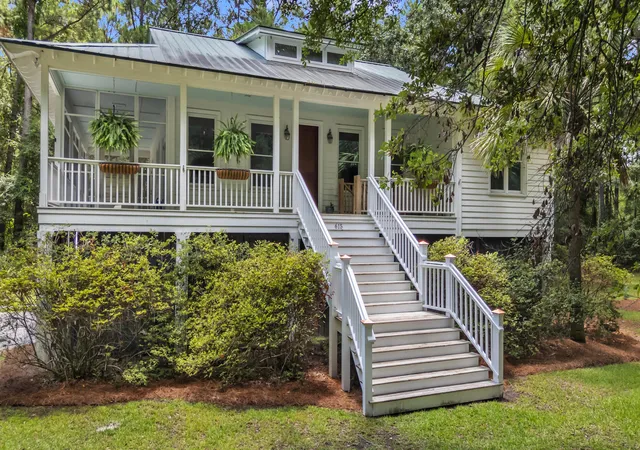
Built in 2003 and impeccably maintained, the elevated custom home with cedar siding offers approximately 2,130 square feet with four bedrooms and three full baths. Rich heart pine flooring, soaring ceilings, elegant crown molding, and abundant natural light create a warm, welcoming atmosphere throughout. The newly painted interior offers a fresh, timeless backdrop while preserving the home's classic Lowcountry character.
At the heart of the home, the spacious kitchen is designed for gathering, featuring a generous center island, newer stainless-steel appliances, gas cooking, and ample cabinetry. From casual breakfasts before heading out on the water to holiday meals shared with family and friends, this space was designed to bring people together.
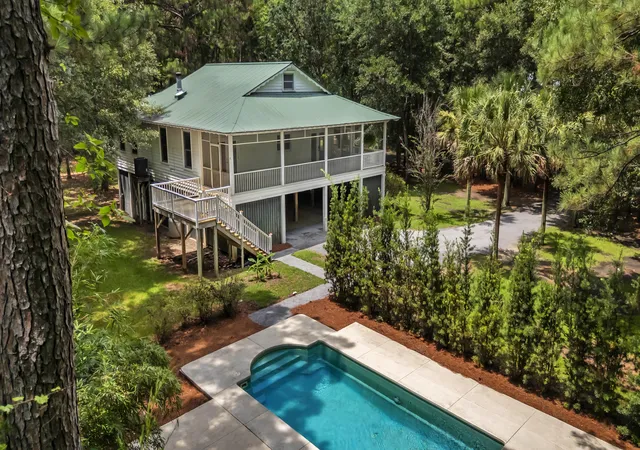
The adjoining family room centers around a wood-burning fireplace and opens through French doors to an expansive screened porch overlooking the sparkling saltwater pool. Surrounded by mature landscaping and the sounds of nature, the backyard is a private sanctuary where afternoons are spent swimming, evenings are enjoyed beneath the stars, and memories are made for generations to come.
The spacious primary suite offers a peaceful retreat complete with multiple walk-in closets and a bathroom with a soaking tub and separate shower. Two guest bedrooms and a full bath on the main level provide ideal accommodations for guests, while one additional upstairs bedrooms, another full bath, and a flexible sitting area offer space for family, visitors, or a quiet home office.
Thoughtfully designed for Lowcountry living, the ground level provides abundant covered parking, workshop space, generous storage for boats and recreational equipment (service drive to allow for additional parking for RV's and boats), and room for all the gear that comes with life on the water. Additional features include a standing seam metal roof, partial home generator, tankless water heater, mosquito misting system, water softener system and beautifully established landscaping that enhances both privacy and curb appeal.
Perhaps the greatest luxury this home offers is its setting. McClellanville remains one of South Carolina's most treasured coastal villages--a place where shrimp boats still leave the docks before dawn, neighbors greet one another by name, and the beauty of the marsh changes with every tide. It is a community where traditions endure, hospitality comes naturally, and life moves at a gentler pace.
Just 30 minutes from Mount Pleasant and within easy reach of Charleston and Georgetown, 615 Romain Road offers the rare opportunity to enjoy the serenity of authentic Lowcountry living without sacrificing convenience.
This is more than a beautiful home.
It is a place to gather family, celebrate traditions, watch children grow, welcome grandchildren, and create a lifetime of unforgettable memories in one of the most enchanting communities on the South Carolina coast.
Welcome home.
- Houzeo last checked: 7 minutes ago
- Listing updated: August 27, 2026 at 9:17 pm
- Listing Provided by: Anne Griffin | AgentOwned Realty Preferred Group
- Source: CHS Regional MLS | MLS#: 26020740

Property Details
Status
Active Under Contract
Type
Single Family Residence
No. of Stories
3
County
City
Neighborhood
--
Year Built
2003
HOA Fees
-
Finished Area
2,131 sqft
Lot Size
1 acre lot
Basement Area
- sqft
MLS Name
CHS Regional MLS
MLS Number
26020740
MLS Status
Active Contingent
Days on Market
78

Continue Your Journey in App
Find your dream home, receive real-time updates, and many more!
Download App
Continue Your Journey in App
Find your dream home, receive real-time updates, and many more!
Location
Facts & Features
Rooms
Bedrooms & bathrooms
Bedrooms: 4
Bathrooms: 3
Interior
Sewer
Septic Tank
Flooring
Wood
Interior Features
Ceiling Smooth, High Ceilings, Garden Tub/shower, Kitchen Island, Walk In Closet(s), Ceiling Fan(s), Eat In Kitchen, Family, Entrance Foyer, Office
Heating
Forced Air
Cooling
Central Air
Window Features
Window Treatments Some
Construction
Year Built
Year Built: 2003
Home type
Single Family Residence
Construction Materials
See Remarks
Architectural Style
Traditional
Roof
Metal
Foundation Details
Raised
Utilities & Energy
Laundry Features
Electric Dryer Hookup, Washer Hookup, Laundry Room
Security Features
Security System
Water Source
Well
Parking Features
3 Car Garage
Utilities
Dominion Energy
Fireplace Features
Family Room, One, Wood Burning
Pool Features
In Ground
Other Features
Subdivision Name
Skippers Point
Lot Features
.5 1 Acre, Interior Lot, Wooded
Patio And Porch Features
Deck, Front Porch, Porch Full Front, Screened
Community Features
Rv Parking, Rv/boat Storage, Trash
Price History
| Date | Event | Price |
|---|---|---|
08/27/2026 Source: | Contingent (Active Under Contract) | $799,900 +116.19% $375/sqft |
12/01/2023 Source: | Sold | $370,000 $174/sqft |

Nearby Homes




Find Homes by Property Features in Mc Clellanville, SC

This representation is based in whole or in part on information supplied by the Charleston Trident Association of REALTORS® or its Multiple Listing Service through Oct 06, 2026, 05:15AM. Information is provided exclusively for personal, non-commercial use, and may not be used for any purpose other than to identify prospective properties consumers may be interested in purchasing.This website may not include listings or property addresses of sellers who have directed their listing brokers to withhold their listing or their property address from display on the Internet. All information deemed reliable but not guaranteed. Charleston Trident Multiple Listing Service, Inc. makes no representation or warranty regarding the accuracy of the data. ©2026 Charleston Trident MLS CTMLS. All rights reserved.
 Advertising Broker: Nicholas Huscroft | Chosen Realty