- Overview
- Description
- Property Details
- Location
- HOA Management
- Facts & Features
- Getting Around
- Nearby Homes



$595,000
Monthly Est:$2,962
 3 Beds
 4 Baths
3 full baths + 1 half bath
 2,942sqft
615 Saxony Blvd, Saint Petersburg, FL
$595,000
$2,962/moEst:
Get Pre-Approved
Townhouse
Built in 2003
$595/mo HOA
4,012 sqft lot
$202/sq.ft
Description
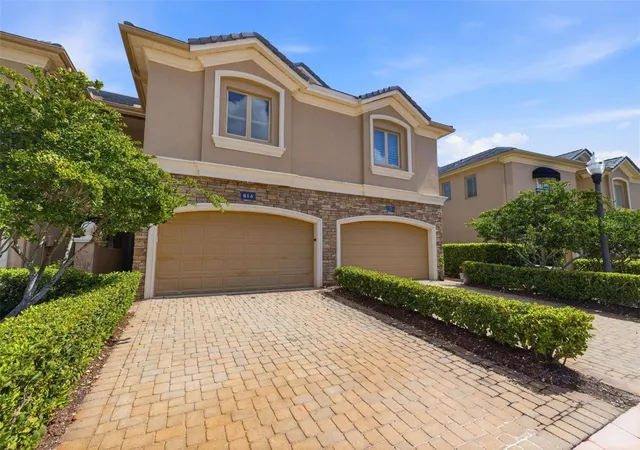
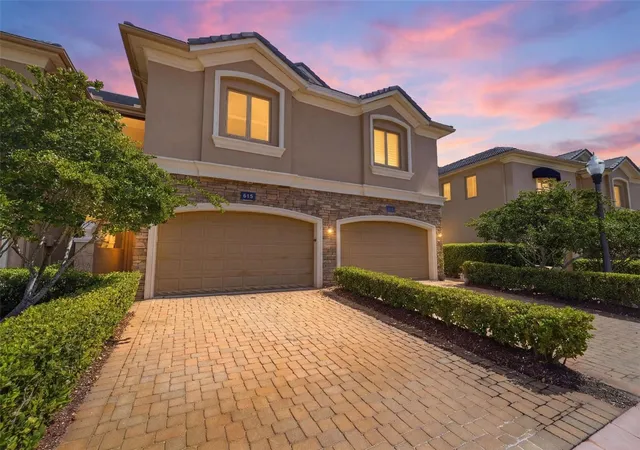
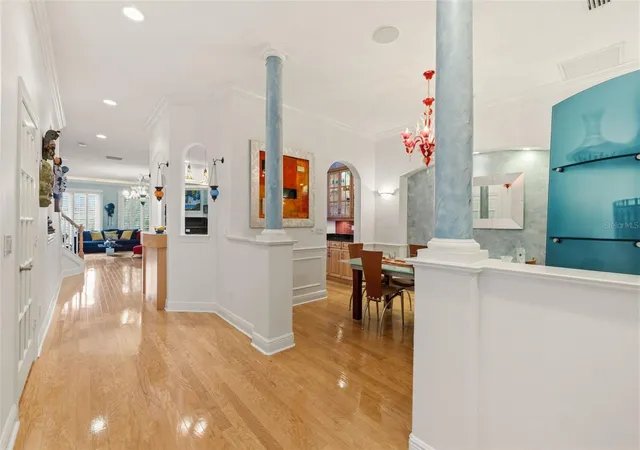
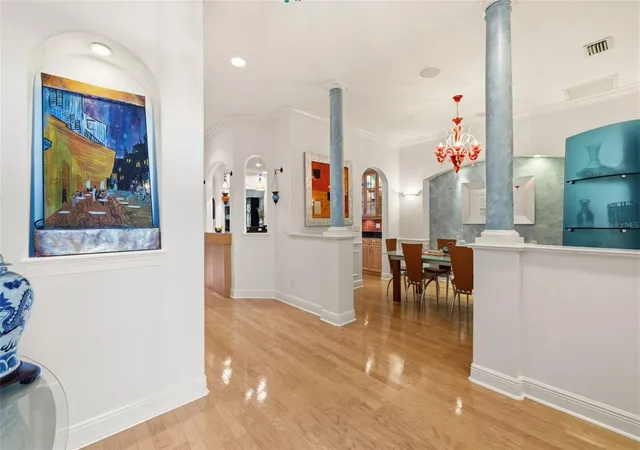
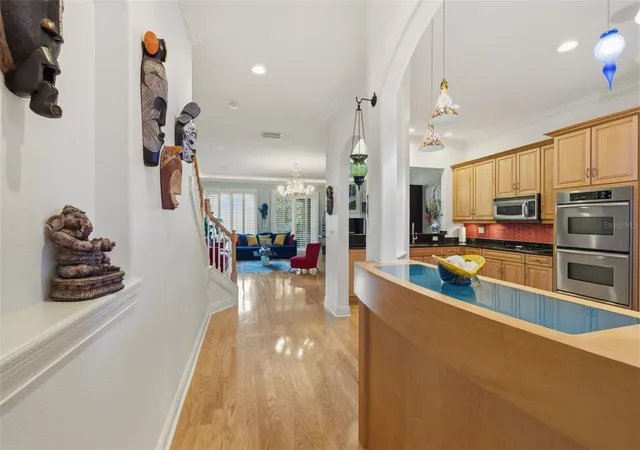
Welcome to 615 Saxony Boulevard, a spacious 3-bedroom, 3.5-bath townhome with a 2-car garage in the gated community of Saxony Place at Carillon -- where nearly 3,000 sq ft of living space, a naturally flowing layout, peaceful preserve views, and quality finishes come together seamlessly to create an inviting and refined atmosphere. Step inside to a grand foyer entry that opens into a light-filled home finished with hardwood floors, high ceilings, and crown molding throughout. Just beyond the entry, you’re welcomed into a generously sized formal dining room, enhanced by custom faux-finished feature wall, architectural columns, and wainscoting that add depth and a clean, finished look, ideal for both everyday use and hosting. At the center of the home, the kitchen is perfectly positioned between the dining and living areas, creating a natural flow throughout the main level. It features granite countertops, stainless steel appliances, double wall ovens, and generous prep space. A built-in bar, wine cooler, and wine cellar make entertaining easy, along with a breakfast area that supports both everyday living and gatherings. A large walk-in pantry tucked beneath the stairs provides excellent storage. The layout then opens into the main living area, where a fireplace anchors the room and cove lighting with recessed crown molding adds a warm, ambient feel. A fully integrated surround sound system extends throughout the living room, dining room, kitchen, primary suite, and patio, allowing sound to flow seamlessly from space to space. From the living room, step out to the screened patio and outdoor space overlooking a peaceful preserve, offering privacy and a natural backdrop to everyday living. Also on the main level, a well-placed guest powder bath adds convenience for both daily use and entertaining. Upstairs, the primary suite offers a comfortable retreat with its own fireplace, spacious layout, and preserve views that carry through to the private balcony. The space includes French doors at the bedroom entry and separate French sliding doors leading to the balcony with plantation shutters. The en-suite bath features a jetted tub, separate shower, and dual vanities, while two oversized walk-in closets are located just outside the bathroom for added space and function. Two additional bedrooms complete the upper level—each well-sized with its own private en-suite bath, providing flexibility for guests or family. A full laundry room with ample storage adds everyday convenience. The home also includes a new roof (2022) and new AC (2019). Located within a gated, monitored community with scenic walking trails and lake views, this home combines a well-designed layout, preserve views, and thoughtful upgrades - making the home ideal for everyday living, comfort, and entertaining.
- Houzeo last checked: 14 minutes ago
- Listing updated: October 24, 2026 at 2:09 pm
- Listing Provided by: Alex Plotkin (813) 531-7309 | COMPASS FLORIDA LLC (727) 339-7902
- Source: Stellar MLS-FL as distributed by MLS GRID | MLS#: TB8503002

Property Details
Status
Active
Type
Townhouse
No. of Stories
2
County
City
Neighborhood
--
Year Built
2003
HOA Fees
$595/mo
Finished Area
2,942 sqft
Lot Size
4,012 sqft lot
Basement Area
- sqft
MLS Name
Stellar MLS
MLS Number
TB8503002
MLS Status
Active
Days on Market
183
Cumulative Days on Market
176

Continue Your Journey in App
Find your dream home, receive real-time updates, and many more!
Continue Your Journey in App
Find your dream home, receive real-time updates, and many more!
Location
HOA Management
Moderne Management - Colleen Verdon
HOA Fees
$595/ Monthly
Amenities
 Amenities and services may be covered by one or multiple associations and service providers.
 Maintenance
 Escrow Reserves Fund
Private Road
Disclaimer: Amenities are based on third-party information and may vary; buyers must independently verify all amenities, as information is deemed reliable but not guaranteed.
Facts & Features
Rooms
Bedrooms & bathrooms
Bedrooms: 3
Bathrooms: 4
Primary Bedroom
Level: Upper
Interior
Heating
Central
Appliances
Built In Oven, Convection Oven, Cooktop, Dishwasher, Disposal, Dryer, Electric Water Heater, Exhaust Fan, Freezer, Ice Maker, Microwave, Refrigerator, Washer, Wine Refrigerator
Interior Features
Built In Features, Ceiling Fans(s), Crown Molding, Dry Bar, Eat In Kitchen, High Ceilings, In Wall Pest System, Kitchen/family Room Combo, Open Floorplan, Primary Bedroom Upstairs, Solid Wood Cabinets, Thermostat, Window Treatments
Exterior Features
Balcony, Hurricane Shutters, Private Mailbox, Private Yard, Rain Gutters, Sprinkler Metered
Cooling
Central Air
Flooring
Carpet, Marble, Wood
Window Features
Blinds, Double Pane Windows, Insulated Windows, Shutters, Window Treatments
Sewer
Public Sewer
Construction
Year Built
Year Built: 2003
Home type
Townhouse
Foundation Details
Slab
Roof
Tile
Construction Materials
Block, Stucco
Utilities & Energy
Laundry Features
Electric Dryer Hookup, Inside, Laundry Room, Upper Level, Washer Hookup
Utilities
Public
Parking Features
Driveway, Garage Door Opener
Water Source
Public
Fireplace Features
Wood Burning
Other Features
Subdivision Name
Saxony Place At Carillon
Patio And Porch Features
Covered, Rear Porch, Screened
Community Features
Deed Restrictions, Gated Community No Guard
Price History
| Date | Event | Price |
|---|---|---|
10/19/2026 Source: | Price Decreased | $595,000 -0.08% $202/sqft |
10/12/2026 Source: | Price Decreased | $595,500 -0.17% $202/sqft |
10/05/2026 Source: | Price Decreased | $596,500 -0.17% $203/sqft |
09/30/2026 Source: | Price Increased | $597,500 +0.42% $203/sqft |
09/21/2026 Source: | Listed for Sale | $595,000 -0.50% $202/sqft |

Show more
Nearby New Homes For Sale

Based on information from Stellar MLS® through Oct 31, 2026, 02:45PM as submitted to and distributed by MLS GRID. All data is obtained from various sources and may not have been verified by the broker or MLS GRID. Supplied Open House Information is subject to change without notice. All information should be independently reviewed and verified for accuracy. Properties may or may not be listed by the office/agent presenting the information. IDX information is provided exclusively for consumers’ personal non-commercial use. It may not be used for any purpose other than to identify prospective properties consumers may be interested in purchasing. The data is deemed reliable but is not guaranteed by MLS GRID. The use of the MLS GRID Data may be subject to an end-user license agreement prescribed by the Member Participant’s applicable MLS, if any, and as amended from time to time. © 2026 Stellar MLS. All Rights Reserved.
 Advertising Broker: Fred McGill | Simple Showing, Inc
