- Overview
- Description
- Property Details
- Location
- Facts & Features
- Getting Around
- Nearby Homes

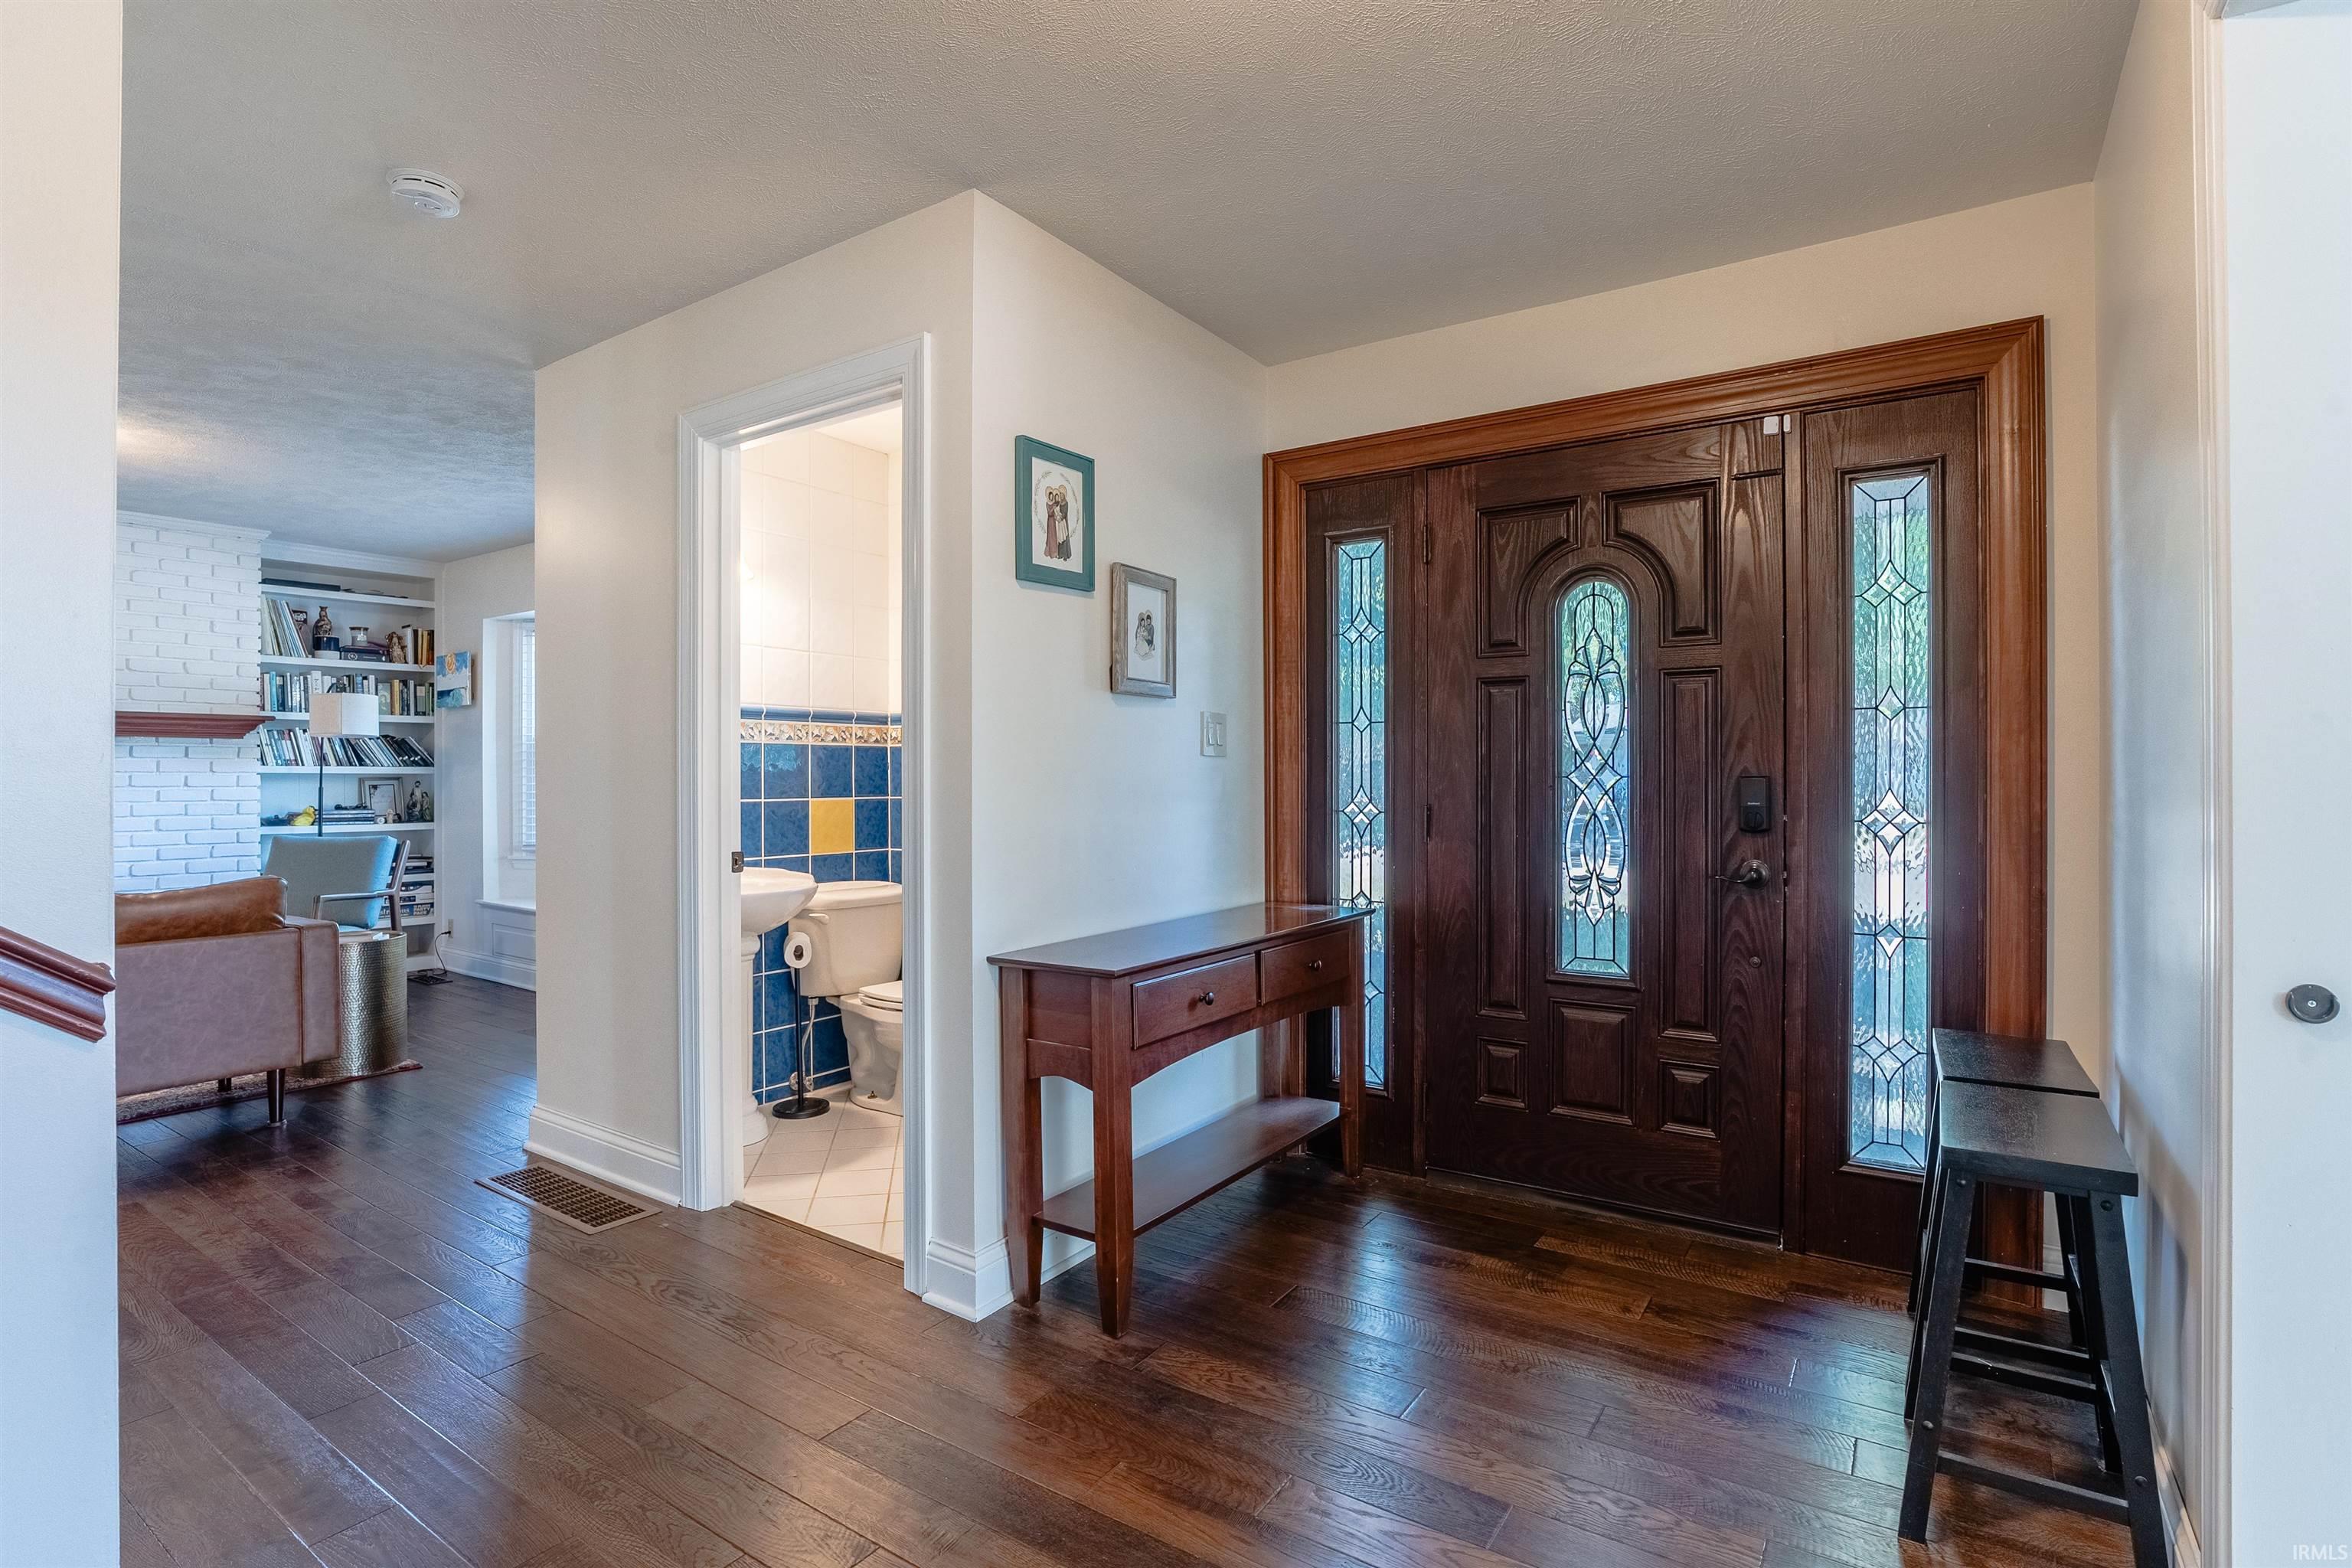


$439,900
Monthly Est:$2,190
 4 Beds
 4 Baths
3 full baths + 1 half bath
 3,198sqft
615 Trinity Dr, Evansville, IN 47714
$439,900
$2,190/moEst:
Get Pre-Approved
Manufactured On Land
Built in 1960
$-- HOA
16,988 sqft lot
$138/sq.ft
Description
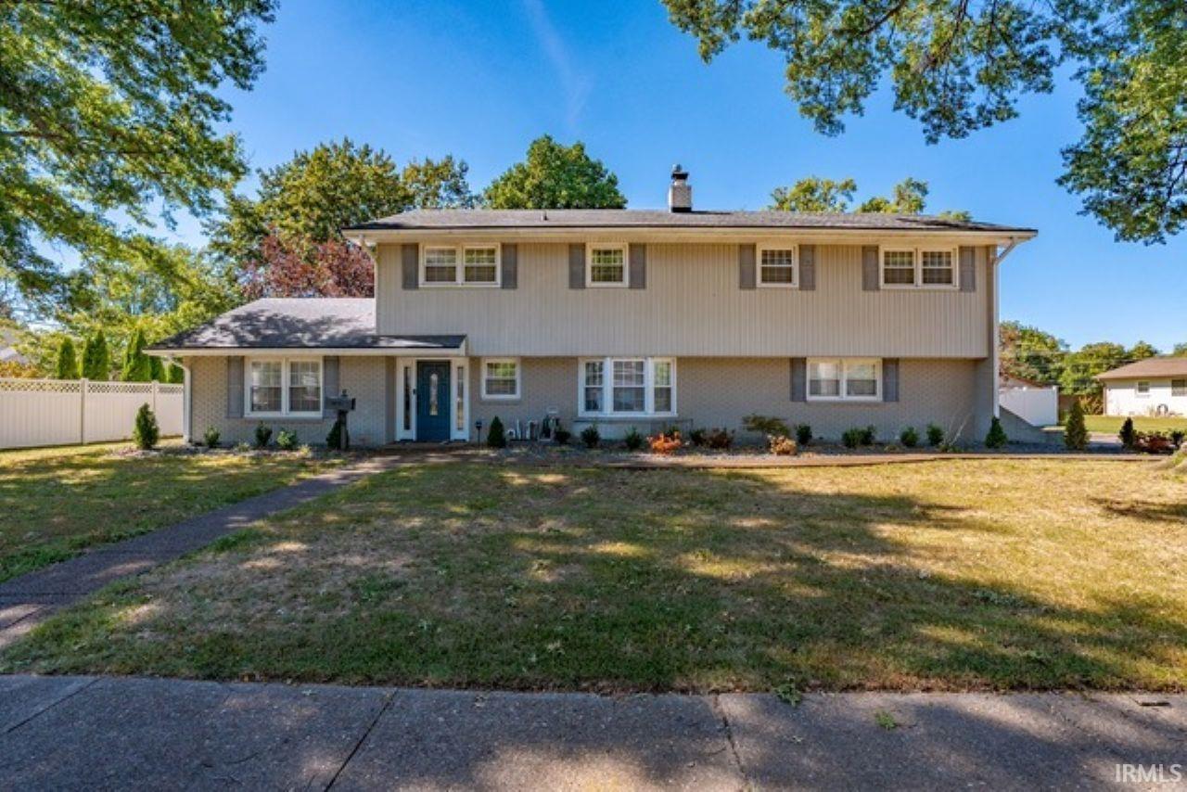
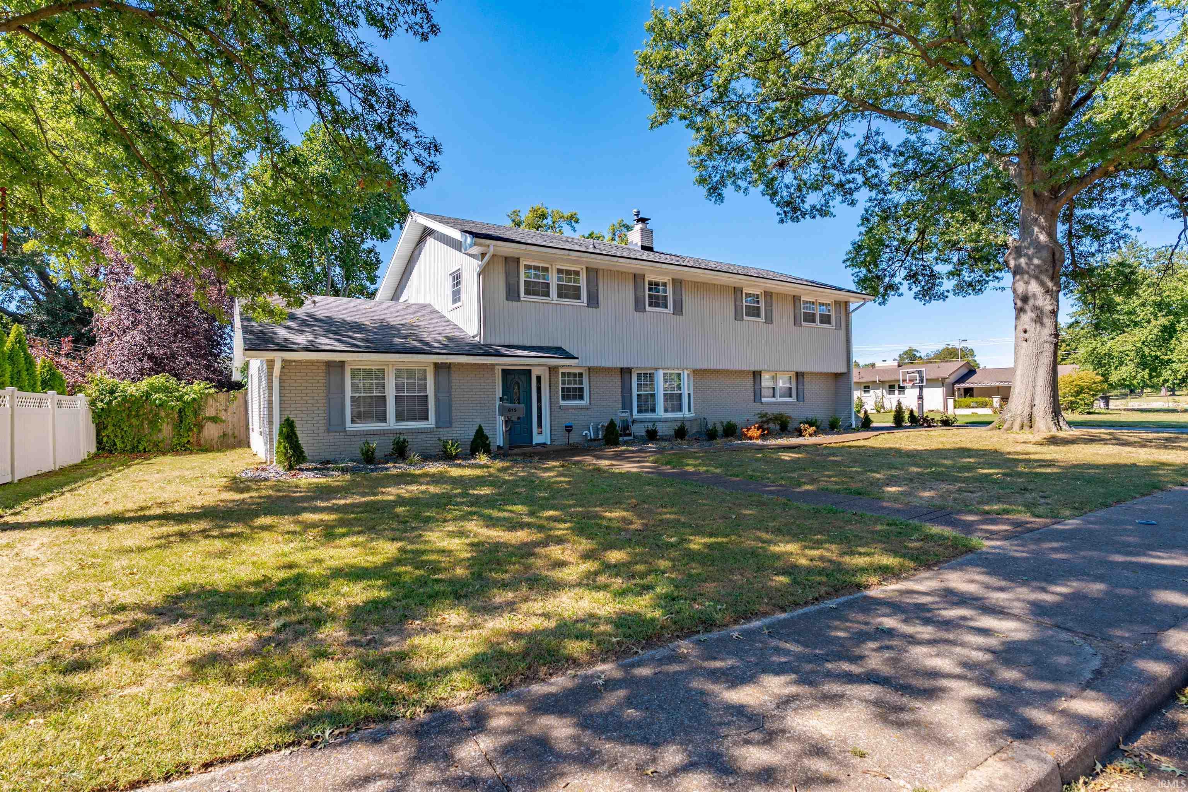
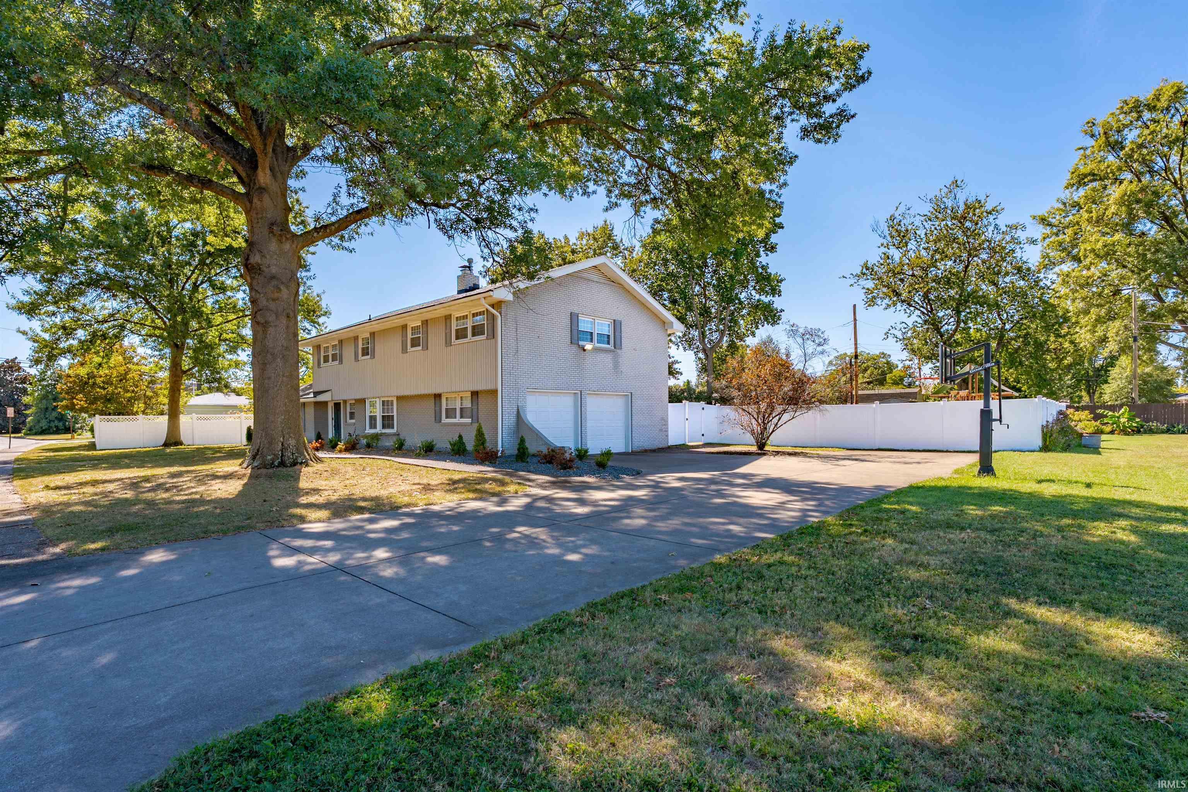
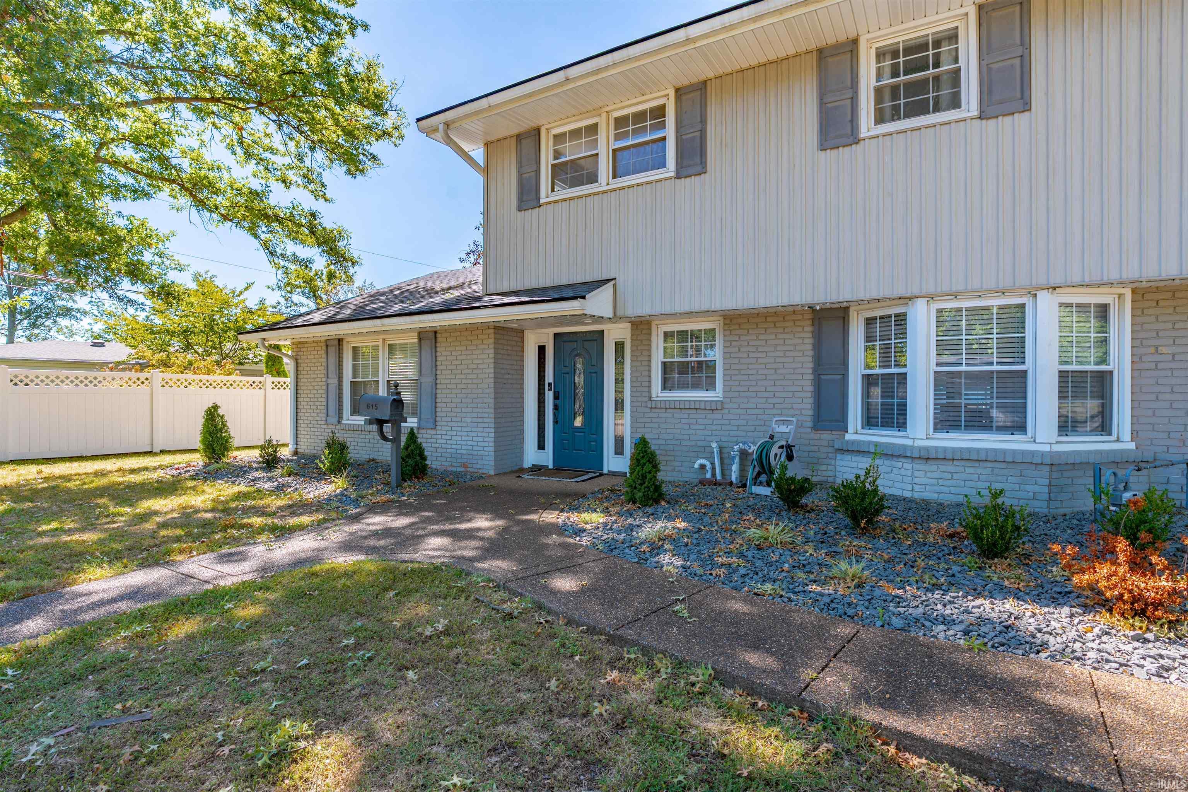
Space, character, and versatility await in this inviting East Side 2-story home with partial basement! The main level features beautiful hardwood floors, a spacious great room, kitchen, dining room with sitting area and laundry room. Upstairs offers 4 bedrooms and 2 full baths. The partial basement adds a bedroom(no egress window), full bath, family room area, and ample storage. Enjoy the 21x12 sunroom with its own heating and air, overlooking the large fenced backyard—perfect for relaxing or entertaining. Conveniently located near hospital and Vann Park, with easy access to shopping, dining, and more.
- Houzeo last checked: 1 hour ago (October 8, 2026 at 11:00 am)
- Listing updated: October 5, 2026 at 12:54 pm
- Listing Provided by: Jill Lucy (812) 459-0036 | ERA FIRST ADVANTAGE REALTY, INC
- Source: Indiana Regional MLS-IN | MLS#: 202640426

Property Details
Status
Active
Type
Manufactured Mobile Home
No. of Stories
-
County
--
City
Neighborhood
--
Year Built
1960
HOA Fees
-
Finished Area
3,198 sqft
Lot Size
16,988 sqft lot
Basement Area
- sqft
MLS Name
Indiana Regional MLS
MLS Number
202640426
MLS Status
Active
Days on Market
7

Continue Your Journey in App
Find your dream home, receive real-time updates, and many more!
Download App
Continue Your Journey in App
Find your dream home, receive real-time updates, and many more!
Location
Facts & Features
Rooms
Bedrooms & bathrooms
Bedrooms: 4
Bathrooms: 4
Interior
Appliances
Dishwasher, Microwave, Refrigerator, Window Treatments, Electric Range, Sump Pump
Sewer
Public Sewer
Flooring
Hardwood, Carpet, Tile
Heating
Natural Gas, Forced Air
Cooling
Central Air
Interior Features
Closet(s) Walk In, Garden Tub, Landscaped, Porch Enclosed, Stand Up Shower, Great Room, Main Floor Laundry
Construction
Year Built
Year Built: 1960
Home type
Manufactured On Land
Construction Materials
Aluminum Siding, Brick
Roof
Composition
Utilities & Energy
Basement
Partially Finished
Fireplace Features
Dining Room
Water Source
Public
Other Features
Subdivision Name
None
Lot Features
Level
Price History
| Date | Event | Price |
|---|---|---|
11/09/2020 Source: #202013226 | Sold | $179,000 $56/sqft |
Nearby Homes

Find Homes by Property Features in Evansville, IN


IDX information is provided exclusively for consumer's personal, non-commercial use and may not be used for any purpose other than to identify prospective properties that consumers may be interested in purchasing. Data is deemed reliable but is not guaranteed accurate by the MLS.
 Advertising Broker: Jonah Hartsburg | Hoosier Hub Realty