- Overview
- Description
- Property Details
- Location
- Facts & Features
- Getting Around
- Nearby Homes



$420,000
Monthly Est:$2,090
 3 Beds
 3 Baths
2 full baths + 1 half bath
 2,067sqft
615 Twinflower Dr, Canon City, CO 81212
$420,000
$2,090/moEst:
Get Pre-Approved
Single Family Residence
Built in 1996
$-- HOA
0.18 acre lot
$203/sq.ft
Description
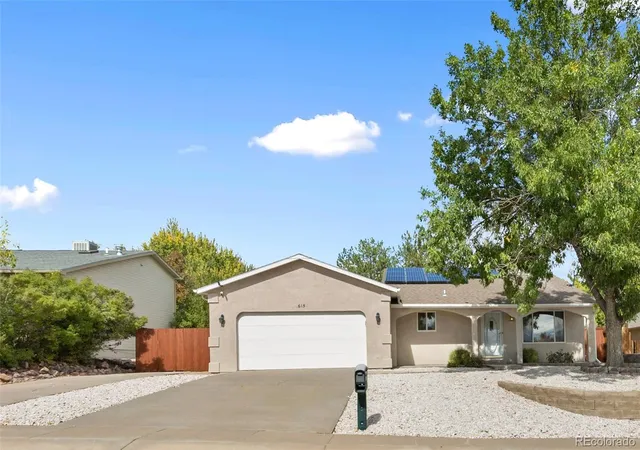
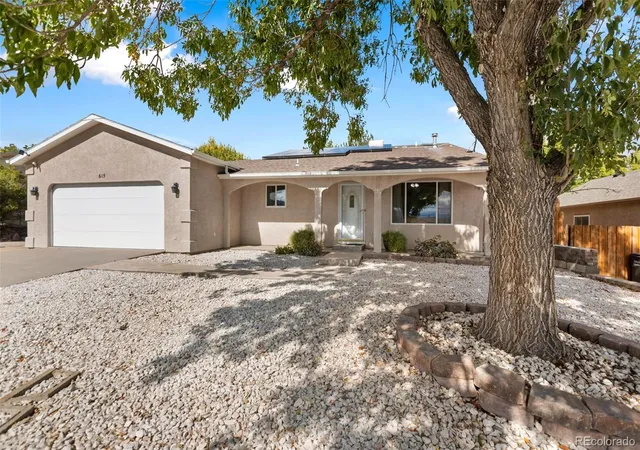
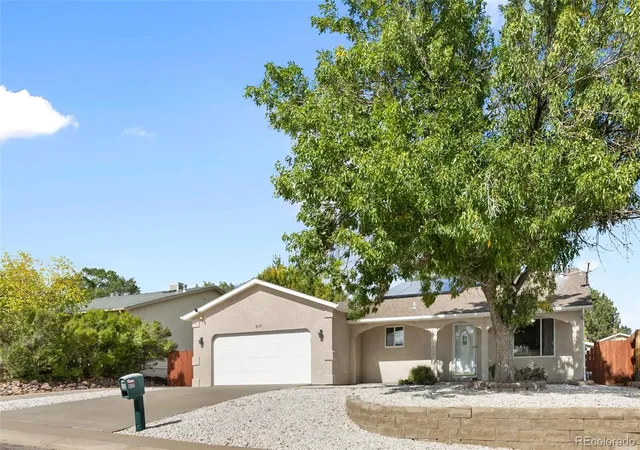
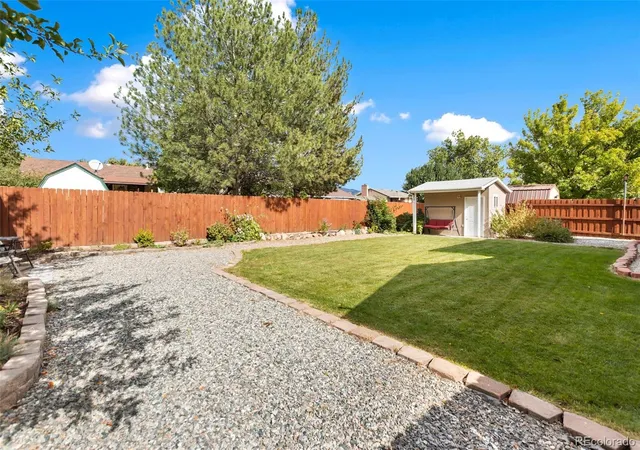
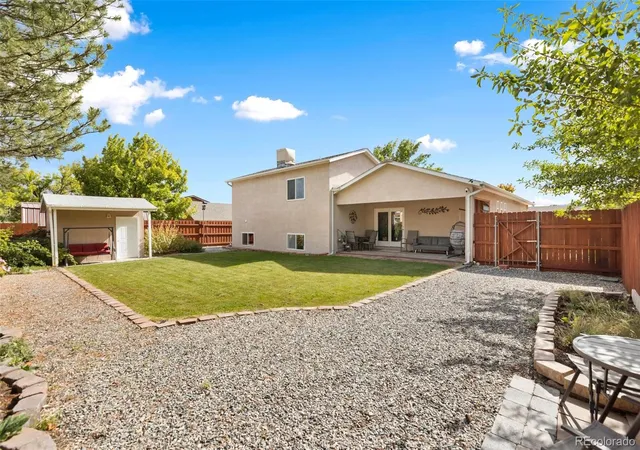
Do not miss this bright and airy 3-bedroom, 2.5-bath tri-level home with attached 2-car garage, quality upgrades and beautiful mountain views in the heart of Cañon City, Colorado! Offering 2,067 square feet, this home sits on a quiet street, conveniently located near schools, parks, trails, and shopping. Enjoy the spacious split-level floor plan with lofted ceilings, a welcoming living room featuring a built-in natural gas fireplace with mantel and decorative niche, and ceiling fans for added comfort. An additional versatile main-level family room, office, or den offers flexibility and walkout access to the covered back patio! The remodeled kitchen features granite countertops, abundant cabinetry, built-in pantry cupboards, breakfast bar, and included appliances, opening to a comfortable dining area. New hardwood flooring accents the stairways and oversized primary bedroom suite, complete with walk-in closet and private bath featuring a separate shower, soaking tub, and skylight! A half bath is located off the upper stairway. The lower level offers two generously sized garden-level bedrooms with luxury vinyl flooring and egress windows, another full bathroom, and laundry area. Natural gas hot water baseboard heating provides steady, comfortable warmth throughout the home, while a roof-mounted evaporative cooler keeps things cool during the warmer months. Best of all, the fully paid-for solar system is included, providing exceptional energy savings and historically generating annual utility credits. Step outside to the privacy-fenced backyard with lush green lawn, stamped concrete patio, and large storage shed with electricity. The low-maintenance front yard features decorative rock landscaping, a mature shade tree, and a double concrete driveway, providing space for RV parking. With its thoughtful floor plan, quality upgrades, energy efficiency, and fantastic location, this home has so much to offer and is move-in ready for it’s next lucky owner. Welcome home!
- Houzeo last checked: 39 minutes ago
- Listing updated: October 20, 2026 at 9:13 pm
- Listing Provided by: Jenny Panici (719) 458-9559 | HomeSmart Preferred Realty (719) 281-5331
- Source: DENVER (RE COLORADO) MLS-CO | MLS#: 2612392

Property Details
Status
Active
Type
Single Family Residence
No. of Stories
-
County
City
Neighborhood
--
Year Built
1996
HOA Fees
-
Finished Area
2,067 sqft
Lot Size
0.18 acre lot
Basement Area
- sqft
MLS Name
DENVER (RE COLORADO) MLS
MLS Number
2612392
MLS Status
Active
Days on Market
12

Continue Your Journey in App
Find your dream home, receive real-time updates, and many more!
Continue Your Journey in App
Find your dream home, receive real-time updates, and many more!
Location
Facts & Features
Rooms
Bedrooms & bathrooms
Bedrooms: 3
Bathrooms: 3
Living Room
Level: Main
Area: Square Feet
Dimensions: 256.00
Dining Room
Level: Main
Area: Square Feet
Dimensions: 66.00
Kitchen
Level: Main
Area: Square Feet
Dimensions: 156.00
Family Room
Level: Main
Area: Square Feet
Dimensions: 252.00
Bathroom Half
Level: Upper
Area: Square Feet
Dimensions: 35.00
Bedroom
Level: Upper
Area: Square Feet
Dimensions: 256.00
Bathroom Full
Level: Upper
Area: Square Feet
Dimensions: 168.00
Bedroom
Level: Lower
Area: Square Feet
Dimensions: 180.00
Bedroom
Level: Lower
Area: Square Feet
Dimensions: 144.00
Bathroom Full
Level: Lower
Area: Square Feet
Dimensions: 48.00
Interior
Window Features
Double Pane Windows, Window Coverings
Flooring
Tile, Vinyl, Wood
Heating
Baseboard, Hot Water, Natural Gas
Interior Features
Ceiling Fan(s), High Ceilings, High Speed Internet, Walk In Closet(s)
Sewer
Public Sewer
Cooling
Evaporative Cooling, Other
Appliances
Dishwasher, Oven, Range, Refrigerator
Construction
Year Built
Year Built: 1996
Home type
Single Family Residence
Construction Materials
Frame, Stucco
Roof
Composition
Utilities & Energy
Water Source
Public
Fireplace Features
Gas, Living Room
Utilities
Cable Available, Electricity Connected, Natural Gas Connected
Electric
220 Volts
Other Features
Subdivision Name
Tamarisk Estates
Patio And Porch Features
Covered, Patio
Price History
| Date | Event | Price |
|---|---|---|
10/16/2026 Source: | Listed for Sale | $420,000 +104.88% $203/sqft |
04/29/2016 Source: | Sold | $205,000 $99/sqft |

Nearby Homes
Find Homes by Property Features in Canon City, CO

Based on information from REcolorado®, Inc.through Oct 29, 2026, 01:30PM. Not all properties were listed and/or closed by Company. This representation is based in whole or in part on content supplied by REcolorado®, Inc. REcolorado®, Inc. does not guarantee nor is it in any way responsible for its accuracy. Content maintained by REcolorado®, Inc. may not reflect all real estate activity in the market. Some IDX listings have been excluded from this website. Any use search of data on the website, other than by a consumer looking to purchase real estate, is prohibited. If Houzeo suspect “scraping” of the data has occurred, the suspicion and any evidence will be reported to the MLS. IDX information is provided exclusively for consumers' personal non-commercial use. It may not be used for any purpose other than to identify prospective properties consumers may be interested in purchasing. The data is deemed reliable but is not guaranteed by REcolorado®. The use of the IDX Data may be subject to an end user license agreement prescribed by REcolorado® as amended from time to time.
Based on information submitted to the MLS GRID as of Oct 29, 2026, 01:30PM. All data is obtained from various sources and may not have been verified by broker or MLS GRID. Supplied Open House information is subject to change without notice. All information should be independently reviewed and verified for accuracy. Properties may or may not be listed by the office/agent presenting the information. ©2026 REcolorado®, Inc. All Rights Reserved.
 Advertising Broker: Albert Gollas | Gollas and Company, Inc.
