- Overview
- Description
- Property Details
- Location
- HOA Management
- Facts & Features
- Getting Around
- Nearby Homes

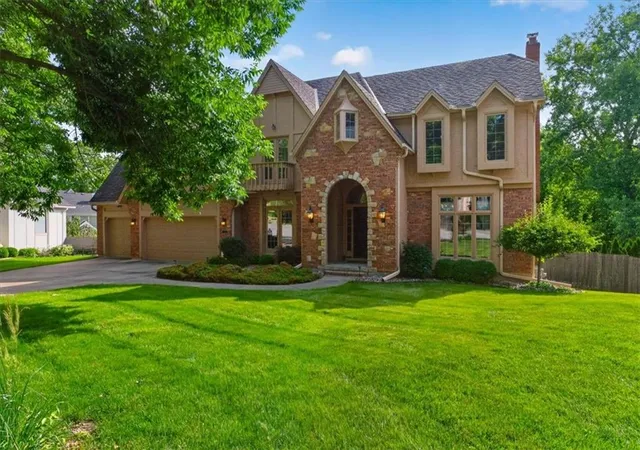


$799,900
Monthly Est:$3,981
 4 Beds
 5 Baths
4 full baths + 1 half bath
 4,442sqft
6150 N Mattox Rd, Kansas City, MO 64151
$799,900
$3,981/moEst:
Get Pre-Approved
Single Family Residence
Built in 1988
$42.25/mo HOA
0.53 acre lot
$180/sq.ft
Description
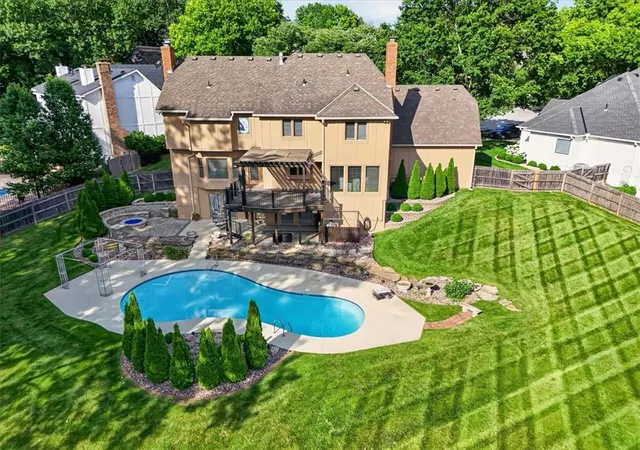
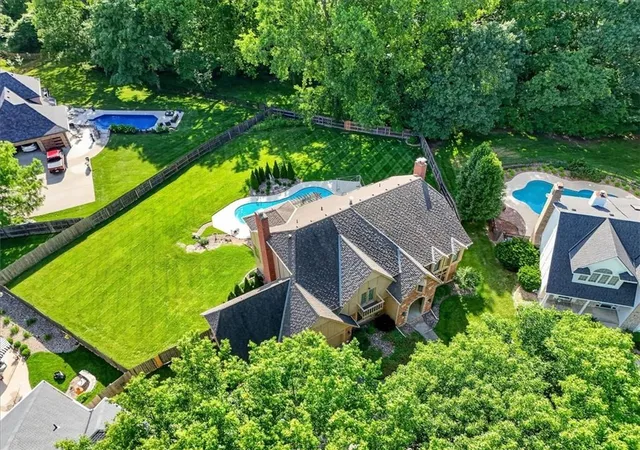
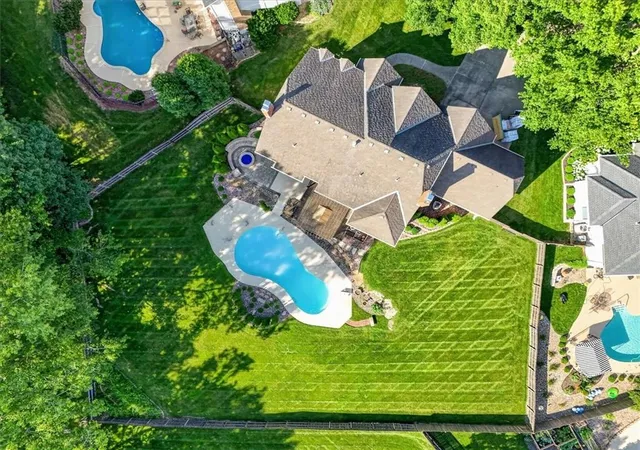
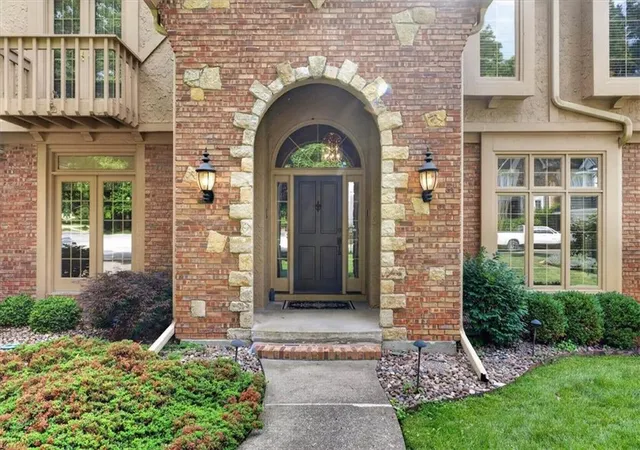
NEW PRICE! Impeccably maintained by the owners, this stunning 4442 sq ft home showcases exceptional quality, thoughtful upgrades, & pride of ownership throughout. Situated on a beautifully landscaped and fully fenced ½-acre lot in a desirable cul-de-sac w/in coveted Tremont Manor & the highly regarded Park Hill School District, this home offers convenient access to shopping, dining, & major highways.
Designed for comfortable living & entertaining, the spacious floor plan features a private office, formal dining room, hearth room, & inviting living room, along w/ premium granite surfaces & incredible hardwoods throughout. All four bedrooms are located on the upper level, including the luxurious primary suite. Each bedroom is generously sized w/ spacious closets.
The primary suite features heated Italian marble floors, a brand-new soaking tub, & separate his-and-hers walk-in closets.
The finished walkout basement expands the home's living space w/ a large family room featuring a fireplace, a full bar, and a spacious storage room. Step outside to your own backyard oasis featuring a kidney-shaped fiberglass pool w/ cool decking, large gas fire pit, & dedicated pool equipment storage area. The expansive fenced backyard provides plenty of room for entertaining & recreation. The beauty intensities at night w/ the surrounding statuary & lighting!
Recent improvements include a BRAND NEW ROOF w/ transferable warranty, new garage doors & openers for the extra-deep 3-car garage, two new 40-gallon water heaters, water softener, whole-home water monitoring system, whole-house surge protector, & upgraded R-60 attic insulation.
W/ 3 fireplaces, premium finishes, extensive updates, exceptional indoor & outdoor living spaces, & a rare ½-acre fenced lot, this remarkable home offers luxury, comfort, & convenience in one of the area's most sought-after neighborhoods. You will be absolutely WOWED by the incredible quality of home! Pets will LOVE this yard! Low HOA dues!
- Houzeo last checked: 10 hours ago
- Listing updated: October 8, 2026 at 2:15 am
- Listing Provided by: Molly Hipfl (816) 716-7557 , Rob Ellerman Team | ReeceNichols - Lees Summit (816) 524-7272
- Source: Heartland MLS-KS | MLS#: 2626128

Property Details
Status
Pending
Type
Single Family Residence
No. of Stories
-
County
City
Neighborhood
Year Built
1988
HOA Fees
$42.25/mo
Finished Area
4,442 sqft
Lot Size
0.53 acre lot
Basement Area
- sqft
MLS Name
Heartland MLS
MLS Number
2626128
MLS Status
Pending
Days on Market
117

Continue Your Journey in App
Find your dream home, receive real-time updates, and many more!
Download App
Continue Your Journey in App
Find your dream home, receive real-time updates, and many more!
Location
HOA Management
N/A
HOA Fees
$507/ Annually
Disclaimer: Amenities are based on third-party information and may vary; buyers must independently verify all amenities, as information is deemed reliable but not guaranteed.
Facts & Features
Rooms
Bedrooms & bathrooms
Bedrooms: 4
Bathrooms: 5
Office
Level: Main
Dining Room
Level: Lower
Kitchen
Level: Main
Hearth Room
Level: Main
Breakfast Room
Level: Main
Half Bath
Level: Main
Laundry
Level: Main
Living Room
Level: Main
Bathroom 1
Level: Upper
Bathroom 2
Level: Upper
Bedroom 1
Level: Upper
Primary Bedroom
Level: Upper
Primary Bathroom
Level: Upper
Family Room
Level: Basement
Game Room
Level: Basement
Bathroom 4
Level: Basement
Interior
Heating
Natural Gas
Appliances
Cooktop, Dishwasher, Disposal, Microwave, Refrigerator, Electric Range
Window Features
Window Coverings, Thermal Windows
Interior Features
Ceiling Fan(s), Kitchen Island, Pantry, Smart Thermostat, Stained Cabinets, Walk In Closet(s), Wet Bar
Flooring
Carpet, Tile, Wood
Cooling
Electric
Exterior Features
Balcony
Sewer
Public Sewer
Construction
Year Built
Year Built: 1988
Home type
Single Family Residence
Construction Materials
Brick/mortar
Architectural Style
Traditional
Roof
Composition
Utilities & Energy
Pool Features
In Ground
Parking Features
Attached, Garage Door Opener, Garage Faces Front
Security Features
Security System, Smoke Detector(s)
Basement
Finished, Walk Out Access
Fireplace Features
Gas, Hearth Room, Living Room, Recreation Room, Wood Burning
Water Source
Public
Laundry Features
Laundry Room, Main Level
Other Features
Patio And Porch Features
Deck, Patio
Subdivision Name
Tremont Manor
Lot Features
Cul De Sac, Sprinkler In Ground
Price History
| Date | Event | Price |
|---|---|---|
10/08/2026 Source: | Pending | $799,900 $180/sqft |

Getting Around 6150 N Mattox Rd
Bike Score®

Somewhat Bikeable
34/100
Walk Score®

Car-Dependent
42/100
Transit Score®

Minimal Transit
20/100
Data provided by Redfin
Nearby Homes

Find Homes by Property Features in Kansas City, MO


Based on information from the Kansas City Regional Association of REALTORS® or Heartland MLS through Oct 09, 2026, 02:31PM. The information displayed on this page is confidential, proprietary, and copyrighted information of Heartland Multiple Listing Service, Inc. (“Heartland MLS”). Heartland MLS does not make any warranty or representation concerning the timeliness or accuracy of the information displayed herein. In consideration for the receipt of the information on this page, the recipient agrees to use the information solely for the private non- commercial purpose of identifying a property in which the recipient has a good faith interest in acquiring. Some IDX listings have been excluded from this website. The data relating to real estate displayed on this website comes in part from the Heartland Multiple Listing Service database compilation. The properties displayed on this website may not be all of the properties in the Heartland MLS database compilation, or all of the properties listed with other brokers participating in the Heartland MLS IDX program. Detailed information about the properties displayed on this website includes the name of the listing company. © 2026 Heartland Multiple Listing Service, Inc. All Rights Reserved.
 Advertising Broker: Nicholas Huscroft | Chosen Realty