- Overview
- Description
- Property Details
- Location
- HOA Management
- Facts & Features
- Getting Around
- Nearby Homes



$339,999
Monthly Est:$1,692
 3 Beds
 2 Baths
2 full baths
 1,832sqft
6150 NE 2nd Place, Ocala, FL 34470
$339,999
$1,692/moEst:
Get Pre-Approved
Single Family Residence
Built in 1997
$17.5/mo HOA
42,689 sqft lot
$186/sq.ft
Description
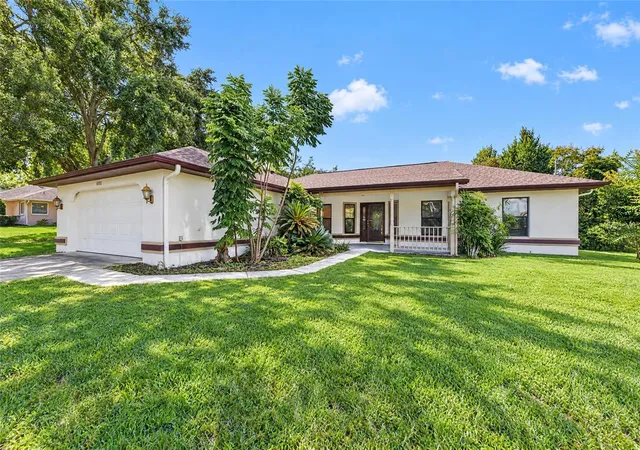
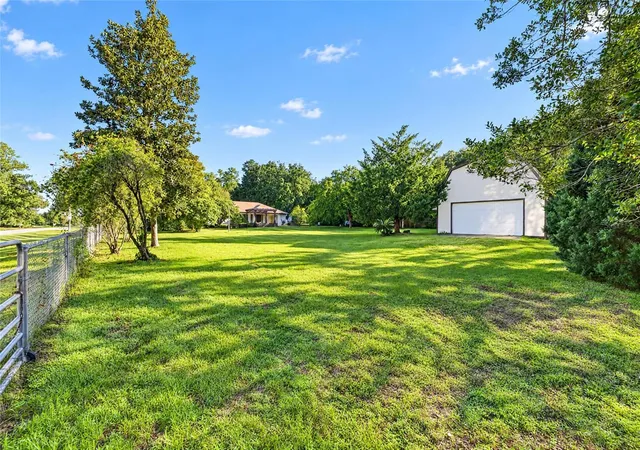
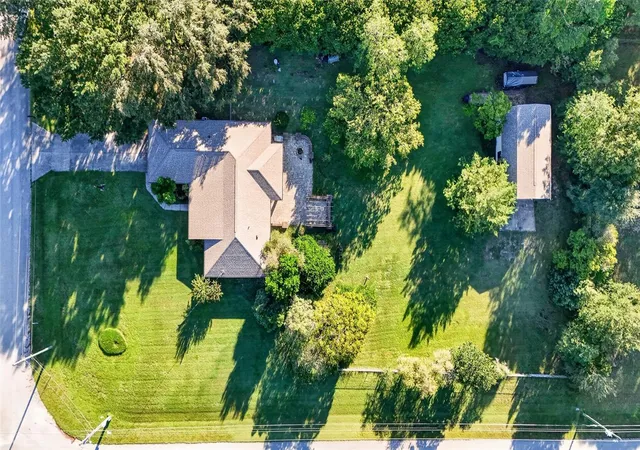
NEARLY ONE ACRE, TWO GARAGES, DEDICATED OFFICE & EXCEPTIONAL OUTDOOR LIVING! Welcome to Green Ridge Acres, where space, privacy, and versatility come together on a beautifully landscaped .98-acre homesite in northeast Ocala. This 3-bedroom, 2-bath concrete block home offers a dedicated home office, and the added convenience of both an attached garage and a spacious detached garage with additional storage and workspace potential.
A charming covered front porch welcomes you home, offering a peaceful setting to enjoy your morning coffee. Inside, cathedral ceilings and an open-concept floor plan create a bright, inviting atmosphere. The spacious living and dining areas flow into the kitchen, featuring white cabinetry, generous counter space, stainless steel appliances, and a breakfast bar ideal for casual dining and entertaining. A combination of ceramic tile, and carpet flooring provides functionality throughout the home. A dedicated office offers a comfortable space for working remotely, studying, or pursuing creative interests.
The primary suite provides a private retreat with a walk-in closet and an en-suite bathroom featuring dual vanities, a soaking tub, and a separate shower. Two additional bedrooms offer comfortable accommodations for guests or flexible living arrangements.
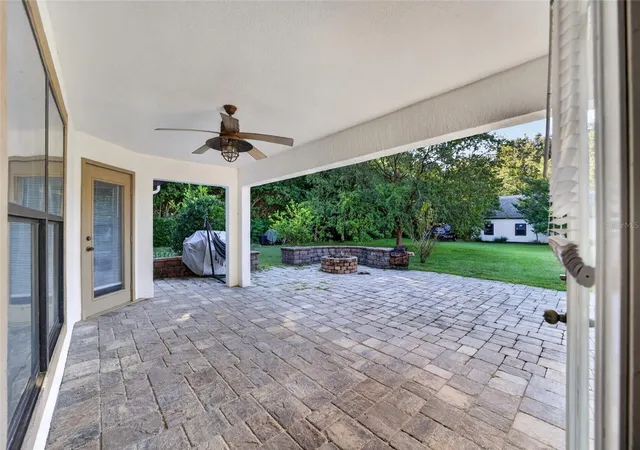
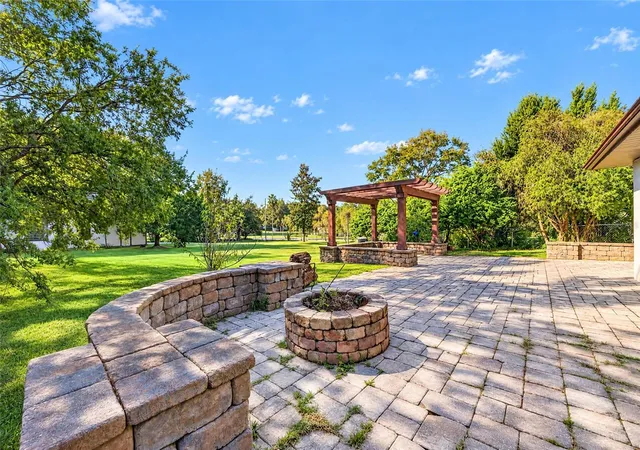
Outdoor living is a true highlight! Step onto the covered rear porch overlooking an expansive brick-paver patio beautifully accented by decorative stonework, a pergola, and established landscaping. Whether hosting weekend gatherings, dining outdoors, or simply enjoying the peaceful surroundings, this thoughtfully designed space offers an inviting extension of the home. The generous backyard provides plenty of open green space, mature shade trees, and room to enjoy the Florida lifestyle.
A standout feature is the detached garage and workshop, offering approximately 864 square feet on the main level, plus approximately 576 square feet of unfinished upper-level utility and storage space. Equipped with electricity, plumbing, and an air compressor, this versatile building offers excellent potential for hobbies, projects, equipment storage, or a personal workshop.
Additional highlights include a 2023 roof replacement, an A/C system of similar age.
Conveniently situated in northeast Ocala with access to shopping, dining, medical facilities, and everyday essentials, this property combines the benefits of a spacious homesite with the convenience of an established residential neighborhood. Schedule your private showing today!
- Houzeo last checked: 14 minutes ago
- Listing updated: October 20, 2026 at 7:51 pm
- Listing Provided by: Tasha Osbourne (352) 613-6613 , Michael Osbourne | GOLDEN OCALA REAL ESTATE INC (352) 369-6969
- Source: Stellar MLS-FL as distributed by MLS GRID | MLS#: OM733484

Property Details
Status
Active
Type
Single Family Residence
No. of Stories
1
County
City
Neighborhood
--
Year Built
1997
HOA Fees
$17.5/mo
Finished Area
1,832 sqft
Lot Size
42,689 sqft lot
Basement Area
- sqft
MLS Name
Stellar MLS
MLS Number
OM733484
MLS Status
Active
Days on Market
22
Cumulative Days on Market
6

Continue Your Journey in App
Find your dream home, receive real-time updates, and many more!
Continue Your Journey in App
Find your dream home, receive real-time updates, and many more!
Location
HOA Management
Green Ridge POA, INC Johanna Fresneda
HOA Fees
$210/ Annually
Disclaimer: Amenities are based on third-party information and may vary; buyers must independently verify all amenities, as information is deemed reliable but not guaranteed.
Facts & Features
Rooms
Bedrooms & bathrooms
Bedrooms: 3
Bathrooms: 2
Interior
Interior Features
Cathedral Ceiling(s), Ceiling Fans(s), High Ceilings, Open Floorplan, Primary Bedroom Main Floor, Split Bedroom, Vaulted Ceiling(s), Walk In Closet(s), Window Treatments
Sewer
Septic Tank
Cooling
Central Air
Appliances
Dishwasher, Microwave, Range, Refrigerator
Window Features
Window Treatments
Exterior Features
Garden, Lighting, Private Mailbox, Rain Gutters, Sidewalk, Storage
Heating
Electric, Heat Pump
Flooring
Carpet, Ceramic Tile, Luxury Vinyl
Construction
Year Built
Year Built: 1997
Home type
Single Family Residence
Property Condition
Completed
Architectural Style
Ranch
Roof
Shingle
Foundation Details
Block
Construction Materials
Block, Stucco
Utilities & Energy
Laundry Features
Inside
Utilities
Electricity Connected
Parking Features
Driveway
Water Source
Well
Other Features
Patio And Porch Features
Front Porch, Patio, Rear Porch
Lot Features
Cleared, Landscaped, Oversized Lot, Sidewalk, Paved
Vegetation
Trees/landscaped
Subdivision Name
Green Ridge Acres
Price History
| Date | Event | Price |
|---|---|---|
10/15/2026 Source: | Listed for Sale | $339,999 $186/sqft |

Nearby Homes

Find Homes by Property Features in Ocala, FL
Nearby New Homes For Sale
Nearby Pre-Owned Homes For Sale

Based on information from Stellar MLS® through Nov 07, 2026, 02:30AM as submitted to and distributed by MLS GRID. All data is obtained from various sources and may not have been verified by the broker or MLS GRID. Supplied Open House Information is subject to change without notice. All information should be independently reviewed and verified for accuracy. Properties may or may not be listed by the office/agent presenting the information. IDX information is provided exclusively for consumers’ personal non-commercial use. It may not be used for any purpose other than to identify prospective properties consumers may be interested in purchasing. The data is deemed reliable but is not guaranteed by MLS GRID. The use of the MLS GRID Data may be subject to an end-user license agreement prescribed by the Member Participant’s applicable MLS, if any, and as amended from time to time. © 2026 Stellar MLS. All Rights Reserved.
 Advertising Broker: Fred McGill | Simple Showing, Inc
