- Overview
- Description
- Property Details
- Location
- Facts & Features
- Getting Around
- Nearby Homes




$4,724,000
Monthly Est:$23,513
 4 Beds
 5 Baths
4 full baths + 1 half bath
 4,036sqft
6151 Byp Grande Blvd NE, Saint Petersburg, FL 33703
$4,724,000
$23,513/moEst:
Get Pre-Approved
Single Family Residence
Built in 2026
$-- HOA
11,813 sqft lot
$1,170/sq.ft
Description
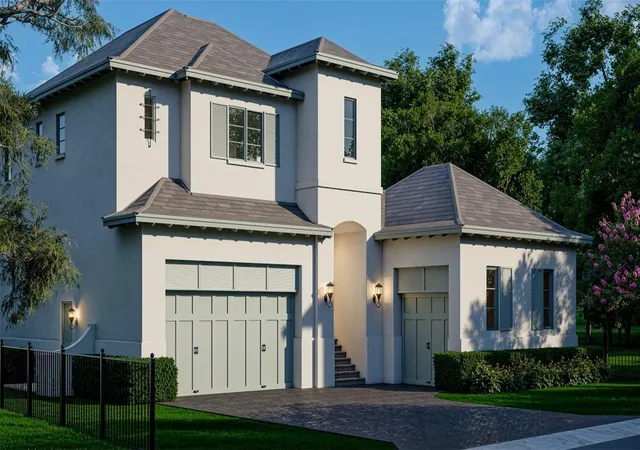
Pre-Construction. To be built. LOT/LAND CAN BE PURCHASED SEPARATELY AND INDEPENDENTLY FROM WHAT YOU SEE HERE AS A HOME BUILD PACKAGE. LAND MLS#TB8317783
An Architectural Masterpiece by AWARD WINNING WINDSTAR HOMES is a stunning embodiment of
luxury, innovation, and timeless design. This magnificent estate features over 4,000 square
feet of elegantly designed living space and more than 5,600 square feet of total under-roof space
area, seamlessly connecting indoor and outdoor living to celebrate Florida’s natural beauty.
With a legacy of excellence and a reputation for meticulous craftsmanship, Windstar Homes
has once again set a new standard in luxury living.
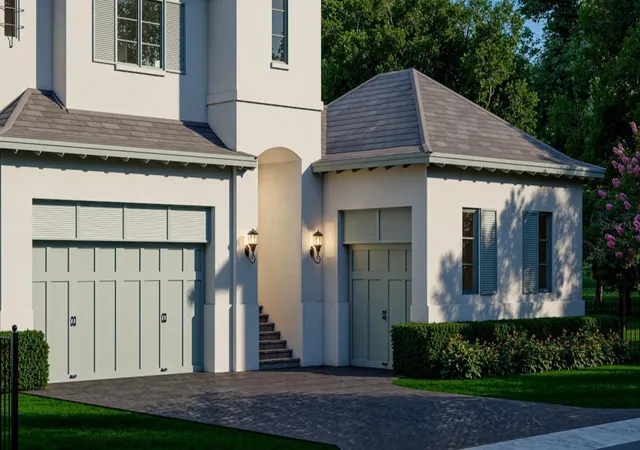
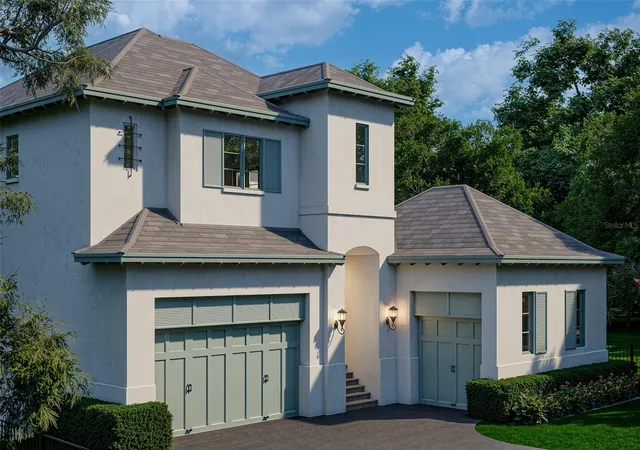
Inspired by British West Indies architecture, the Apple boasts a distinct and polished
exterior. The design artfully integrates open spaces, expansive glass elements, and clean lines,
creating a seamless connection between the interior and the lush outdoors. A captivating
courtyard serves as the heart of the home, visible from three different areas, allowing natural
light to flow freely offering serene garden views.
The home features FOUR GENEROUSLY SIZED ENSUITE BEDROOMS, four full bathrooms with one
stylish powder room, each thoughtfully designed to provide privacy and luxury. Premium fixtures
and exquisite finishes are standard, reflecting a commitment to quality and refinement.
The GOURMET KITCHEN is a culinary enthusiast’s dream, equipped with Wolf and Sub-Zero
appliances and designed as an open layout that seamlessly connects to the main living areas,
promoting effortless entertaining. A thoughtfully positioned beverage center enhances
convenience and luxury, while the elevator ensures easy access across both floors, combining
functionality with elegance. The home also includes a THREE-CAR GARAGE, providing ample space
for vehicles and storage.
Designed for both relaxation and entertainment, the outdoor spaces are nothing short of
spectacular. A magnificent resort-style swimming pool is surrounded by tropical landscaping,
creating a private oasis that blends perfectly with the natural setting. An expansive covered
loggia and a matching open sun deck above provide versatile spaces for alfresco dining and
sun-soaked lounging, while a fully equipped outdoor kitchen makes it easy to transition from
indoor gatherings to outdoor celebrations.
With almost three decades of building award-winning homes, Windstar has mastered the art
of creating bespoke residences that reflect both luxury and the unique lifestyle of each
homeowner. The Apple is a testament to this legacy—offering an unparalleled blend of
sophistication, craftsmanship, and connection to the natural surroundings. Experience a new
pinnacle of luxury living with The Apple—where every detail is designed to inspire, and every
space invites you to savor life’s finest moments.
- Houzeo last checked: 14 minutes ago
- Listing updated: July 9, 2026 at 2:15 pm
- Listing Provided by: Diana Geegan, PA (727) 424-7771 , Gregory Geegan | KELLER WILLIAMS ST PETE REALTY (727) 894-1600
- Source: Stellar MLS-FL as distributed by MLS GRID | MLS#: TB8361090

Property Details
Status
Active
Type
Single Family Residence
No. of Stories
-
County
City
Neighborhood
--
Year Built
2026
HOA Fees
-
Finished Area
4,036 sqft
Lot Size
11,813 sqft lot
Basement Area
- sqft
MLS Name
Stellar MLS
MLS Number
TB8361090
MLS Status
Active
Days on Market
596
Cumulative Days on Market
410

Continue Your Journey in App
Find your dream home, receive real-time updates, and many more!
Continue Your Journey in App
Find your dream home, receive real-time updates, and many more!
Location
Facts & Features
Rooms
Bedrooms & bathrooms
Bedrooms: 4
Bathrooms: 5
Kitchen
Level: First
Area: 304.00 Square Feet
Dimensions: 16x19
Living Room
Level: First
Area: 342.00 Square Feet
Dimensions: 18x19
Primary Bedroom
Level: Second
Area: 285.00 Square Feet
Dimensions: 15x19
Bedroom 2
Level: Second
Area: 150.00 Square Feet
Dimensions: 10x15
Bedroom 3
Level: Second
Area: 180.00 Square Feet
Dimensions: 12x15
Dining Room
Level: First
Area: 209.00 Square Feet
Dimensions: 11x19
Bedroom 4
Level: First
Interior
Heating
Central, Electric
Appliances
Built In Oven, Convection Oven, Cooktop, Dishwasher, Disposal, Electric Water Heater, Exhaust Fan, Microwave, Refrigerator, Tankless Water Heater, Wine Refrigerator
Interior Features
Built In Features, Ceiling Fans(s), Central Vaccum, Crown Molding, Eat In Kitchen, Elevator, High Ceilings, Living Room/dining Room Combo, Primary Bedroom Upstairs, Solid Surface Counters, Thermostat, Window Treatments
Exterior Features
Awning(s), Balcony, Courtyard, French Doors, Lighting, Outdoor Grill, Outdoor Kitchen, Outdoor Shower, Sliding Doors, Sprinkler Metered, Storage
Cooling
Central Air, Attic Fan
Flooring
Tile
Window Features
Shades, Shutters
Sewer
Public Sewer
Construction
Year Built
Year Built: 2026
Home type
Single Family Residence
Foundation Details
Stilt/on Piling
Property Condition
Pre Construction
Roof
Concrete, Tile
Construction Materials
Concrete
Utilities & Energy
Laundry Features
Inside, Laundry Room
Utilities
Cable Available, Electricity Available, Electricity Connected, Phone Available, Sewer Available, Sewer Connected, Sprinkler Meter, Underground Utilities
Parking Features
Garage Door Opener, Garage Faces Side
Water Source
Public
Pool Features
Gunite, Heated, Lighting, Outside Bath Access, Salt Water
Fireplace Features
Gas
Other Features
Subdivision Name
Shore Acres Bayou Grande Sec
Lot Features
Flood Zone, City Limits, In County, Paved
Community Features
Street Lights
Price History
| Date | Event | Price |
|---|---|---|
07/09/2026 Source: #MFRTB8361090 | Price Increased | $4,724,000 +200.89% $0/sqft |
07/06/2026 Source: #MFRTB8317783 | Price Decreased | $1,570,000 -66.94% $0/sqft |
04/01/2026 Source: | Price Decreased | $4,749,000 -0.86% $0/sqft |
03/31/2026 Source: | Price Increased | $4,790,000 +200.31% $0/sqft |
03/26/2026 Source: | Listed for Sale | $1,595,000 -67.32% $0/sqft |

Show more
Nearby Homes

Find Homes by Property Features in Saint Petersburg, FL
Nearby New Homes For Sale

Based on information from Stellar MLS® through Oct 31, 2026, 12:30PM as submitted to and distributed by MLS GRID. All data is obtained from various sources and may not have been verified by the broker or MLS GRID. Supplied Open House Information is subject to change without notice. All information should be independently reviewed and verified for accuracy. Properties may or may not be listed by the office/agent presenting the information. IDX information is provided exclusively for consumers’ personal non-commercial use. It may not be used for any purpose other than to identify prospective properties consumers may be interested in purchasing. The data is deemed reliable but is not guaranteed by MLS GRID. The use of the MLS GRID Data may be subject to an end-user license agreement prescribed by the Member Participant’s applicable MLS, if any, and as amended from time to time. © 2026 Stellar MLS. All Rights Reserved.
 Advertising Broker: Fred McGill | Simple Showing, Inc
