- Overview
- Description
- Property Details
- Location
- HOA Management
- Facts & Features
- Getting Around
- Nearby Homes

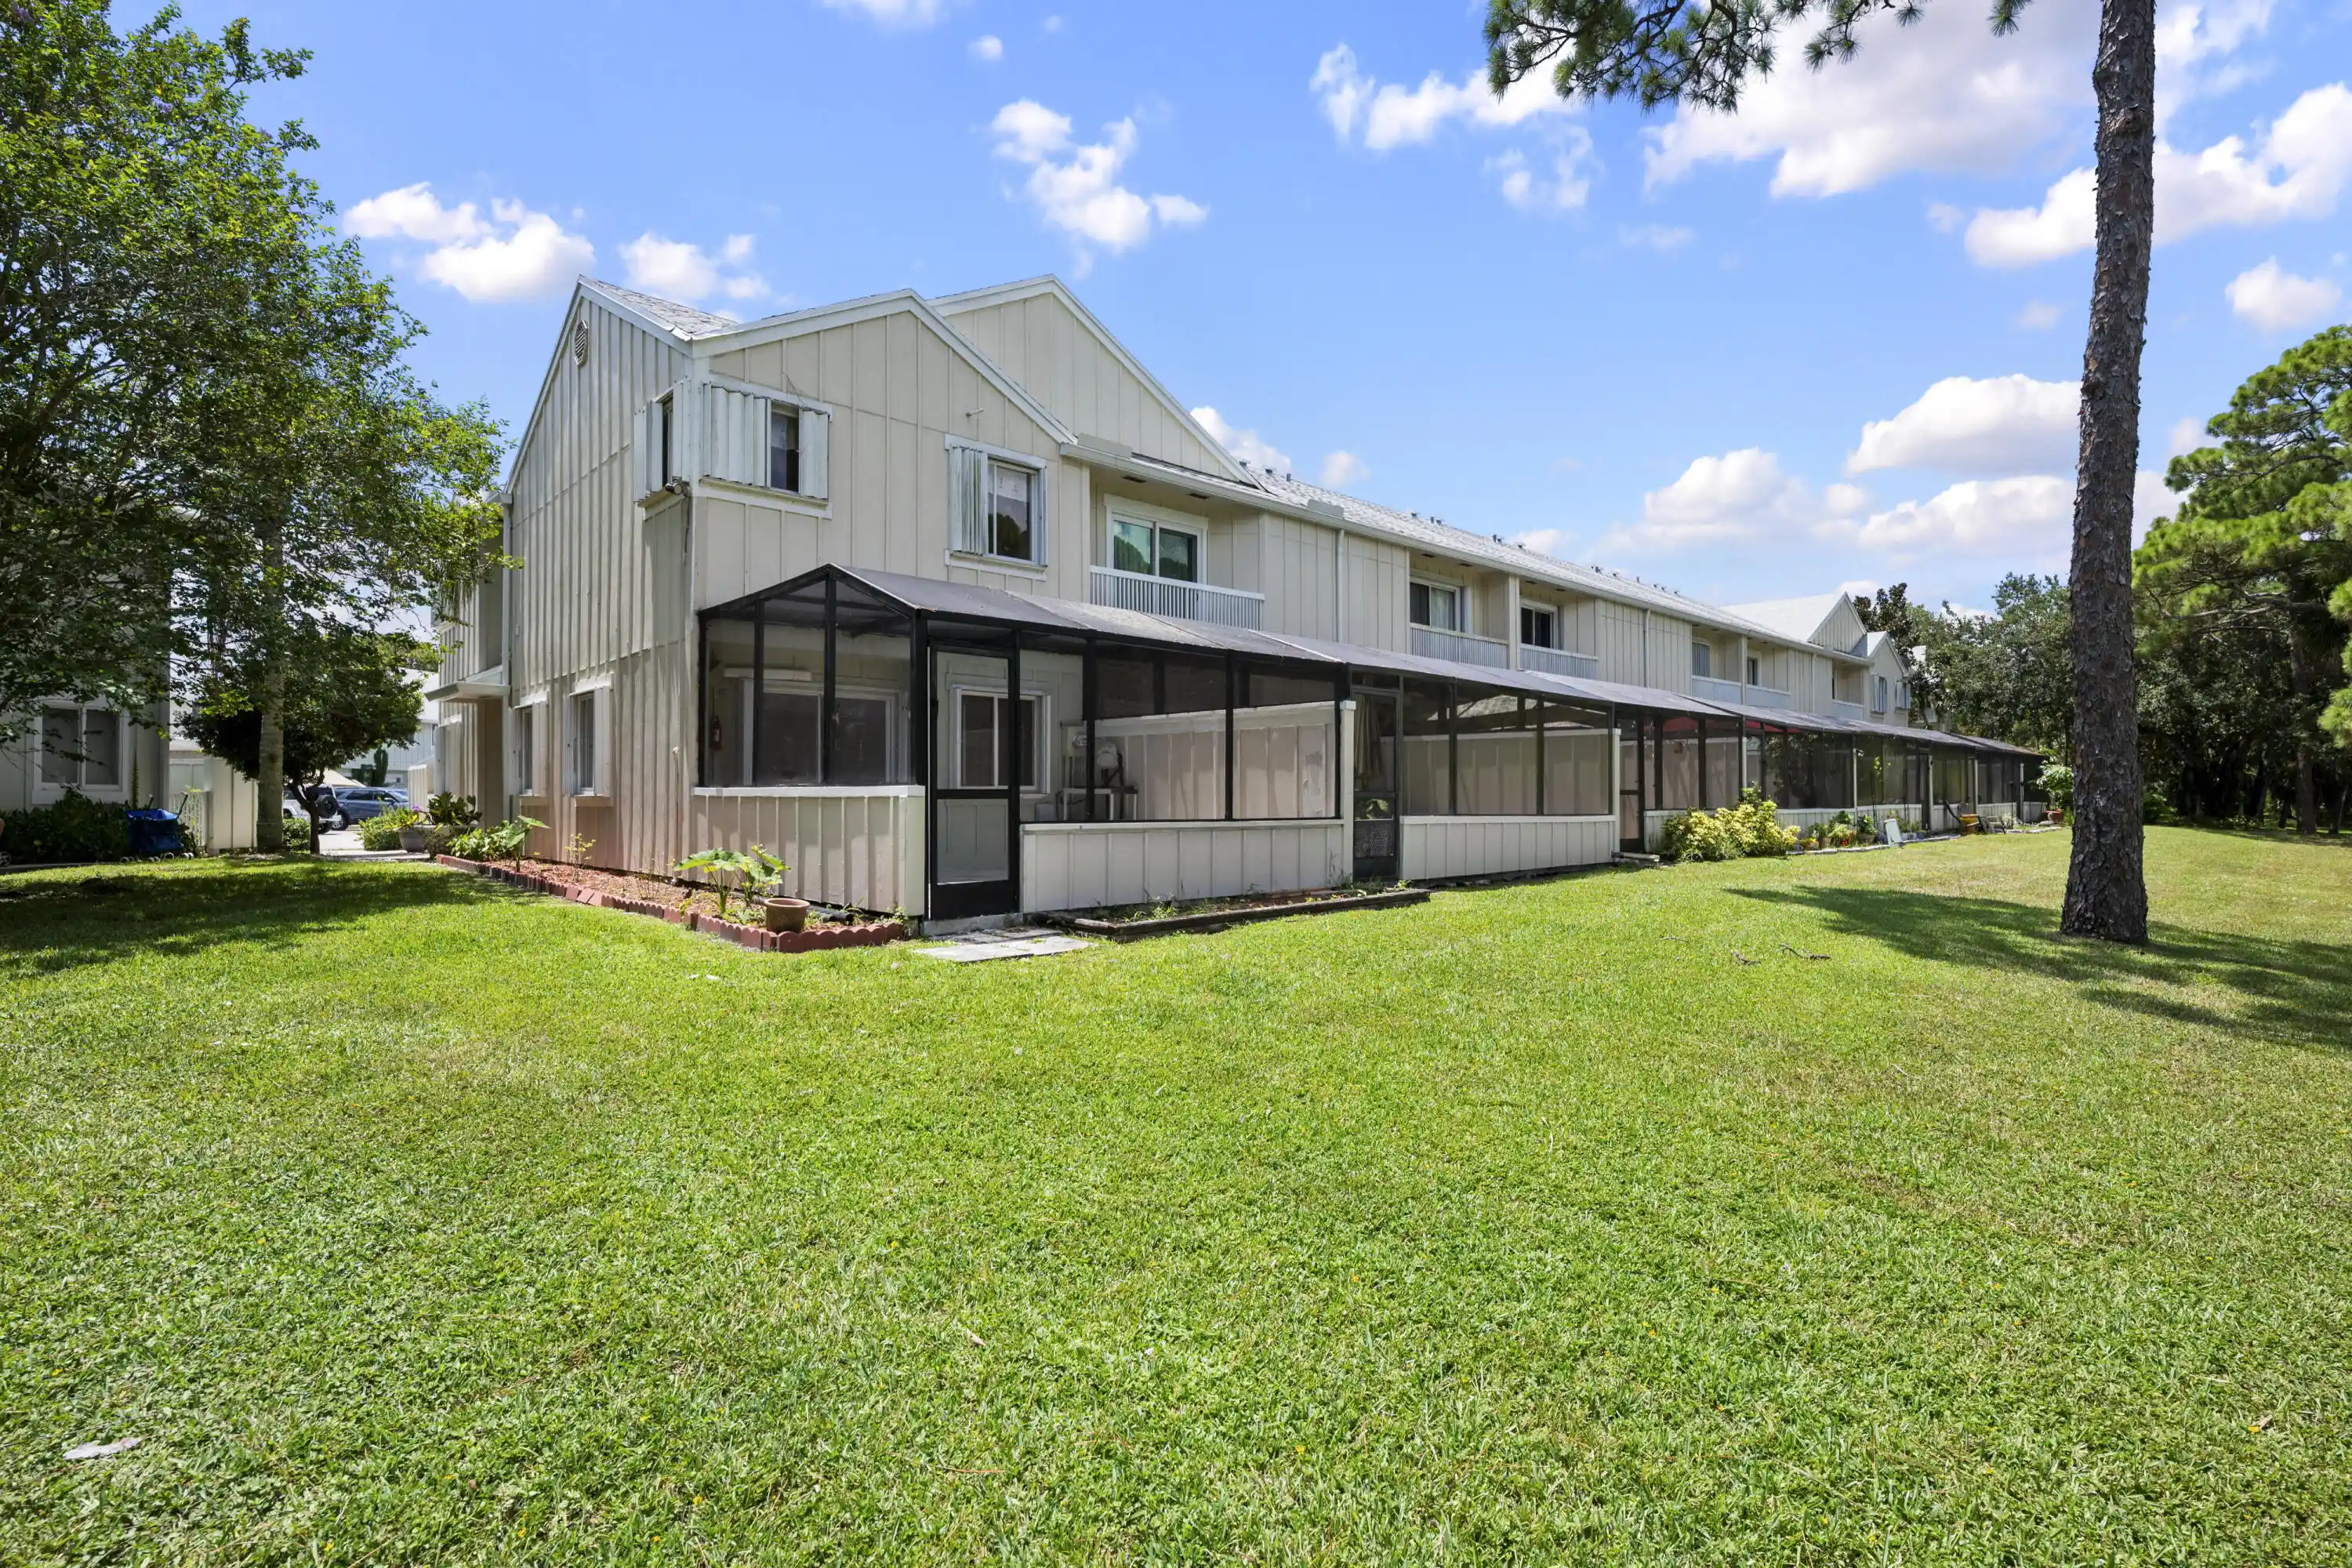


$439,900
Monthly Est:$2,190
 2 Beds
 2 Baths
2 full baths
 1,500sqft
6151 Riverwalk Ln #Unit 8, Jupiter, FL 33458
$439,900
$2,190/moEst:
Get Pre-Approved
Townhouse
Built in 1990
$167/mo HOA
871.2 sqft lot
$293/sq.ft
Description
DO YOU HAVE A BOAT? ON THE RIVER WITH A DOCK.""IS A DAY DOCK." THIRD-FLOOR ATTIC CONVERTED FOR FISHING TACKLE, GOLF BAGS, OR TRAVEL STORAGE; PERMANENT STORAGE: 320 sq ft. Not all homes in the Riverwalk HOA Community are built the same way. There are about 308 Townhomes, all 2 stories, with very few converted attics or 3-story homes. The majority of homes are wood- and metal-framed with plywood or T 111 exterior. This home's Exterior was converted to Hardie Board on all three sides. For $ 17,368.00 Best Location in Riverwalk, BEST. Last Northeast Waterfront building, East end unit. The largest yard of all locations. * Hardie concrete exterior and sand comes with a 50-year, limited transferable warranty. * Fire Resistance: Hardie board siding is 90 percent sand and cement makes it fire-resistant. The attic was converted with a permanent access stairway. All wood plank flooring, well-insulated walls, ceiling, and floor. It has 3 X 2 = 6 AC outlets and one A/C--cost: $ 4,700.00 approx. A/C Area First Floor A/C area: is 41 x 16 or 656 SqF Second Floor: A/C area: is 44 x 16 or 704 SqFt Attic A/C area: is 44 x 8 or 352 SqFt Total 1,728 SqFt Approx.Patio Areas Front Patio: is 8 x 16 or 128 Back Patio is 14 x 16 or 224 Total 352 SqFt Approx. Utility Shed front patio: Area: is 4 x 10 or 40 sq ft approx. Windows and doors. Front doors 02 Windows 14 Sliding glass 01 Total 17 Hurricane protection: Accordion aluminum shutters 360SqFt Cost $ 6,300.00 Bathroom upgrades: marble tops and marble-enclosed glass shower $ 5,500.00 Porcelain tile 24 X 24 $ 7,150.00 Bamboo 2nd floor $ 4,000.00 Patio shed in Hardie Exterior $ 1,100.00 LG commercial Oven $ 1,900.00 LG Refrigerator $ 1,750.00 LG Microwave $ 300.00 Total Construction upgrades: $ 50.068.00 Best Location in community $ 10,000.00 Some photos have been virtually rendered.
- Houzeo last checked: 4 hours ago
- Listing updated: October 26, 2026 at 5:45 pm
- Listing Provided by: Steven T Koleno DRE #3469487 | Beycome of Florida LLC (804) 656-5007
- Source: Beaches MLS-FL | MLS#: B26068263

Property Details
Status
Active
Type
Townhouse
No. of Stories
2
County
City
Neighborhood
--
Year Built
1990
HOA Fees
$167/mo
Finished Area
1,500 sqft
Lot Size
871.2 sqft lot
Basement Area
- sqft
MLS Name
Beaches MLS
MLS Number
B26068263
MLS Status
Active
Days on Market
69
Cumulative Days on Market
62

Continue Your Journey in App
Find your dream home, receive real-time updates, and many more!
Continue Your Journey in App
Find your dream home, receive real-time updates, and many more!
Location
HOA Management
N/A
HOA Fees
$167/ Monthly
Amenities
 Amenities and services may be covered by one or multiple associations and service providers.
 Maintenance
 Park Playground
 Cable TV
 Insurance
 Tennis
 Pool
 Roof Maintenance
boat
CommonAreas
Disclaimer: Amenities are based on third-party information and may vary; buyers must independently verify all amenities, as information is deemed reliable but not guaranteed.
Facts & Features
Rooms
Bedrooms & bathrooms
Bedrooms: 2
Bathrooms: 2
DiningRoom
Level: First
Area: 135.00 Square Feet
Dimensions: 15 X 9
Kitchen
Level: First
Area: 120.00 Square Feet
Dimensions: 15 X 8
LivingRoom
Level: First
Area: 195.00 Square Feet
Dimensions: 15 X 13
Bedroom2
Level: Second
Area: 130.00 Square Feet
Dimensions: 13 X 10
PrimaryBedroom
Level: Second
Area: 165.00 Square Feet
Dimensions: 15 X 11
Interior
Sewer
Public Sewer
Cooling
Central Air
Heating
Central
Exterior Features
Other, Tennis Courts
Flooring
Ceramic Tile, Wood
Appliances
Dishwasher, Electric Range, Electric Water Heater, Refrigerator, Water Heater
Interior Features
Split Bedrooms, Upper Level Primary
Construction
Year Built
Year Built: 1990
Home type
Townhouse
Construction Materials
Concrete, Wood Siding
Roof
Shingle
Property Condition
Resale
Utilities & Energy
Parking Features
Carport, Detached Carport
Laundry Features
Upper Level
Association Amenities
Boating, Playground, Pool, Tennis Courts
Water Source
Public
Utilities
Cable Available, Sewer Available, Water Available
Pool Features
Association
Other Features
Lot Features
Less Than Quarter Acre
Community Features
Home Owners Association, Boat Facilities
Subdivision Name
River Walk 03
Price History
| Date | Event | Price |
|---|---|---|
09/07/2026 Source: | Listed for Sale | $439,900 -6.40% $293/sqft |
08/25/2026 Source: | Off Market | $470,000 $313/sqft |
08/25/2026 Source: | Listed for Sale | $470,000 $313/sqft |

Nearby Homes


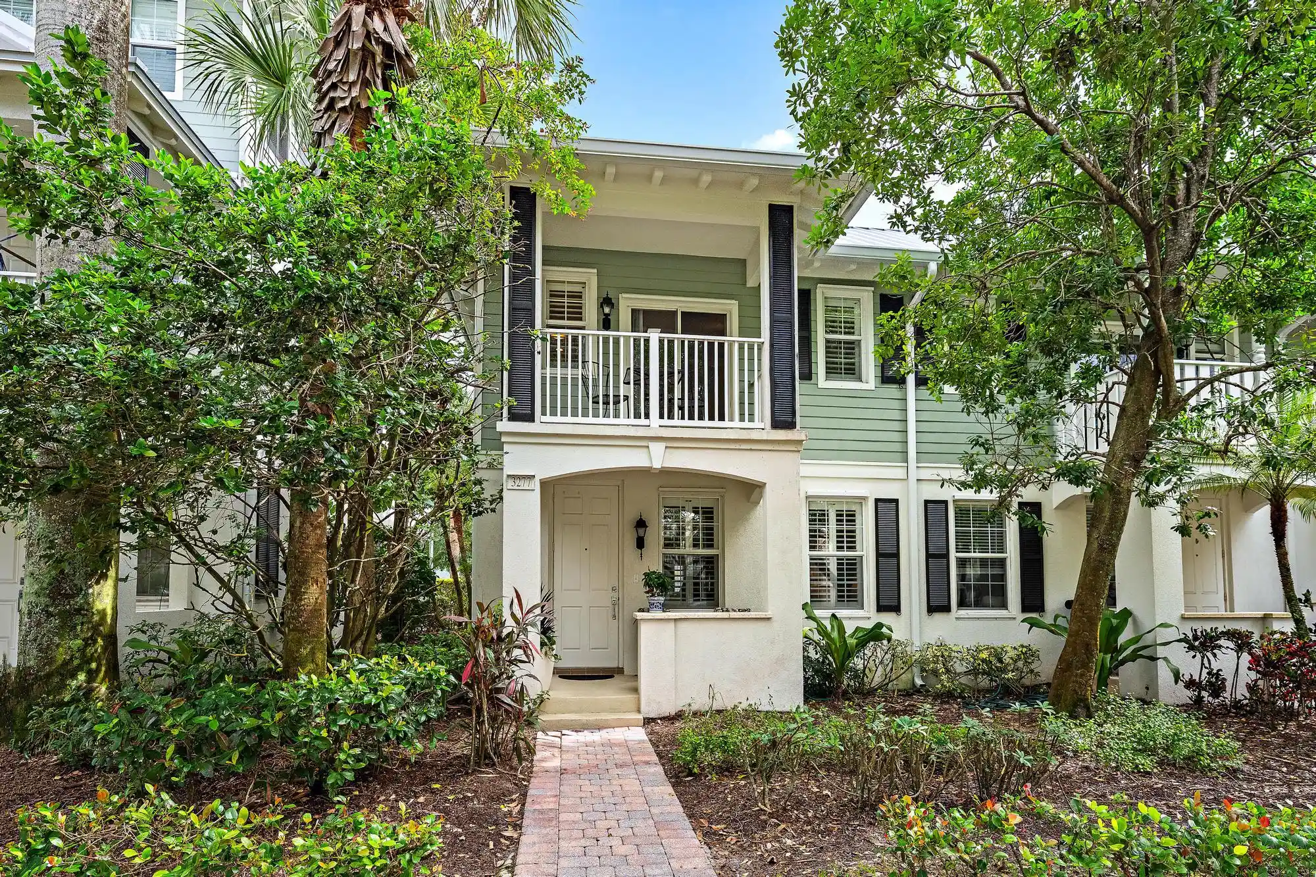
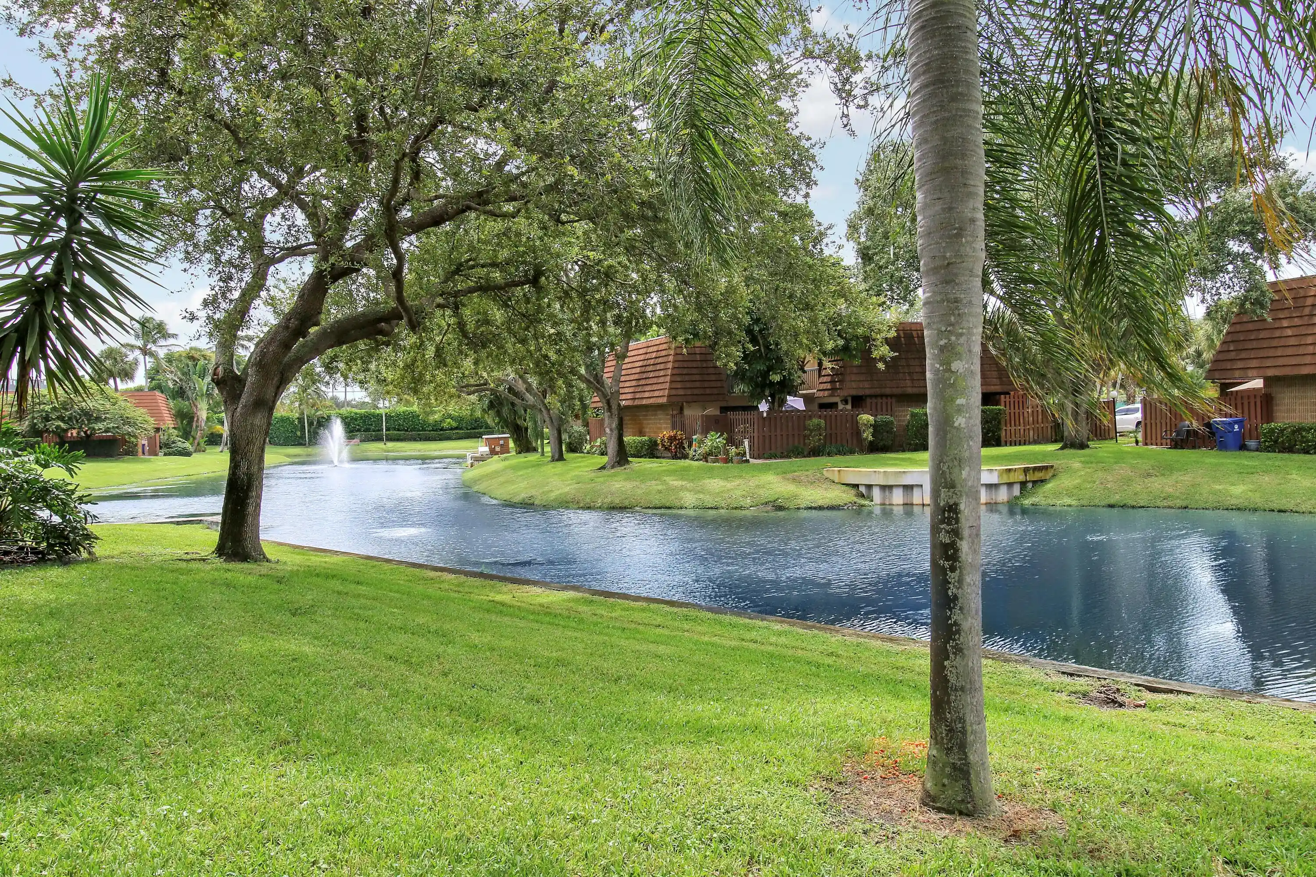

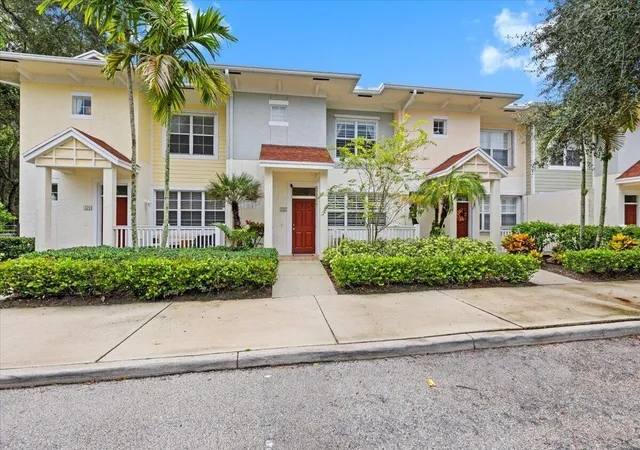
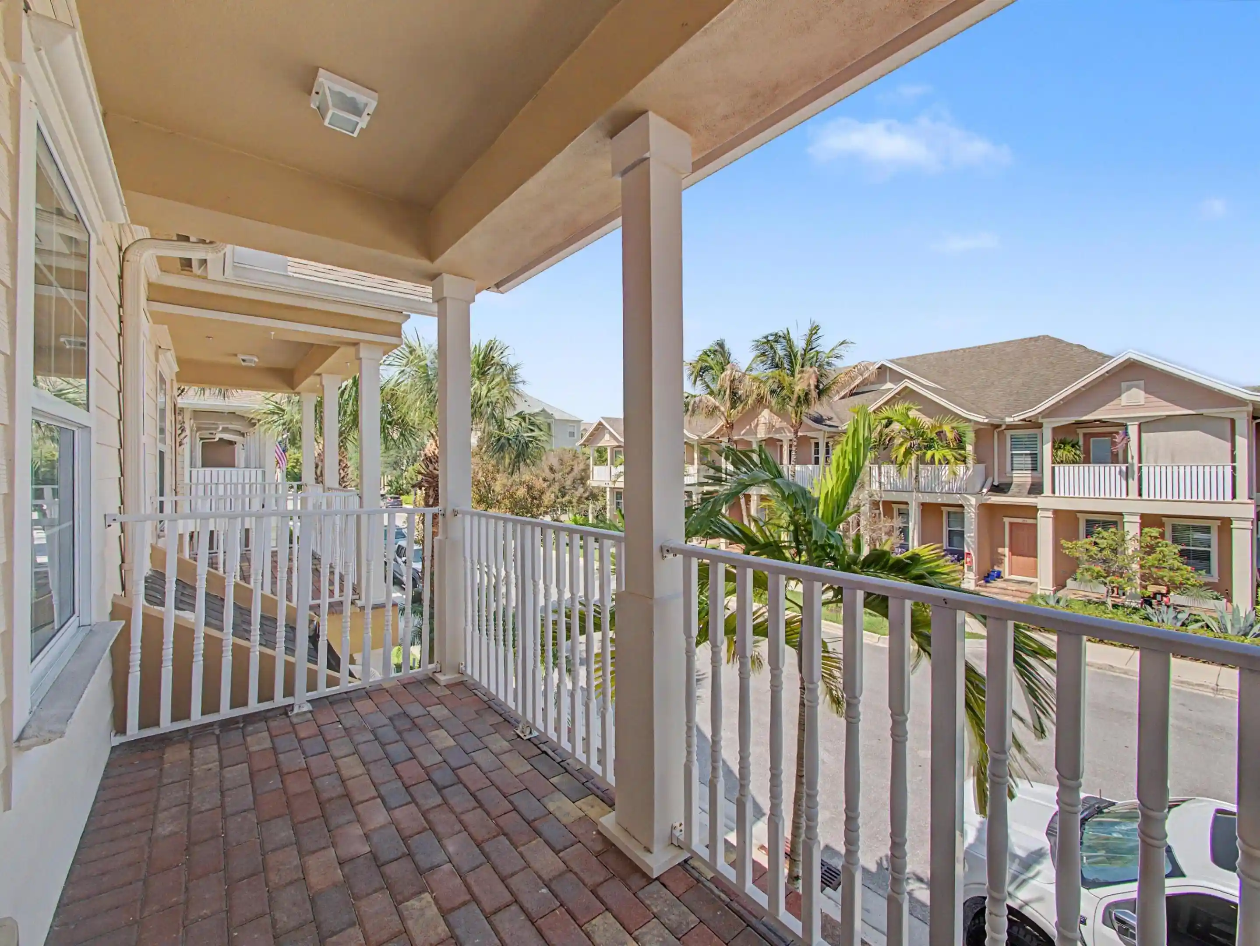
Find Homes by Property Features in Jupiter, FL


IDX information is provided exclusively for consumers’ personal, non-commercial use, that it may not be used for any purpose other than to identify prospective properties consumers may be interested in purchasing, and that the data is deemed reliable but is not guaranteed accurate by BeachesMLS. All listings featuring the BMLS logo are provided by BeachesMLS, Inc. This data is not verified for authenticity or accuracy and may not reflect all real estate activity in the market. Based on information © 2026 BeachesMLS, Inc. All Rights Reserved.
 Advertising Broker: Moe Mossa (Savvy Avenue) | Savvy Avenue, LLC
