
- Overview
- Description
- Property Details
- Location
- Facts & Features
- Getting Around
- Nearby Homes
$719,000
Monthly Est:$3,579
 4 Beds

2 full baths + 1 half bath
 2,367sqft
6152 Reeds Lake Rd, Temple, TX 76501
$719,000
$3,579/moEst:
Single Family Residence
Built in 2021
$-- HOA
4.51 acres lot
$304/sq.ft
Description
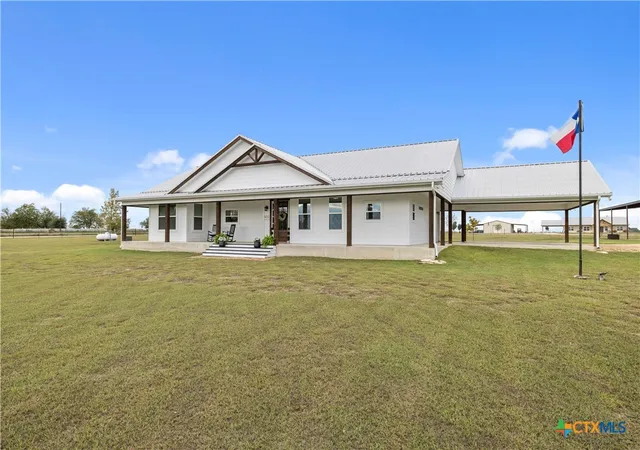
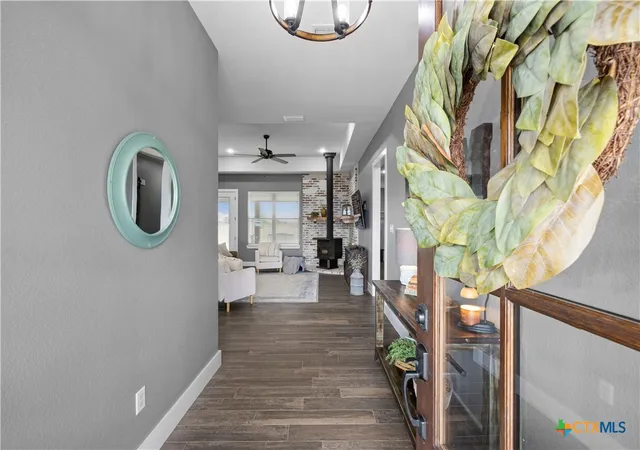
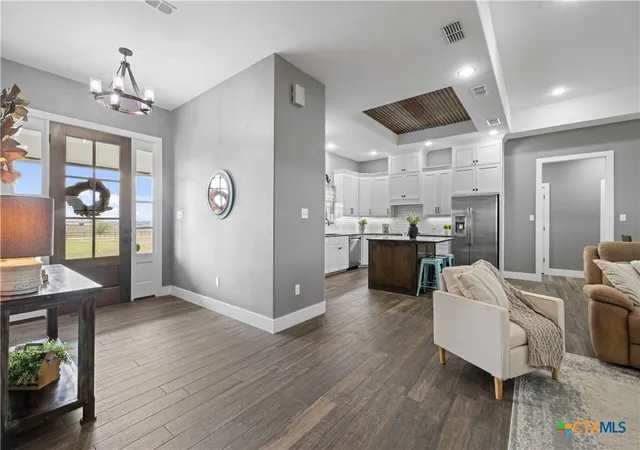
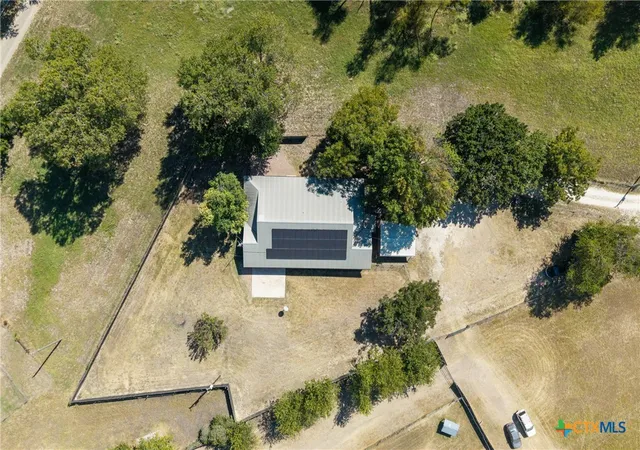
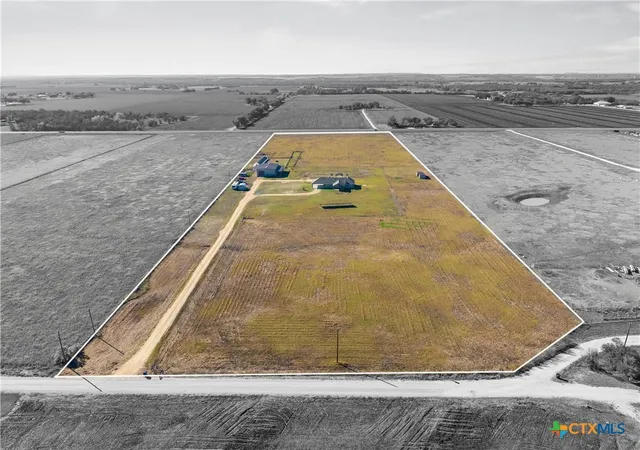
Set on 4.507 fully fenced acres in Academy ISD, this 4-bedroom, 2.5-bath home pairs a three-sided wraparound porch with a 40-by-40-foot enclosed shop. Completed in January 2021, the home offers 2,367 square feet of living space, white board-and-batten siding, and 1,732 square feet of combined porch and carport space. Inside, the kitchen features granite countertops and a walk-in pantry, and a wood-burning stove anchors the living room. Spray foam insulation in the walls and attic and gutters around the home add practical touches. The shop has electricity, water, concrete floors, and its own half bath, with 20-foot lean-tos on three sides for additional covered space. Steel pipe fencing and a gated entrance on Reeds Lake Road, with goat-wire fencing enclosing the other three sides. Also another storage area that has water and electricity.
- Houzeo last checked: 5 minutes ago
- Listing updated: November 13, 2026 at 6:05 pm
- Listing Provided by: Karen Stewart (254) 718-6456 DRE #0781830 | Magnolia Realty Temple Belton (254) 213-6336
- Source: Central Texas MLS-TX | MLS#:

Property Details
Status
Active
Type
Single Family Residence
No. of Stories
1
County
City
Neighborhood
--
Year Built
2021
HOA Fees
-
Finished Area
2,367 sqft
Lot Size
4.51 acres lot
Basement Area
- sqft
MLS Name
Central Texas MLS
MLS Number
629809
MLS Status
Active
Days on Market
11
Cumulative Days on Market
2
Continue Your Journey in App
Find your dream home, receive real-time updates, and many more!
Location
Facts & Features
Rooms
Bedrooms & bathrooms
Bedrooms: 4
Bathrooms: 3
Interior
Sewer
Aerobic Septic
Exterior Features
Covered Patio, Fire Pit, Porch, Propane Tank Leased
Interior Features
All Bedrooms Down, Attic, Ceiling Fans, Double Vanity, High Ceilings, Living Dining Room, Pull Down Attic Stairs, Recessed Lighting, Storage, Separate Shower, Tub Shower, Vanity, Walk In Closets, Breakfast Area, Granite Counters, Kitchen Island, Kitchen Family Room Combo, Kitchen Dining Combo, Pantry, Walk In Pantry
Flooring
Carpet, Ceramic Tile
Cooling
Central Air, Electric, One Unit
Heating
Central, Electric
Appliances
Electric Cooktop, Tankless Water Heater, Built In Oven, Microwave
Construction
Year Built
Year Built: 2021
Home type
Single Family Residence
Architectural Style
Traditional
Roof
Metal
Foundation Details
Slab
Construction Materials
Board And Batten Siding
Utilities & Energy
Utilities
Electricity Available, Propane
Laundry Features
Inside, Laundry Room
Parking Features
Attached Carport
Fireplace Features
Living Room, Wood Burning Stove
Pool Features
None
Other Features
Patio And Porch Features
Covered, Patio, Porch
Community Features
None
Subdivision Name
Nabours Sub Ph Two
Price History
| Date | Event | Price |
|---|---|---|
11/11/2026 Source: | Listed for Sale | $719,000 $304/sqft |


Find Homes by Property Features in Temple, TX
Nearby New Homes For Sale

Based on information from the association of REALTORS® (alternatively, from the Central Texas MLS) through Nov 22, 2026, 11:00PM. IDX information is provided exclusively for personal, non-commercial use, and may not be used for any purpose other than to identify prospective properties consumers may be interested in purchasing. Information is deemed reliable but not guaranteed. © 2026 Central Texas MLS, All Rights Reserved.
 Advertising Broker: Michelle Brecker | Pathway To Home Realty