- Overview
- Description
- Property Details
- Location
- HOA Management
- Facts & Features
- Getting Around
- Nearby Homes
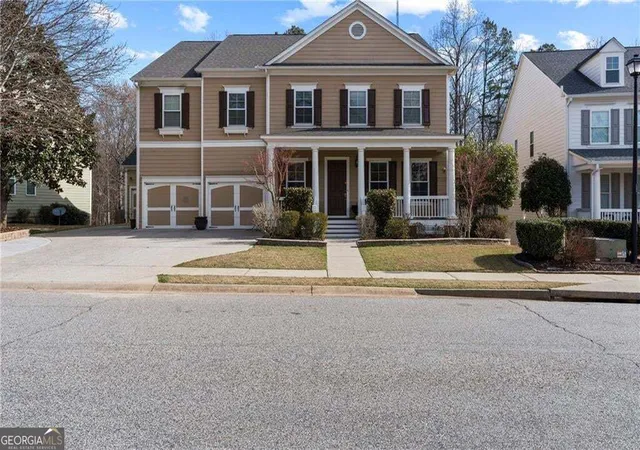
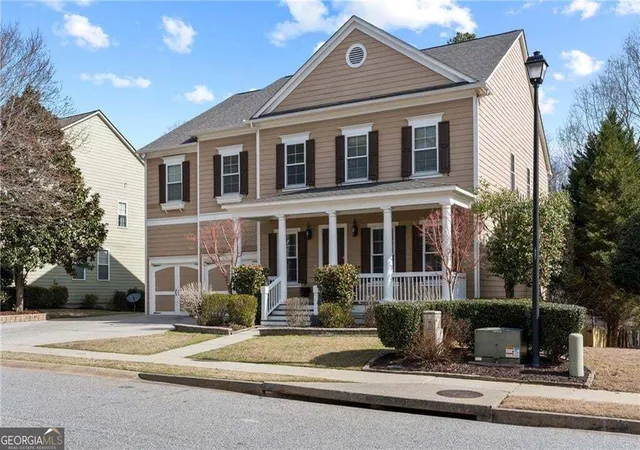
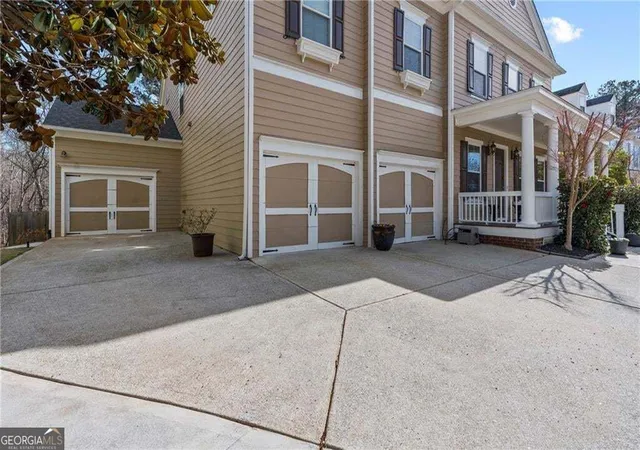
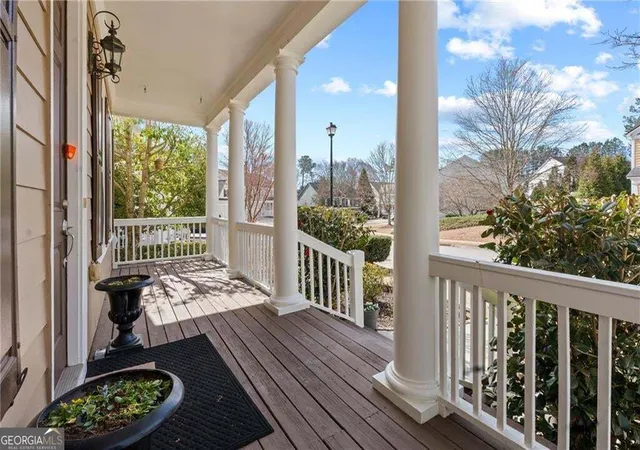

Street View
$689,000
Monthly Est:$3,429
 5 Beds
 5 Baths
4 full baths + 1 half bath
 7,576sqft
6154 Baybrook Tr, Hoschton, GA 30548
$689,000
$3,429/moEst:
Get Pre-Approved
Single Family Residence
Built in 2006
$-- HOA
9,583.2 sqft lot
$91/sq.ft
Description
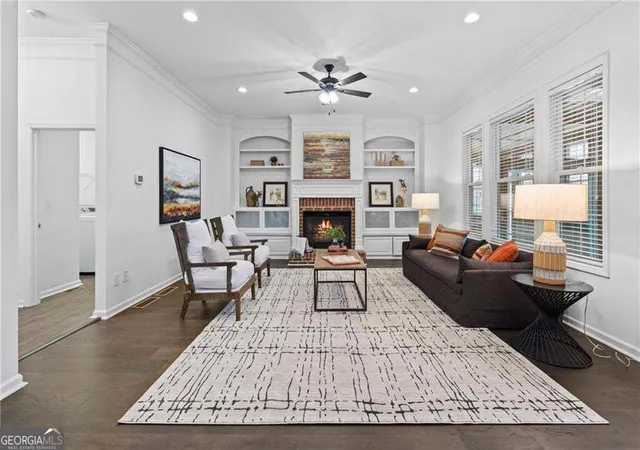
Space, flexibility, and resort-style living come together in this beautifully updated John Wieland home in Reunion Country Club. With 5 bedrooms, 4.5 baths, and a fully finished walk-out basement, this home offers room to spread out, entertain, work from home, host extended family, or create spaces that fit the way you live. Recent improvements include new hardwood floors, fresh interior paint, three new HVAC systems, and new windows in the sunrooms. The main level features multiple gathering spaces, a separate living area, and an easy connection to the outdoors with two sunrooms and a covered outdoor kitchen overlooking the private, fenced, flat backyard. There is even space to explore adding a future pool. Upstairs, the spacious primary suite includes two walk-in closets and a large bath with double vanities, a soaking tub, and separate shower. A versatile loft adds another living area, while three additional bedrooms and two full baths provide plenty of room for family and guests. The finished walk-out basement is a standout, offering a full kitchen, media room, large gathering area, full bath, and a fifth bedroom that can also serve as a guest suite, home office, gym, or private space for multi- generational living. The third garage bay is currently configured as a private flex room, while the original garage door remains in place, offering future owners the option to return the space to garage use. Reunion Golf & Country Club offers golf, tennis, pickleball, swimming pools, water features, a clubhouse, and on-site dining. The home is located in the Cherokee Bluff school district near Chateau Elan, shopping, dining, I-85, and I-985. The seller is motivated, and this home is ready for its next chapter. Come see the space, the possibilities, and the lifestyle this property offers.
- Houzeo last checked: 7 minutes ago
- Listing updated: October 25, 2026 at 4:19 pm
- Listing Provided by: | Keller Williams Realty (404) 564-5560
- Source: Georgia MLS-GA | MLS#: 10878270

Property Details
Status
Active
Type
Single Family Residence
No. of Stories
-
County
City
Neighborhood
--
Year Built
2006
HOA Fees
-
Finished Area
7,576 sqft
Lot Size
9,583.2 sqft lot
Basement Area
- sqft
MLS Name
Georgia MLS
MLS Number
10878270
MLS Status
New
Days on Market
8
Cumulative Days on Market
2

Continue Your Journey in App
Find your dream home, receive real-time updates, and many more!
Continue Your Journey in App
Find your dream home, receive real-time updates, and many more!
Location
HOA Management
N/A
HOA Fees
$1,200/
Amenities
 Amenities and services may be covered by one or multiple associations and service providers.
 Maintenance
Disclaimer: Amenities are based on third-party information and may vary; buyers must independently verify all amenities, as information is deemed reliable but not guaranteed.
Facts & Features
Rooms
Bedrooms & bathrooms
Bedrooms: 5
Bathrooms: 5
Interior
Appliances
Dishwasher, Gas Water Heater, Microwave, Refrigerator
Sewer
Public Sewer
Cooling
Ceiling Fan(s), Central Air
Flooring
Carpet, Hardwood, Vinyl, Tile
Heating
Central
Interior Features
Bookcases, Double Vanity, Walk In Closet(s), Wet Bar
Construction
Year Built
Year Built: 2006
Home type
Single Family Residence
Architectural Style
Traditional
Construction Materials
Concrete
Property Condition
Resale
Roof
Composition
Utilities & Energy
Water Source
Public
Parking Features
Garage, Attached
Fireplace Features
Living Room
Utilities
Cable Available, Electricity Available, Natural Gas Available, Phone Available, Sewer Available, Water Available
Basement
Daylight, Exterior Entry, Finished, Full
Laundry Features
Mud Room
Other Features
Subdivision Name
Reunion
Lot Features
Level
Community Features
Golf, Park, Playground, Pool, Tennis Court(s)
Patio And Porch Features
Patio
Price History
| Date | Event | Price |
|---|---|---|
10/23/2026 Source: | Listed for Sale | $689,000 -11.10% $91/sqft |
09/29/2026 Source: | Listing Removed | $775,000 $102/sqft |
08/05/2026 Source: | Off Market | $775,000 $102/sqft |
07/23/2026 Source: | Listed for Sale | $775,000 -1.27% $102/sqft |
05/15/2026 Source: | Off Market | $785,000 $104/sqft |


Show more
Nearby Homes










Find Homes by Property Features in Hoschton, GA
Nearby New Homes For Sale


Information Deemed Reliable But Not Guaranteed. © 2026 Georgia Multiple Listing Service. All Rights Reserved.
 Advertising Broker: Fred McGill | Simple Showing, Inc
